Here is an expanded MLS description formatted for listing use and kept within approximately 2,000 characters:
Located along the banks of the Ohio River in northern Maysville, Kentucky, this recently remodeled two story home offers a blend of historic character and modern updates. Originally constructed in 1900, the residence features three bedrooms, two full bathrooms, and approximately 1,956 square feet of living space. Extensive renovations have been completed to improve functionality and efficiency while maintaining the integrity of the home's original design.
Interior updates include new flooring throughout, updated lighting fixtures, and renovated kitchen and bathroom spaces. The kitchen offers updated cabinetry, countertops, and appliances, providing ample storage and workspace for daily use. Both full bathrooms have been refreshed with updated fixtures and finishes. Major mechanical improvements include the installation of a new HVAC system and hot water heater, supporting year round comfort and energy efficiency. Utilities are connected and operational, allowing for a move in ready opportunity.
The 0.09 acre lot provides a manageable outdoor footprint with space for landscaping, outdoor seating, or container gardening while minimizing exterior maintenance. The home's position along the Ohio River offers close proximity to the waterfront and surrounding riverfront areas.
A detached garage is situated at the rear of the property, providing enclosed storage for vehicles, equipment, or recreational items. The separate structure may also serve as workshop space or hobby area depending on a buyer's needs.
Pending
Price cut: $5K (5/29)
$139,900
838 E 2nd St, Maysville, KY 41056
3beds
1,956sqft
Single Family Residence, Residential
Built in 1900
3,920 Square Feet Lot
$134,400 Zestimate®
$72/sqft
$-- HOA
What's special
New flooring throughoutRenovated kitchenUpdated cabinetryNew hvac systemUpdated lighting fixturesSpace for landscapingThree bedrooms
- 132 days |
- 52 |
- 1 |
Zillow last checked:
Listing updated:
Listed by:
Jason Wallin 859-492-9041,
Whitetail Properties Real Est
Source: NKMLS,MLS#: 640072
Facts & features
Interior
Bedrooms & bathrooms
- Bedrooms: 3
- Bathrooms: 2
- Full bathrooms: 2
Primary bedroom
- Features: Laminate Flooring
- Level: Second
Bedroom 2
- Features: Laminate Flooring
- Level: First
Bathroom 2
- Features: Tub With Shower
- Level: Second
Dining room
- Features: Laminate Flooring
- Level: First
Entry
- Features: Laminate Flooring
- Level: First
Family room
- Features: Laminate Flooring
- Level: First
Kitchen
- Features: Laminate Flooring
- Level: First
Laundry
- Features: Laminate Flooring
- Level: First
Primary bath
- Features: Tub With Shower
- Level: First
Heating
- Forced Air
Cooling
- Wall Unit(s)
Appliances
- Included: Electric Cooktop, Electric Oven, Dishwasher, Microwave, Refrigerator
- Laundry: Electric Dryer Hookup, Washer Hookup
Features
- Ceiling Fan(s)
- Windows: Other
- Has basement: Yes
- Number of fireplaces: 1
- Fireplace features: Inoperable
Interior area
- Total structure area: 1,956
- Total interior livable area: 1,956 sqft
Property
Parking
- Total spaces: 2
- Parking features: Detached, Driveway, Off Street
- Garage spaces: 1
- Has uncovered spaces: Yes
Features
- Levels: Two
- Stories: 2
- Patio & porch: Deck, Porch
- Fencing: Chain Link
- Has view: Yes
- View description: City
Lot
- Size: 3,920 Square Feet
- Dimensions: 30 x 132
- Features: Level
- Residential vegetation: Other
Details
- Parcel number: M0619013
- Zoning description: Residential
Construction
Type & style
- Home type: SingleFamily
- Architectural style: Other
- Property subtype: Single Family Residence, Residential
Materials
- Vinyl Siding
- Foundation: Block
- Roof: Metal,Shingle
Condition
- Existing Structure
- New construction: No
- Year built: 1900
Utilities & green energy
- Sewer: Public Sewer
- Water: Public
- Utilities for property: Natural Gas Available, Sewer Available, Water Available
Community & HOA
HOA
- Has HOA: No
Location
- Region: Maysville
Financial & listing details
- Price per square foot: $72/sqft
- Tax assessed value: $21,000
- Annual tax amount: $254
- Date on market: 4/9/2026
- Cumulative days on market: 132 days
- Road surface type: Paved
Estimated market value
$134,400
$128,000 - $141,000
$1,457/mo
Price history
| Date | Event | Price |
|---|---|---|
| 7/14/2026 | Pending sale | $139,900$72/sqft |
Source: Whitetail Properties #108416 Report a problem | ||
| 7/13/2026 | Contingent | $139,900$72/sqft |
Source:  Imagine MLS #26003090 Report a problem Imagine MLS #26003090 Report a problem | ||
| 7/12/2026 | Listed for sale | $139,900$72/sqft |
Source: Imagine MLS #26003090 Report a problem | ||
| 6/30/2026 | Pending sale | $139,900$72/sqft |
Source: Imagine MLS #26003090 Report a problem | ||
| 5/29/2026 | Price change | $139,900-3.5%$72/sqft |
Source: Imagine MLS #26003090 Report a problem | ||
| 4/25/2026 | Price change | $144,900-2.8%$74/sqft |
Source: Imagine MLS #26003090 Report a problem | ||
| 3/27/2026 | Price change | $149,000-2%$76/sqft |
Source: Imagine MLS #26003090 Report a problem | ||
| 2/20/2026 | Listed for sale | $152,000-0.3%$78/sqft |
Source: Imagine MLS #26003090 Report a problem | ||
| 2/2/2026 | Listing removed | $152,500$78/sqft |
Source: Buffalo Trace MLS #44024 Report a problem | ||
| 1/10/2026 | Price change | $152,500-6.2%$78/sqft |
Source: Buffalo Trace MLS #44024 Report a problem | ||
| 11/2/2025 | Price change | $162,500+175.4%$83/sqft |
Source: Buffalo Trace MLS #44024 Report a problem | ||
| 7/3/2025 | Listed for sale | $59,000$30/sqft |
Source: Buffalo Trace MLS #43822 Report a problem | ||
Public tax history
| Year | Property taxes | Tax assessment |
|---|---|---|
| 2024 | $254 | $21,000 |
| 2023 | -- | $21,000 |
| 2022 | -- | $21,000 |
| 2021 | $596 +451% | $21,000 -56.3% |
| 2020 | $108 -0.2% | $48,000 |
| 2019 | $108 -15.9% | $48,000 |
| 2018 | $129 | $48,000 |
| 2017 | -- | $48,000 |
| 2016 | -- | $48,000 |
| 2015 | -- | $48,000 |
| 2012 | -- | $48,000 |
| 2010 | -- | $48,000 |
Find assessor info on the county website
Monthly payment
Est. payment
Payment breakdown
Explore the cost of this home by adjusting the details. Changes won't be saved.Climate risks
Neighborhood: 41056
Nearby schools
GreatSchools rating
- NACharles Straub Elementary SchoolGrades: PK-2Distance: 2.2 mi
- 4/10Mason County Middle SchoolGrades: 6-8Distance: 3.8 mi
- 7/10Mason County High SchoolGrades: 9-12Distance: 5.4 mi
Schools provided by the listing agent
- Elementary: Mason County Intermediate
- Middle: Mason County Middle School
- High: Mason County High
Source: NKMLS. This data may not be complete. We recommend contacting the local school district to confirm school assignments for this home.
- $80,3002 bd2 ba1.5k sqft836 E 2nd St, Maysville, KY 41056Off Market
- $94,9002 bd2 ba2k sqft840 E 2nd St, Maysville, KY 41056Off Market
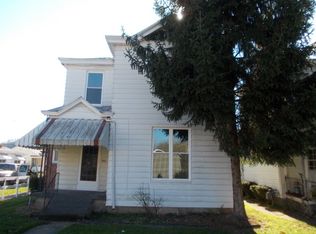
- $106,8003 bd2 ba2k sqft834 E 2nd St, Maysville, KY 41056Off Market

- $153,9003 bd2 ba2.5k sqft832 E 2nd St, Maysville, KY 41056Off Market
- $19,0003 bd1 ba1.4k sqft207 Houston Ave, Maysville, KY 41056Off Market
- $103,3004 bd1 ba2.4k sqft902 E 2nd St, Maysville, KY 41056Off Market
- $56,7002 bd1 ba1k sqft206 Houston Ave, Maysville, KY 41056Off Market
- $104,0003 bd1 ba1.1k sqft209 Houston Ave, Maysville, KY 41056Off Market
A local agent can set up tours, give advice and negotiate with sellers.
A local lender can help you make sure your offer is ready when you are.
Similar homes
- $199,4003 bd2 ba2k sqft302 Commerce St, Maysville, KY 41056For Sale

 MLS ID #26021820, Meleah Roe, HomeLand Real Estate Inc. Imagine MLS
 - $140,0003 bd1 ba1.4k sqft87 Brier Ridge Rd, West Union, OH 45693For Sale
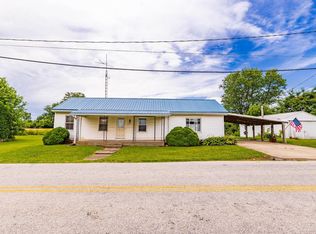
 MLS ID #1886998, D. Craig Wilson, Wilson Realtors, West Union. Cincy MLS
 - $179,0002 bd1 ba1k sqft1333 Mefford Heights Cir, Maysville, KY 41056For Sale
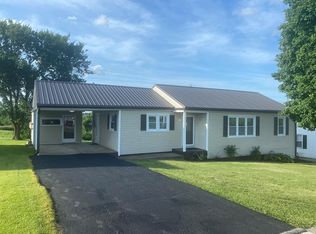 MLS ID #45352, Angie Ishmael. Buffalo Trace MLS
 - $209,0003 bd2 ba1.3k sqft8377 Stonelick Rd, Maysville, KY 41056For Sale
 MLS ID #26005186, Dustin R Mitchell, KY Property Hunters. Imagine MLS
 - $150,0002 bd1 ba1.5k sqft10090 South St, Russellville, OH 45115For SaleMLS ID #1889903, Kelsie K. Truitt, eXp Realty. Cincy MLS
- $149,0002 bd2 ba1.1k sqft301 S 2nd St, Ripley, OH 45167For SaleMLS ID #1890555, David E Campbell, Sibcy Cline, Inc.. Cincy MLS
- $172,9002 bd1 ba1.6k sqft2120 Old Main St, Maysville, KY 41056For SaleMLS ID #640551, Leah Frederick, Howard Hanna Real Estate Serv. NKMLS
- $159,5002 bd1 ba1k sqft576 Mountain St, Aberdeen, OH 45101For SaleMLS ID #1881025, David E Campbell, Sibcy Cline, Inc.. Cincy MLS
- $159,9003 bd1 ba1k sqft2238 Old State Rd, Manchester, OH 45144For SaleMLS ID #1870711, Rachel Young, MAX Sells Real Estate, LLC. Cincy MLS
- $155,0004 bd2 ba1.7k sqft40 Poplar Grove Rd, Flemingsburg, KY 41041For SaleMLS ID #26013680, Rachel Ratliff, KY Property Hunters. Imagine MLS
- $80,0003 bd2 ba2.2k sqft200 E 8th St, Manchester, OH 45144For SaleMLS ID #1891021, Scott Fader, Joseph Walter Realty, LLC. Cincy MLS
- $--3 bd2 ba1.6k sqft241 Garr Ave, Flemingsburg, KY 41041AuctionAuction.com 1
- $115,0003 bd1 ba1.1k sqft25 W 8th St, Manchester, OH 45144For SaleMLS ID #1889480, Bryan Rhoads, LKV Realty, LLC. Cincy MLS
- $159,9003 bd2 ba1.6k sqft102 N 3rd St, Ripley, OH 45167For SaleMLS ID #1873181, Dawn Isenhower, Keller Williams Seven Hills Re. Cincy MLS
- $125,0003 bd1 ba1.4k sqft2524 Us Highway 68, Ewing, KY 41039For SaleMLS ID #636542, Jeremiah Brown, JB Land & Home Realty. NKMLS
- $139,5003 bd2 ba1.7k sqft7911 Morehead Rd, Flemingsburg, KY 41041For SaleMLS ID #26019962, Travis Hickerson, CENTURY 21 Advantage Realty. Imagine MLS
- $179,0003 bd1 ba1k sqft7042 Mount Gilead Rd, Maysville, KY 41056For SaleMLS ID #45318, Jena Hendrickson. Buffalo Trace MLS
- $155,0003 bd2 ba2k sqft127 Mills Ave, Flemingsburg, KY 41041For SaleMLS ID #25504716, Andrew Fugitt, KY Property Hunters. Imagine MLS
- $134,9003 bd2 ba1.3k sqft614 Poplar St, West Union, OH 45693For SaleMLS ID #1887874, Heather J Purtee-Smart, MAX Sells Real Estate, LLC. Cincy MLS
- $139,9002 bd1 ba1.2k sqft205 W 2nd St, Georgetown, OH 45121For SaleMLS ID #1884869, Daniel DeClaire, Don DeClaire Real Estate LLC. Cincy MLS
