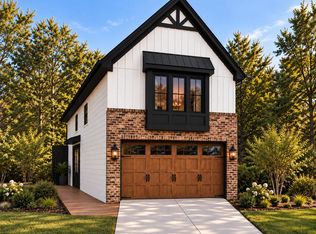
Welcome to the Cambridge, a masterfully designed two-story home that perfectly blends modern elegance with everyday functionality. Boasting 1,639 square feet of thoughtfully planned living space, this 3-bedroom, 2.5-bathroom residence offers everything you need to live comfortably and entertain with ease. Open and Inviting Living Spaces Step inside to discover a bright and airy open-concept main floor, where the spacious living room flows seamlessly into the kitchen and dining area. Whether you are hosting a dinner party or enjoying a quiet evening, the layout is designed for connection. Extend your living space outdoors to the covered rear porch and adjoining patio—the perfect oasis for morning coffee or weekend barbecues. Your Private Upper-Level Retreat Upstairs, the home transforms into a private retreat. The primary suite is a true sanctuary, featuring a striking vaulted ceiling, a generous walk-in closet, and an en-suite bath with double vanities. The second floor also features two oversized guest bedrooms that offer plenty of space for family, visitors, or a home office, alongside a conveniently located upstairs laundry room. Unmatched Curb Appeal and Exterior Options Curb appeal is undeniable with this design. The front exterior features charming brick detailing, providing a warm and inviting first impression. Buyers have distinct architectural choices: you can opt for a classic facade featuring gorgeous brick and stylishly detailed garage doors or elevate your lifestyle with an alternate design that boasts a stunning second-floor balcony. All models include a spacious 2-car garage to meet your storage and parking needs. Home Highlights: • 3 Bedrooms / 2.5 Bathrooms: Generous space for family and guests. • Open Living Concept: Seamless flow between the living room, kitchen, and dining area, complete with a walk-in pantry. •Outdoor Living: Covered rear porch and attached patio for year-round enjoyment. •Primary Suite Retreat: Features a soaring vaulted ceiling and a spacious walk-in closet. •Oversized Guest Rooms: Roomy secondary bedrooms located on the upper level. •Premium Exteriors: Gorgeous brick front exteriors, with one design offering a private balcony. •2-Car Garage: Ample parking and additional storage space. •Energy Efficient: Built to FGBC and Energy Star standards for lower utility bills and eco-friendly living. Photos are of model home. Actual home under construction. Options, upgrades, and features may vary and are not necessarily included in the base price
New construction
$389,900
8380 Bull Headly Rd, Tallahassee, FL 32312
3beds
1,639sqft
Single Family Residence
Built in 2026
3,484 Square Feet Lot
$389,500 Zestimate®
$238/sqft
$96/mo HOA
What's special
Two oversized guest bedrooms
- 7 days
- 288
- 20
Likely to sell faster than
Zillow last checked:
Listing updated:
Listed by:
Lindsey D Begue 850-597-6112,
Capital Property Consultants
Source: TBR,MLS#: 405021
Facts & features
Interior
Bedrooms & bathrooms
- Bedrooms: 3
- Bathrooms: 3
- Full bathrooms: 2
- 1/2 bathrooms: 1
Primary bedroom
- Dimensions: 14x12
Bedroom 2
- Dimensions: 12x11
Bedroom 3
- Dimensions: 14x12
Dining room
- Dimensions: 12x12
Family room
- Dimensions: 0
Kitchen
- Dimensions: 15x11
Living room
- Dimensions: 14x13
Heating
- Central, Electric
Cooling
- Central Air, Ceiling Fan(s), Electric, Heat Pump
Appliances
- Included: Dishwasher, Disposal, Ice Maker, Microwave, Oven, Refrigerator, Stove
Features
- High Ceilings, Upper Level Primary
- Flooring: Carpet, Hardwood, Tile
- Has fireplace: No
Interior area
- Total structure area: 1,639
- Total interior livable area: 1,639 sqft
Property
Parking
- Total spaces: 2
- Parking features: Garage, Two Car Garage
- Garage spaces: 2
Features
- Stories: 2
- Patio & porch: Covered, Patio, Porch
- View description: None
Lot
- Size: 3,484 Square Feet
- Dimensions: 30 x 110 x 30 x 110
Details
- Parcel number: 1207311153800P0020
- Special conditions: Standard
Construction
Type & style
- Home type: SingleFamily
- Architectural style: Cottage,Two Story,Traditional
- Property subtype: Single Family Residence
Materials
- Fiber Cement
- Foundation: Slab
Condition
- New Construction
- New construction: Yes
- Year built: 2026
Details
- Warranty included: Yes
Utilities & green energy
Green energy
- Green verification: ENERGY STAR Certified Homes, Home Performance with ENERGY STAR
Community & HOA
Community
- Features: Curbs, Gutter(s), Street Lights, Sidewalks
- Subdivision: Landon Hills
HOA
- Has HOA: Yes
- HOA fee: $1,150 annually
Location
- Region: Tallahassee
Financial & listing details
- Price per square foot: $238/sqft
- Date on market: 9/18/2026
- Cumulative days on market: 8 days
- Listing terms: Conventional,FHA,VA Loan
- Road surface type: Paved
Estimated market value
$389,500
$370,000 - $409,000
Not available
Price history
| Date | Event | Price |
|---|---|---|
| 9/18/2026 | Listed for sale | $389,900$238/sqft |
Source:  TBR #405021 Report a problem TBR #405021 Report a problem | ||
Public tax history
Tax history is unavailable.
Monthly payment
Est. payment
Payment breakdown
Explore the cost of this home by adjusting the details. Changes won't be saved.Climate risks
Neighborhood: 32312
Nearby schools
Schools provided by the listing agent
- Elementary: HAWKS RISE
- Middle: DEERLAKE
- High: CHILES
Source: TBR. This data may not be complete. We recommend contacting the local school district to confirm school assignments for this home.
- $85,000-- bd-- ba-- sqft8380 Bull Headley Rd, Tallahassee, FL 32312Sold
- $85,000-- bd-- ba-- sqft8376 Bull Headley Rd, Tallahassee, FL 32312Sold
- $384,9003 bd3 ba1.6k sqft8376 Bull Headly Rd, Tallahassee, FL 32312New Construction
- $384,9003 bd3 ba1.6k sqft8384 Bull Headly Rd, Tallahassee, FL 32312New Construction
Similar homes
- $384,9003 bd3 ba1.6k sqft8376 Bull Headly Rd, Tallahassee, FL 32312New ConstructionMLS ID #405022, Jeff D Doxsee, Capital Property Consultants. TBR
- $384,9003 bd3 ba1.6k sqft8384 Bull Headly Rd, Tallahassee, FL 32312New ConstructionMLS ID #405020, Johanna Dorsett, Capital Property Consultants. TBR
- $425,0003 bd2 ba1.6k sqft5011 Caracara Dr, Tallahassee, FL 32312For Sale
 MLS ID #405217, Russell L Cotton, Cotton & Company Real Estate,. TBR
 - $399,9003 bd2 ba1.5k sqft3440 Cedarwood Trl, Tallahassee, FL 32312For Sale
 MLS ID #404769, Andrea D Meadows, Hill Spooner & Elliott Inc. TBR
