Located in the highly sought-after Oak Creek community and within the award-winning Olentangy School District, this beautifully maintained 4-bedroom, 2.5-bath home offers over 3,100 square feet of functional living space designed for today's lifestyle. The main level features gorgeous luxury vinyl wide plank flooring, a freshly painted dining room, cozy sitting room, and a bright, inviting family room centered around lovely gas fireplace. The spacious kitchen is equipped with stainless steel appliances, a large pantry, butler's pantry with additional storage, and a sunny eat-in area with a bay window overlooking the expansive backyard. Upstairs, you'll find 4 generously sized bedrooms, including a spacious primary suite with vaulted ceilings, abundant natural light, and a private en-suite bath featuring a dual vanity. One of the home's standout features is the enormous bonus room complete with a built-in movie projector--an ideal space for movie nights, gaming, homeschooling, a playroom, or teen hangout.
The semi-finished basement provides even more flexibility and can easily serve as a recreation room, fitness area, playroom, or additional living space. Step outside and enjoy the peaceful backyard from the beautiful Nature Stone patio--perfect for entertaining, grilling, or simply relaxing on a quiet evening. Ideally located just minutes from shopping, dining, and entertainment at the Polaris Fashion Place, this move-in ready home offers the space, location, and lifestyle you've been searching for. Ideally located near Polaris Fashion Place, this move-in ready home delivers the lifestyle, space, and the setting you've been searching for. Welcome Home! Updates: New carpet (2026), Updated lighting (2026), Siding (2019), Windows (2018). See attached documentation for full list of updates and offer instructions.
Contingent
$514,900
8384 Payson Dr, Lewis Center, OH 43035
4beds
3,164sqft
Single Family Residence
Built in 1996
10,018 Square Feet Lot
$-- Zestimate®
$163/sqft
$14/mo HOA
What's special
- 126 days
- 123
- 0
Zillow last checked:
Listing updated:
Listed by:
Denise M Beck 614-946-3682,
Keller Williams Greater Cols,
Shannon Hoppert 614-738-8466,
Keller Williams Greater Cols
Source: Columbus and Central Ohio Regional MLS ,MLS#: 226021359
Facts & features
Interior
Bedrooms & bathrooms
- Bedrooms: 4
- Bathrooms: 3
- Full bathrooms: 2
- 1/2 bathrooms: 1
Cooling
- Central Air
Appliances
- Included: Dishwasher, Gas Range, Gas Water Heater, Microwave, Refrigerator
Features
- Flooring: Laminate, Carpet, Ceramic/Porcelain
- Basement: Crawl Space,Partial
- Number of fireplaces: 1
- Fireplace features: One, Gas Log
- Common walls with other units/homes: No Common Walls
Interior area
- Total structure area: 2,564
- Total interior livable area: 3,164 sqft
Property
Parking
- Total spaces: 2
- Parking features: Garage Door Opener, Attached
- Garage spaces: 2
Features
- Levels: Two
- Patio & porch: Patio
- Fencing: Fenced
Lot
- Size: 10,018 Square Feet
Details
- Parcel number: 31831409017000
- Special conditions: Standard
Construction
Type & style
- Home type: SingleFamily
- Property subtype: Single Family Residence
Materials
- Foundation: Block
Condition
- New construction: No
- Year built: 1996
Utilities & green energy
- Sewer: Public Sewer
- Water: Public
Community & HOA
Community
- Security: Security System
- Subdivision: Oak Creek
HOA
- Has HOA: Yes
- Amenities included: Sidewalk
- HOA fee: $165 annually
Location
- Region: Lewis Center
Financial & listing details
- Price per square foot: $163/sqft
- Tax assessed value: $437,800
- Annual tax amount: $8,628
- Date on market: 6/24/2026
Estimated market value
Not available
Estimated sales range
Not available
Not available
Price history
| Date | Event | Price |
|---|---|---|
| 7/18/2026 | Contingent | $514,900$163/sqft |
Source:  Columbus and Central Ohio Regional MLS #226021359 Report a problem Columbus and Central Ohio Regional MLS #226021359 Report a problem | ||
| 7/15/2026 | Price change | $514,9000%$163/sqft |
Source: Columbus and Central Ohio Regional MLS #226021359 Report a problem | ||
| 6/24/2026 | Listed for sale | $515,000-3.7%$163/sqft |
Source: Columbus and Central Ohio Regional MLS #226021359 Report a problem | ||
| 6/23/2026 | Contingent | $535,000$169/sqft |
Source: Columbus and Central Ohio Regional MLS #226021359 Report a problem | ||
| 6/19/2026 | Listed for sale | $535,000+84.5%$169/sqft |
Source: Columbus and Central Ohio Regional MLS #226021359 Report a problem | ||
| 7/8/2016 | Sold | $290,000$92/sqft |
Source: Columbus and Central Ohio Regional MLS #216014718 Report a problem | ||
| 5/10/2016 | Listed for sale | $290,000+25.1%$92/sqft |
Source: Homes That Click Realtors #216014718 Report a problem | ||
| 12/22/2004 | Sold | $231,900+19.8%$73/sqft |
Source: Public Record Report a problem | ||
| 8/5/1996 | Sold | $193,549$61/sqft |
Source: Public Record Report a problem | ||
Public tax history
| Year | Property taxes | Tax assessment |
|---|---|---|
| 2025 | $8,628 +1% | $153,230 |
| 2024 | $8,539 -0.4% | $153,230 |
| 2023 | $8,570 +14.3% | $153,230 +40.7% |
| 2022 | $7,500 -0.6% | $108,890 |
| 2021 | $7,542 -0.5% | $108,890 |
| 2020 | $7,577 +20.3% | $108,890 +16.3% |
| 2019 | $6,301 -0.4% | $93,660 |
| 2018 | $6,329 +2.2% | $93,660 +8.9% |
| 2017 | $6,190 | $85,970 |
| 2016 | $6,190 +9.5% | $85,970 |
| 2015 | $5,655 -1.4% | $85,970 |
| 2014 | $5,735 +2.5% | $85,970 +5% |
| 2013 | $5,592 +13.9% | $81,910 |
| 2012 | $4,910 -6.7% | $81,910 |
| 2011 | $5,263 +20.7% | $81,910 +4.9% |
| 2010 | $4,360 +0.3% | $78,050 |
| 2009 | $4,347 +3% | $78,050 |
| 2008 | $4,219 +14.2% | $78,050 -3.3% |
| 2007 | $3,695 -0.7% | $80,680 |
| 2006 | $3,723 -4.7% | $80,680 |
| 2005 | $3,906 | $80,680 |
| 2004 | -- | -- |
| 2003 | $5,646 +3.2% | $75,600 |
| 2002 | $5,471 +10.9% | $75,600 +10% |
| 2000 | $4,933 +7.2% | $68,740 |
| 1999 | $4,601 | $68,740 |
Find assessor info on the county website
Monthly payment
Est. payment
Payment breakdown
Explore the cost of this home by adjusting the details. Changes won't be saved.Climate risks
Neighborhood: 43035

Similar homes
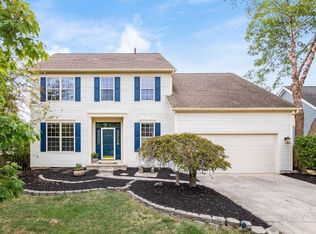
- $464,9004 bd3 ba2.2k sqft4367 Marilyn Dr, Lewis Center, OH 43035For Sale
 MLS ID #226027298, Michael Koehler, Keller Williams Capital Ptnrs. Columbus and Central Ohio Regional MLS
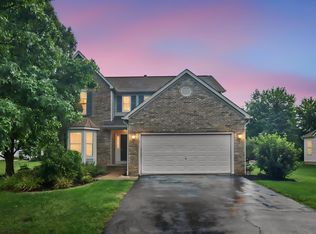
 - $460,0003 bd3 ba1.8k sqft7302 Summerfield Dr, Lewis Center, OH 43035For Sale
 MLS ID #226029660, Patrick J Murphy, Keller Williams Consultants. Columbus and Central Ohio Regional MLS
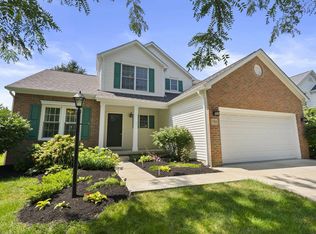
 - $619,9004 bd4 ba3.6k sqft3214 Sunglow Dr, Lewis Center, OH 43035For Sale
 MLS ID #226023418, Leah Ackerman, Cutler Real Estate. Columbus and Central Ohio Regional MLS
 - $514,5004 bd3 ba2k sqft6900 Sunningdale Dr, Westerville, OH 43082For Sale
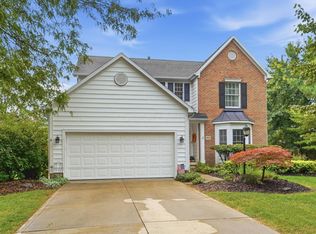 MLS ID #226034191, Karen Elizabeth Newbanks, Cutler Real Estate. Columbus and Central Ohio Regional MLS
 - $459,9993 bd3 ba2.2k sqft9214 Windy Creek Dr, Columbus, OH 43240For SaleMLS ID #226037834, Rhiannon M Ferrari, EXP Realty, LLC. Columbus and Central Ohio Regional MLS
- $535,0004 bd3 ba2.6k sqft354 Amesbury Ct, Westerville, OH 43082For SaleMLS ID #226035449, Julie R Wills, Howard Hanna Real Estate Svcs. Columbus and Central Ohio Regional MLS
- $500,0004 bd3 ba1.9k sqft2873 Clark Shaw Rd, Powell, OH 43065For SaleMLS ID #226034286, Andrea R Kaper, Keller Williams Consultants. Columbus and Central Ohio Regional MLS
- $599,9004 bd3 ba2.6k sqft251 Hopewell Ct, Powell, OH 43065For SaleMLS ID #226034932, Roger E Willcut, Keller Williams Consultants. Columbus and Central Ohio Regional MLS
- $534,9004 bd3 ba1.9k sqft781 Collier Dr, Westerville, OH 43082For SaleMLS ID #226034790, Joshua D Cooper, RE/MAX Revealty. Columbus and Central Ohio Regional MLS
- $574,9004 bd3 ba3.4k sqft7134 Scioto Chase Blvd, Powell, OH 43065For SaleMLS ID #226038192, Jennifer Lee, Keller Williams Consultants. Columbus and Central Ohio Regional MLS
- $529,9004 bd4 ba2.3k sqft7183 Mojave St, Dublin, OH 43017For SaleMLS ID #226035264, Arica Robbins Worth, Howard Hanna Real Estate Svcs. Columbus and Central Ohio Regional MLS
- $549,9004 bd3 ba2.9k sqft1235 Crooked Tree Ct, Westerville, OH 43081For SaleMLS ID #226030755, Maureen Plank, Cam Taylor Co. Ltd., Realtors. Columbus and Central Ohio Regional MLS
- $624,9004 bd3 ba3k sqft359 Bailey Pl, Columbus, OH 43235For SaleMLS ID #226030760, Benjamin J Goodman, The Brokerage House . Columbus and Central Ohio Regional MLS
- $485,0004 bd3 ba2.4k sqft3168 Royal Dornoch Cir, Delaware, OH 43015For SaleMLS ID #226029743, Ryan J Ruehle, EXP Realty, LLC. Columbus and Central Ohio Regional MLS
- $515,0004 bd3 ba2.3k sqft4948 Vicksburg Ln, Hilliard, OH 43026For SaleMLS ID #226037485, Sarah Alexander, NextHome Experience. Columbus and Central Ohio Regional MLS
- $569,0004 bd3 ba2.3k sqft8164 Glenmore Dr, Powell, OH 43065For SaleMLS ID #226038282, Lori Lynn, Keller Williams Consultants. Columbus and Central Ohio Regional MLS
- $549,9004 bd4 ba3.3k sqft215 Ashley Ct, Columbus, OH 43230For SaleMLS ID #226038133, Katherine M Miller, Sorrell & Company, Inc.. Columbus and Central Ohio Regional MLS
- $465,0004 bd3 ba1.9k sqft645 Concord Ct, Westerville, OH 43081For SaleMLS ID #226037695, Alexis Maria Sitz, Di Lusso Real Estate. Columbus and Central Ohio Regional MLS
- $559,9004 bd3 ba2.8k sqft635 Sandhill Ct, Delaware, OH 43015For SaleMLS ID #226022614, Beth Fisher, Howard Hanna Real Estate Services. Columbus and Central Ohio Regional MLS
- $499,0004 bd3 ba2.7k sqft470 Sutterton Dr, Columbus, OH 43230For SaleMLS ID #226038092, Jeremy S Pape, CRT, Realtors. Columbus and Central Ohio Regional MLS
