Welcome to The Lenoir located in the highly sought after community of Annsborough Park. Walking in from the front covered porch, you are greeted with a warm and inviting 2 story foyer. Just off of the foyer is a formal dining room with a tray ceiling and 38" wainscotting. The home opens up to your main living space, finished with crown molding and easily maintainable EVP flooring. The kitchen is a chefs dream, with stainless steel appliances, a gas cooktop with an overhead wooden hood and a kitchen island, complete with a sink. The family room is spacious and cozy with a gas fireplace. Through the oversized sliding glass doors is a covered porch, perfect for entertaining or just enjoying a morning coffee. A main level guest bedroom with a private full bathroom provides an additional space for guests to have their own privacy. Upstairs you will find a spacious loft that is perfect for an extra living space. The laundry room is centrally located and is equipped with laundry cabinets and a sink to allow for easier laundry days. There are 3 additional bedrooms, one with its own private bathroom and another shared bathroom. Walking into the Owner's suite you'll be immersed in luxury ith crown molding, LED lighting and plenty of natural lighting, you will feel like royalty. The walk-in closet is expansive and is perfect for any size wardrobe. Finally the en-suite is fit for a spa, with an oversized walk-in shower featuring rainfall shower heads as well as wall shower heads, two seating areas and a drying space. The dual vanity and private toilet area will allow for plenty of space and privacy for everyone to get ready in the mornings. Welcome to your new home!
Under contract-no show
Price cut: $3K (10/26)
$739,000
8386 Knockany Rd NW, Concord, NC 28027
5beds
3,609sqft
Single Family Residence
Built in 2026
0.2 Acres Lot
$735,700 Zestimate®
$205/sqft
$91/mo HOA
What's special
- 28 days
- 253
- 10
Zillow last checked:
Listing updated:
Listed by:
Josh Allen jlallen@mihomes.com,
M/I Homes,
Mike Cummings,
M/I Homes
Source: Canopy MLS as distributed by MLS GRID,MLS#: 4436958
Facts & features
Interior
Bedrooms & bathrooms
- Bedrooms: 5
- Bathrooms: 5
- Full bathrooms: 4
- 1/2 bathrooms: 1
- Main level bedrooms: 1
Primary bedroom
- Level: Upper
Bedroom s
- Level: Main
Bedroom s
- Level: Upper
Bedroom s
- Level: Upper
Bedroom s
- Level: Upper
Bathroom full
- Level: Main
Bathroom full
- Level: Upper
Bathroom full
- Level: Upper
Bathroom full
- Level: Upper
Bathroom half
- Level: Main
Breakfast
- Level: Main
Dining room
- Level: Main
Family room
- Level: Main
Kitchen
- Level: Main
Laundry
- Level: Upper
Loft
- Level: Upper
Heating
- Forced Air
Cooling
- Central Air, Zoned
Appliances
- Included: Convection Oven, Dishwasher, Disposal, Exhaust Hood, Gas Cooktop, Microwave, Wall Oven
- Laundry: Electric Dryer Hookup, Laundry Room, Sink, Upper Level, Washer Hookup
Features
- Drop Zone, Kitchen Island, Open Floorplan, Storage, Walk-In Closet(s), Walk-In Pantry
- Flooring: Carpet, Tile, Vinyl
- Doors: Sliding Doors
- Has basement: No
- Fireplace features: Family Room
Interior area
- Total structure area: 3,609
- Total interior livable area: 3,609 sqft
- Finished area above ground: 3,609
- Finished area below ground: 0
Property
Parking
- Total spaces: 3
- Parking features: Driveway, Attached Garage, Garage Door Opener, Garage Faces Front, Tandem, Garage on Main Level
- Attached garage spaces: 3
- Has uncovered spaces: Yes
Features
- Levels: Two
- Stories: 2
- Patio & porch: Covered, Front Porch, Rear Porch
- Pool features: Community
Lot
- Size: 0.2 Acres
Details
- Parcel number: 46816267070000
- Zoning: RES
- Special conditions: Standard
Construction
Type & style
- Home type: SingleFamily
- Property subtype: Single Family Residence
Materials
- Fiber Cement, Stone
- Foundation: Slab
Condition
- New construction: Yes
- Year built: 2026
Details
- Builder model: Lenoir - D
- Builder name: M/I Homes
Utilities & green energy
- Sewer: Public Sewer
- Water: City
- Utilities for property: Cable Available
Community & HOA
Community
- Features: Cabana, Clubhouse, Game Court, Playground, Sidewalks
- Security: Carbon Monoxide Detector(s), Fire Sprinkler System, Smoke Detector(s)
- Subdivision: Annsborough Park
HOA
- Has HOA: Yes
- HOA fee: $273 quarterly
- HOA name: Keuster Management Group
Location
- Region: Concord
Financial & listing details
- Price per square foot: $205/sqft
- Tax assessed value: $140,000
- Annual tax amount: $58
- Date on market: 10/22/2026
- Cumulative days on market: 28 days
- Listing terms: Cash,Conventional,VA Loan
- Road surface type: Concrete, Paved
Estimated market value
$735,700
$699,000 - $772,000
$3,550/mo
Price history
| Date | Event | Price |
|---|---|---|
| 10/29/2026 | Pending sale | $739,000$205/sqft |
Source:  Canopy MLS as distributed by MLS GRID #4436958 Report a problem | ||
| 10/26/2026 | Price change | $739,000-0.4%$205/sqft |
Source: Canopy MLS as distributed by MLS GRID #4436958 Report a problem | ||
| 10/22/2026 | Price change | $742,000-0.9%$206/sqft |
Source: Canopy MLS as distributed by MLS GRID #4436958 Report a problem | ||
| 10/14/2026 | Price change | $749,000-1.4%$208/sqft |
Source:  M/I Homes Report a problem | ||
| 10/7/2026 | Listed for sale | $760,000-5.8%$211/sqft |
Source: M/I Homes Report a problem | ||
| 3/31/2026 | Listing removed | $806,935$224/sqft |
Source: M/I Homes Report a problem | ||
| 3/27/2026 | Listed for sale | $806,935$224/sqft |
Source: M/I Homes Report a problem | ||
Public tax history
| Year | Property taxes | Tax assessment |
|---|---|---|
| 2025 | $58 | $140,000 |
Find assessor info on the county website
Monthly payment
Est. payment
Payment breakdown
Explore the cost of this home by adjusting the details. Changes won't be saved.Climate risks
Neighborhood: 28027
Nearby schools
Schools provided by the listing agent
- Elementary: W.R. Odell
- Middle: Northwest Cabarrus
- High: Northwest Cabarrus
Source: Canopy MLS as distributed by MLS GRID. This data may not be complete. We recommend contacting the local school district to confirm school assignments for this home.
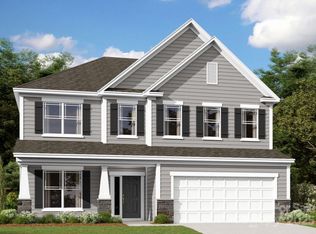
Similar homes
- $815,9995 bd5 ba4k sqft8390 Knockany Rd NW, Concord, NC 28027New Construction

 Canopy MLS as distributed by MLS GRID
- $649,9955 bd3 ba3k sqft1671 Spears Dr NW, Concord, NC 28027For Sale
 MLS ID #4397888, Raghu Kukunoor, Red Bricks Realty LLC. Canopy MLS as distributed by MLS GRID
- $515,0005 bd4 ba3.3k sqft3583 Valiant Ave SW, Concord, NC 28027For Sale
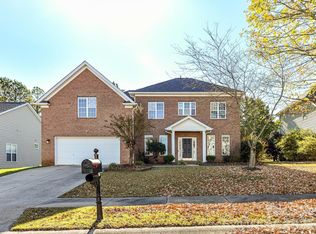 MLS ID #4439838, Will Simoneaux, Dreamline Realty, LLC. Canopy MLS as distributed by MLS GRID
- $664,9995 bd4 ba2.9k sqft9727 White Chapel Dr, Concord, NC 28027For Sale
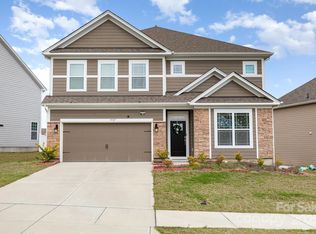 MLS ID #4333177, Chandra Mavuluri, Tech Realty LLC. Canopy MLS as distributed by MLS GRID
- $649,7774 bd3 ba3.3k sqft10125 Castlebrooke Dr, Concord, NC 28027For SaleMLS ID #4418410, Kelly Humphrey, Coldwell Banker Realty. Canopy MLS as distributed by MLS GRID
- $739,9905 bd4 ba3.4k sqft2119 Hackney St, Huntersville, NC 28078New ConstructionCanopy MLS as distributed by MLS GRID
- $599,0004 bd4 ba3.2k sqft9528 Horsebit Ln, Concord, NC 28027For SaleMLS ID #4347652, John Martin, Southern Homes of the Carolinas, Inc. Canopy MLS as distributed by MLS GRID
- $570,0005 bd4 ba3.7k sqft5972 Redwood Pine Rd, Concord, NC 28027For SaleMLS ID #4369260, Lori Hawkins, Premier South. Canopy MLS as distributed by MLS GRID
- $474,9904 bd3 ba2.6k sqft1318 Gambel Dr NW, Concord, NC 28027For SaleMLS ID #4432800, Cameron Frank, EXP Realty LLC Ballantyne. Canopy MLS as distributed by MLS GRID
- $499,0005 bd4 ba3k sqft4273 Stream Dale Cir NW, Concord, NC 28027For SaleMLS ID #4411032, Lisa McGill, Opendoor Brokerage LLC. Canopy MLS as distributed by MLS GRID
- $775,0004 bd4 ba3.6k sqft13709 Berkley Ave, Huntersville, NC 28078For SaleMLS ID #4435149, Mikael McDaniel, Keller Williams Connected. Canopy MLS as distributed by MLS GRID
- $750,0005 bd4 ba3.8k sqftBlume, Harrisburg, NC 28075For SaleMLS ID #4436717, Sheena Shaw, EXP Realty LLC Mooresville. Canopy MLS as distributed by MLS GRID
- $510,0005 bd3 ba2.5k sqft6013 Redwood Pine Rd, Concord, NC 28027For SaleMLS ID #4416660, Rochelle Ogburn, Lantern Realty & Development, LLC. Canopy MLS as distributed by MLS GRID
- $715,0005 bd3 ba3.5k sqft7199 Old Valley Way, Harrisburg, NC 28075For SaleMLS ID #4437701, Sreekar Annadi, Mantra Real Estate LLC. Canopy MLS as distributed by MLS GRID
- $549,0003 bd3 ba2.3k sqft10704 Sky Chase Ave NW, Concord, NC 28027For SaleMLS ID #4411318, Lisa Archer, Keller Williams Ballantyne Area. Canopy MLS as distributed by MLS GRID
- $550,0004 bd4 ba3.1k sqft9547 Burford Ln NW, Concord, NC 28027For SaleMLS ID #4418375, Melissa Zimmerman, Berkshire Hathaway HomeServices Carolinas Realty. Canopy MLS as distributed by MLS GRID
- $639,0004 bd4 ba3.1k sqft13411 Quicksilver Ln, Huntersville, NC 28078For SaleMLS ID #4429938, Jeff Sny, Blue Oak Realty Group. Canopy MLS as distributed by MLS GRID
- $375,0004 bd3 ba2.2k sqft1260 Farm Branch Dr SW, Concord, NC 28027For SaleMLS ID #4441132, Mark Anthony, Carolina Homes Realty. Canopy MLS as distributed by MLS GRID
- $638,0004 bd3 ba3.2k sqft4009 Cherry Mill Ct, Huntersville, NC 28078For SaleMLS ID #4390998, Rae-Ann Summitt, Stephen Cooley Real Estate. Canopy MLS as distributed by MLS GRID
- $649,0004 bd4 ba3.3k sqft10016 Bowtie Ln, Huntersville, NC 28078For SaleMLS ID #4408497, Kathy Smith, Homes by Kathy Smith. Canopy MLS as distributed by MLS GRID
