Skip main navigation
Off market
  • $375,300

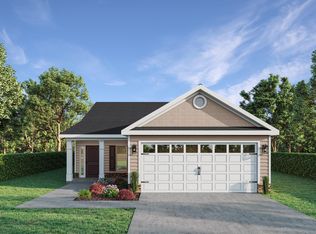
    8389 Snelling Dr #7-M, Aiken, SC 29803

    4beds
    2,281sqft
    Single Family Residence
    Built in 2026
    -- sqft lot
    $375,300 Zestimate®
    $165/sqft
    $2,727 Estimated rent

    Home value

    $375,300

    $357,000 - $394,000

    $2,727/mo

    Zestimate® history
    Loading
    Loading...

    Owner options

    List your home for rent

    $2,727/mo

    Rent Zestimate®

    Find your next renter with Zillow Rental Manager. Plus, with online applications, you can quickly screen prospective tenants – for free.

    Learn more

    $2,727/mo

    Rent Zestimate®

    Refinance and save

    $2,153/mo

    Est. payment

    Refinancing to a lower rate could help reduce your monthly payments and save thousands over the life of the loan.

    See today's rates

    $2,153/mo

    Est. payment

    Explore your selling options

    Work with a Zillow partner agent

    Leverage their expertise and Zillow's premium Showcase listings to get your home seen by more buyers.

    Get started

    List with your own agent

    Get your home in front of millions of buyers by listing it on Zillow.

    Learn how to do it

    Sell it yourself

    Take full control of how buyers see your home on Zillow by listing For Sale by Owner (FSBO).

    List your home

    What's special

    Cozy gas log fireplaceGleaming granite countertopsSpacious great roomStainless steel appliancesFull tile backsplashSpa-inspired ensuite bathOpen-concept layout

    Welcome home to the Jefferson 7--an effortlessly elegant, easy-living design that has captured the hearts of buyers year after year. Thoughtfully crafted with an open-concept layout, this home invites you in with a sense of warmth, comfort, and seamless flow. Beautiful Evacore click flooring stretches across the main living areas, setting the stage for a spacious great room highlighted by a tray ceiling and a cozy gas log fireplace--perfect for quiet evenings or gathering with loved ones. The kitchen is truly the heart of the home, featuring a large island that overlooks the living space, complete with a ceramic farmhouse sink. You'll also find gleaming granite countertops, a full tile backsplash, stainless steel appliances, soft-close cabinetry, and not just one--but two pantries for exceptional storage. Designed with everyday living in mind, the garage entry leads directly into a convenient power pantry, already plumbed for a second refrigerator, making organization effortless. A mudroom and powder room provide both function and convenience for guests and daily routines. The dining area is filled with natural light and enhanced by a tray ceiling, creating an inviting setting for meals and memories. French doors open to a covered back porch and patio, overlooking a privacy-fenced backyard--your own private retreat for relaxing or entertaining. The primary suite offers a peaceful escape with its tray ceiling, spacious walk-in closet, and a spa-inspired ensuite bath featuring dual vanities with quartz countertops, framed mirrors, a separate walk-in shower, and a soaking tub designed for unwinding at the end of the day. Three additional bedrooms and a full bath provide ample space for family, guests, or a home office. Located in Summerton Village, this home offers more than just a place to live--it offers a lifestyle. Enjoy a resort-style pool and pavilion, sidewalks, street lights, underground utilities including natural gas, and the benefit of county taxes only--all in a highly desirable location. This is more than a home--it's where comfort meets connection, and everyday living feels just a little more extraordinary. Builder is also offering a 7,000 dollar incentive to use towards closing costs or upgrades. 625-SV-7009-00

    This property is off market, which means it's not currently listed for sale or rent on Zillow. This may be different from what's available on other websites or public sources.

    Zillow last checked:

    Source: BHHS broker feed,MLS#: 555309

    Facts & features

    Interior

    Bedrooms & bathrooms
    • Bedrooms: 4
    • Bathrooms: 3
    • Full bathrooms: 2
    • 1/2 bathrooms: 1
    Heating
    • Forced Air, Natural Gas
    Cooling
    • Central Air
    Appliances
    • Included: Dishwasher, Microwave
    Features
    • Cable Ready
    • Has basement: No
    Interior area
    • Total structure area: 2,281
    • Total interior livable area: 2,281 sqft

    Property

    Parking
    • Parking features: GarageAttached
    • Has attached garage: Yes

    Construction

    Type & style
    • Home type: SingleFamily
    • Property subtype: Single Family Residence
    Materials
    • Stone, Vinyl
    Condition
    • Year built: 2026

    Community & HOA

    Location
    • Region: Aiken

    Financial & listing details

    • Price per square foot: $165/sqft
    • Date on market: 5/1/2026
    • Lease term: Contact For Details

    Price history

    DateEventPrice
    5/11/2026Listing removed$375,900$165/sqft
    Source: BHHS broker feed #555309 Report a problem
    5/1/2026Listed for sale$375,900$165/sqft
    Source: Hive MLS #555309 Report a problem

    Public tax history

    Tax history is unavailable.

    Neighborhood: 29803

    Nearby schools

    GreatSchools rating
    Get pre-qualified for a loan
    At Zillow Home Loans, we can pre-qualify you in as little as 5 minutes with no impact to your credit score.

    An equal housing lender. NMLS #10287.

    Sell for more on Zillow
    Get a Zillow Showcase℠ listing at no additional cost and you could sell for .
    $375,300
    2% more
    +$7,506
    With Zillow Showcase(estimated)
    $382,806