ESTIMATED COMPLETION BY THE END OF SEPTEMBER. This is an incredible new 4 bed 3.5 bath split level home in Price Ponds. The kitchen has built-in stainless Whirlpool gas appliances, dana frost purestyle cabinets, pearl jasmine quartz counters, finish line matte white tile backsplash, an upgraded alpine white composite single bowl undermount sink with a sleek stainless faucet, a huge walk in pantry for storage, beautiful winslow pendant lighting and an amazing island with tons of space for seating. The private level owners suite has a full bath with a double bowl landen maple quill vanity, blanco maple quartz counter, walk in bryne coastline tile shower, enclosed toilet area and a massive walk in closet. An add'l 3 beds with large walk in closets, 1 private bath, 1 jack n jill bath with a double bowl vanity and a conveniently located laundry area with utility sink. A casual eating space with add'l windows added, great room with a beautiful floor to ceiling cream mortar wildflower limestone fireplace with a smooth quill mantel, a versatile flex space with french doors, planning center, powder room, boot bench and a 3 car garage. Lower level gameroom/family room. Full 9' unfinished daylight basement with rough-in plumbing. Smart home features included. Brushed nickel finishes and fixtures. Beautiful rail and wrought iron spindles. Luxury vinyl plank flooring throughout the main level. A short commute to everyday necessities like groceries, banking, restaurants, shopping and more. Interior photos are from a model, not the actual home.
Contingent
$664,900
839 Callaway Ln Lot 2438, Sunbury, OH 43074
4beds
3,356sqft
Single Family Residence
Built in 2026
8,712 Square Feet Lot
$661,200 Zestimate®
$198/sqft
$100/mo HOA
What's special
Blanco maple quartz counterPearl jasmine quartz countersPrivate level owners suiteBeautiful winslow pendant lightingDana frost purestyle cabinetsPlanning centerBoot bench
- 109 days |
- 13 |
- 0 |
Zillow last checked:
Listing updated:
Listed by:
Charlene K Fairman 614-425-7676,
The Realty Firm
Source: Columbus and Central Ohio Regional MLS ,MLS#: 226015160
Facts & features
Interior
Bedrooms & bathrooms
- Bedrooms: 4
- Bathrooms: 4
- Full bathrooms: 3
- 1/2 bathrooms: 1
Heating
- Forced Air
Cooling
- Central Air
Appliances
- Included: Dishwasher, Gas Range, Microwave
Features
- Flooring: Laminate, Carpet, Vinyl
- Windows: Insulated Windows
- Basement: Full
- Number of fireplaces: 1
- Fireplace features: One
- Common walls with other units/homes: No Common Walls
Interior area
- Total structure area: 3,356
- Total interior livable area: 3,356 sqft
Property
Parking
- Total spaces: 3
- Parking features: Attached
- Garage spaces: 3
Features
- Levels: Five or More
Lot
- Size: 8,712 Square Feet
Details
- Parcel number: 41742035007000
Construction
Type & style
- Home type: SingleFamily
- Property subtype: Single Family Residence
Condition
- New construction: Yes
- Year built: 2026
Utilities & green energy
- Sewer: Public Sewer
- Water: Public
Community & HOA
Community
- Subdivision: Price Ponds
HOA
- Has HOA: Yes
- Amenities included: Sidewalk
- Services included: Cable TV
- HOA fee: $100 monthly
Location
- Region: Sunbury
Financial & listing details
- Price per square foot: $198/sqft
- Annual tax amount: $1,282
- Date on market: 5/3/2026
Estimated market value
$661,200
$628,000 - $694,000
$3,543/mo
Price history
| Date | Event | Price |
|---|---|---|
| 6/20/2026 | Contingent | $664,900$198/sqft |
Source:  Columbus and Central Ohio Regional MLS #226015160 Report a problem Columbus and Central Ohio Regional MLS #226015160 Report a problem | ||
| 5/3/2026 | Listed for sale | $664,900$198/sqft |
Source: Columbus and Central Ohio Regional MLS #226015160 Report a problem | ||
Public tax history
Tax history is unavailable.
Monthly payment
Est. payment
Payment breakdown
Explore the cost of this home by adjusting the details. Changes won't be saved.Climate risks
Neighborhood: 43074
Nearby schools
GreatSchools rating
- 7/10Big Walnut Intermediate SchoolGrades: 4-5Distance: 0.1 mi
- 9/10Big Walnut Middle SchoolGrades: 5-8Distance: 1.5 mi
- 7/10Big Walnut High SchoolGrades: 9-12Distance: 1.3 mi
- $661,6004 bd4 ba3.3k sqft839 Callaway Ln, Sunbury, OH 43074Off Market
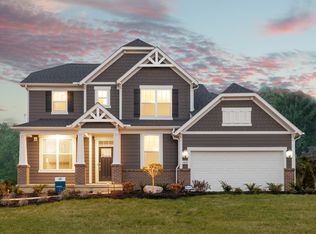
- $569,9004 bd3 ba2.6k sqft833 Callaway Ln, Sunbury, OH 43074New Construction
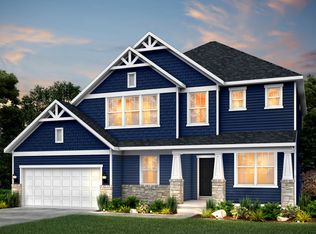
- $584,9004 bd3 ba3.2k sqft845 Callaway Ln LOT 2437, Sunbury, OH 43074Sold
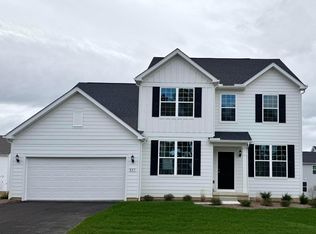
- $569,9004 bd3 ba2.6k sqft833 Callaway Ln LOT 2439, Sunbury, OH 43074New Construction

- $584,900-- bd-- ba-- sqft845 Callaway Ln, Sunbury, OH 43074Sold
- $536,600-- bd-- ba-- sqft866 Ping Ln, Sunbury, OH 43074Sold
- $609,9004 bd3 ba3.1k sqft827 Callaway Ln, Sunbury, OH 43074New Construction
- $580,0004 bd3 ba3.3k sqft860 Ping Ln, Sunbury, OH 43074Sold
A local agent can set up tours, give advice and negotiate with sellers.
A local lender can help you make sure your offer is ready when you are.
Similar homes
- $574,9004 bd3 ba2.9k sqft842 Ping Ln Lot 2443, Sunbury, OH 43074New Construction

 MLS ID #226018294, Charlene K Fairman, The Realty Firm. Columbus and Central Ohio Regional MLS
 - $569,9004 bd3 ba3k sqft467 Weatherby Dr Lot 2471, Sunbury, OH 43074New Construction
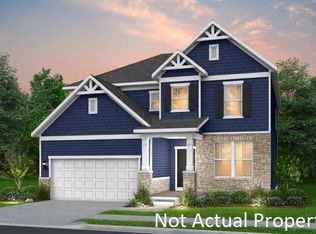 MLS ID #226025833, Charlene K Fairman, The Realty Firm. Columbus and Central Ohio Regional MLS
 - $569,9004 bd3 ba2.6k sqft833 Callaway Ln Lot 2439, Sunbury, OH 43074New ConstructionMLS ID #226025832, Charlene K Fairman, The Realty Firm. Columbus and Central Ohio Regional MLS
- from $544,9904 bd3 ba3.3k sqftAllison II Plan, Price Ponds, Sunbury, OH 43074New ConstructionPulte
- $569,9004 bd3 ba2.6k sqft833 Callaway Ln, Sunbury, OH 43074New ConstructionPulte
- from $568,9904 bd3 ba3.1k sqftWillwood Plan, Magnolia Park, Sunbury, OH 43074New ConstructionPulte
- $569,9004 bd3 ba3k sqft467 Weatherby Dr, Sunbury, OH 43074New ConstructionPulte
- $574,0004 bd3 ba2.9k sqft842 Ping Ln, Sunbury, OH 43074New ConstructionPulte
- $541,6003 bd3 ba2.4k sqft500 Birdie Ln, Sunbury, OH 43074New ConstructionPulte
- $548,5604 bd3 ba2.3k sqft473 Weatherby Dr, Sunbury, OH 43074New ConstructionPulte
- from $453,9903 bd3 ba2.5k sqftMercer Plan, Price Ponds, Sunbury, OH 43074New ConstructionPulte
- from $492,9904 bd3 ba2.9k sqftHilltop Plan, Price Ponds, Sunbury, OH 43074New ConstructionPulte
- from $506,9904 bd3 ba3.3k sqftWestchester Plan, Price Ponds, Sunbury, OH 43074New ConstructionPulte
- from $476,9904 bd3 ba2.6k sqftGreenfield Plan, Price Ponds, Sunbury, OH 43074New ConstructionPulte
- $615,3503 bd4 ba2.6k sqft9442 Alister St, Sunbury, OH 43074New ConstructionDel Webb
- $574,9002 bd2 ba1.8k sqft9454 Alister St Lot 413, Sunbury, OH 43074New ConstructionMLS ID #226029915, Sandy L Raines, The Raines Group, Inc.. Columbus and Central Ohio Regional MLS
- from $461,9903 bd3 ba2.4k sqftLinwood Plan, Price Ponds, Sunbury, OH 43074New ConstructionPulte
- $600,1303 bd3 ba2.7k sqft9416 Alister St, Sunbury, OH 43074New ConstructionDel Webb
- $469,9004 bd2 ba1.7k sqft813 S Kintner Pkwy, Sunbury, OH 43074New ConstructionMLS ID #226027129, Alan J RafiyQ, D.R. Horton Realty of Ohio, In. Columbus and Central Ohio Regional MLS
- $609,9004 bd3 ba2.9k sqft99 Shadow Oak Loop Lot 14051, Delaware, OH 43015New ConstructionMLS ID #226019866, Charlene K Fairman, The Realty Firm. Columbus and Central Ohio Regional MLS
