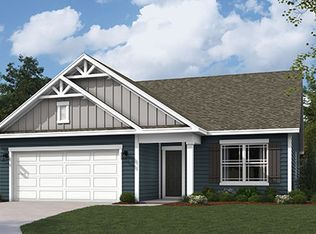
The Chatham offers 4 bedrooms, 2 baths, and 1,771 sq. ft. of stylish single-level living in a prime Central Ohio location. This new construction home is built with energy-efficient systems, includes Smart Home℠ Technology, and is backed by a builder warranty for lasting peace of mind. The open-concept layout flows from the great room to the dining area and chef-inspired kitchen, featuring stainless steel appliances, a large center island, a walk-in corner pantry, and generous cabinetry. The primary suite includes dual vanities, a walk-in shower, a private water closet, and a spacious walk-in closet. Three additional bedrooms and a full bath offer versatility for guests, family, or a home office. A covered patio extends your living space outdoors, perfect for year-round enjoyment. Located close to parks, shopping, and dining, the Chatham delivers new construction value in Central Ohio. Schedule your showing today.
New construction
Price cut: $5.3K (7/27)
$469,900
813 S Kintner Pkwy, Sunbury, OH 43074
4beds
1,771sqft
Single Family Residence
Built in 2026
-- sqft lot
$-- Zestimate®
$265/sqft
$-- HOA
What's special
Great roomOpen-concept layoutPrimary suiteStainless steel appliancesDual vanitiesDining areaLarge center island
- 26 days |
- 216 |
- 10 |
Likely to sell faster than
Zillow last checked:
Listing updated:
Listed by:
Alan J RafiyQ 614-706-6722,
D.R. Horton Realty of Ohio, In
Source: Columbus and Central Ohio Regional MLS ,MLS#: 226027129
Facts & features
Interior
Bedrooms & bathrooms
- Bedrooms: 4
- Bathrooms: 2
- Full bathrooms: 2
- Main level bedrooms: 4
Heating
- Forced Air
Cooling
- Central Air
Features
- Windows: Insulated Windows
- Common walls with other units/homes: No Common Walls
Interior area
- Total structure area: 1,771
- Total interior livable area: 1,771 sqft
Property
Parking
- Total spaces: 2
- Parking features: Attached
- Garage spaces: 2
Features
- Levels: One
Details
- Parcel number: 41713413005000
Construction
Type & style
- Home type: SingleFamily
- Architectural style: Modern,Ranch
- Property subtype: Single Family Residence
Materials
- Foundation: Slab
Condition
- New construction: Yes
- Year built: 2026
Utilities & green energy
- Sewer: Public Sewer
- Water: Public
Community & HOA
Community
- Subdivision: Kintner Crossing
HOA
- Has HOA: Yes
Location
- Region: Sunbury
Financial & listing details
- Price per square foot: $265/sqft
- Date on market: 7/20/2026
- Listing terms: VA Loan,FHA,Conventional
Estimated market value
Not available
Estimated sales range
Not available
Not available
Price history
| Date | Event | Price |
|---|---|---|
| 7/27/2026 | Price change | $469,900-1.1%$265/sqft |
Source:  Columbus and Central Ohio Regional MLS #226027129 Report a problem Columbus and Central Ohio Regional MLS #226027129 Report a problem | ||
| 7/20/2026 | Listed for sale | $475,185$268/sqft |
Source: Columbus and Central Ohio Regional MLS #226027129 Report a problem | ||
Public tax history
Tax history is unavailable.
Monthly payment
Est. payment
Payment breakdown
Explore the cost of this home by adjusting the details. Changes won't be saved.Climate risks
Neighborhood: 43074
Nearby schools
GreatSchools rating
- 7/10Big Walnut Intermediate SchoolGrades: 4-5Distance: 0.5 mi
- 9/10Big Walnut Middle SchoolGrades: 5-8Distance: 1.9 mi
- 7/10Big Walnut High SchoolGrades: 9-12Distance: 0.9 mi
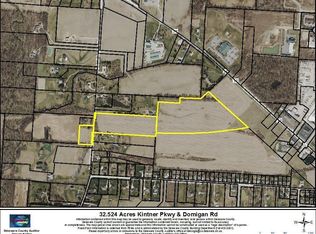
- $4,065,50032.52 acres0 Kintner Pkwy, Sunbury, OH 43074Lot/Land
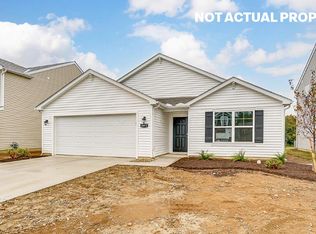
- $461,9004 bd2 ba1.7k sqft833 S Kintner Pkwy, Sunbury, OH 43074Pending

- $469,9004 bd2 ba1.7k sqft826 S Kintner Pkwy, Sunbury, OH 43074Pending

- $455,9003 bd2 ba1.5k sqft818 S Kintner Pkwy, Sunbury, OH 43074New Construction
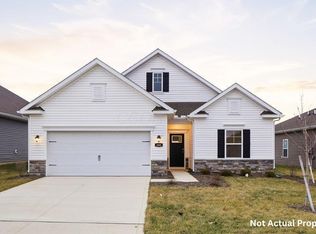
- $474,9002 bd2 ba1.7k sqft817 S Kintner Pkwy, Sunbury, OH 43074Pending
- $467,9003 bd2 ba1.6k sqft829 S Kintner Pkwy, Sunbury, OH 43074New Construction
- $371,9003 bd3 ba1.6k sqft1126 Parkhurst Dr, Sunbury, OH 43074Pending
- $368,9003 bd3 ba1.6k sqft1118 Parkhurst Dr, Sunbury, OH 43074Pending
A local agent can set up tours, give advice and negotiate with sellers.
A local lender can help you make sure your offer is ready when you are.
Similar homes
- $455,9003 bd2 ba1.5k sqft818 S Kintner Pkwy, Sunbury, OH 43074New Construction
 Columbus and Central Ohio Regional MLS
 - $467,9003 bd2 ba1.6k sqft829 S Kintner Pkwy, Sunbury, OH 43074New Construction
 MLS ID #226019039, Alan J RafiyQ, D.R. Horton Realty of Ohio, In. Columbus and Central Ohio Regional MLS
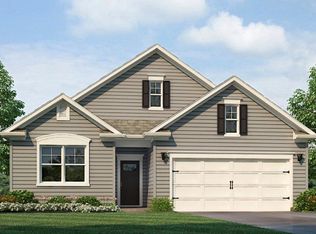
 - from $475,9903 bd2 ba1.9k sqftDover Plan, Kintner Crossing, Sunbury, OH 43074New Construction
 DR Horton
 - from $447,9903 bd2 ba1.5k sqftHarmony Plan, Kintner Crossing, Sunbury, OH 43074New Construction
 DR Horton
 - $447,9003 bd2 ba1.5k sqft825 S Kintner Pkwy, Sunbury, OH 43074New ConstructionColumbus and Central Ohio Regional MLS
- $474,9003 bd3 ba1.9k sqft7158 Bradbury Dr, Sunbury, OH 43074For SaleMLS ID #226018049, Stephan R Douglas, Douglas & Associates Realty. Columbus and Central Ohio Regional MLS
- $539,9004 bd3 ba2.6k sqft847 Admiral Dr, Sunbury, OH 43074For SaleMLS ID #226025386, Vi Nguyen, Coldwell Banker Realty. Columbus and Central Ohio Regional MLS
- $524,9004 bd3 ba2.4k sqft635 Holbrook Dr, Sunbury, OH 43074For SaleMLS ID #226024982, Andrew J Hursh, The Westwood Real Estate Co.. Columbus and Central Ohio Regional MLS
- $469,9004 bd3 ba2.2k sqft6965 Turnstone Loop, Sunbury, OH 43074For SaleMLS ID #226018986, Koteswara Bodipudi, Red 1 Realty. Columbus and Central Ohio Regional MLS
- $519,0003 bd3 ba2.4k sqft630 Holbrook Dr, Sunbury, OH 43074For SaleMLS ID #226025385, Brenda L Pitts, Coldwell Banker Realty. Columbus and Central Ohio Regional MLS
- $505,0004 bd3 ba1.8k sqft3168 Royal Dornoch Cir, Delaware, OH 43015For SaleMLS ID #226029743, Ryan J Ruehle, EXP Realty, LLC. Columbus and Central Ohio Regional MLS
- $485,0004 bd3 ba2.2k sqft4367 Marilyn Dr, Lewis Center, OH 43035For SaleMLS ID #226027298, Michael Koehler, Keller Williams Capital Ptnrs. Columbus and Central Ohio Regional MLS
- $489,9004 bd3 ba2.6k sqft7103 Crown Dr Lot 2944, Galena, OH 43021New ConstructionMLS ID #226026080, Charlene K Fairman, The Realty Firm. Columbus and Central Ohio Regional MLS
- $465,0003 bd2 ba1.9k sqft5370 Black Maple Dr, Westerville, OH 43081For SaleMLS ID #226030467, Sandy L Raines, The Raines Group, Inc.. Columbus and Central Ohio Regional MLS
- $489,9004 bd3 ba2.1k sqft9400 Pleasant Valley, Mount Vernon, OH 43050For SaleMLS ID #9073695, Laura Swihart. MAR
- $487,5004 bd3 ba2k sqft1224 Briarshore Way, Lewis Center, OH 43035For SaleMLS ID #226025161, Adelaide Davis Holsinger, RE/MAX Capital Centre. Columbus and Central Ohio Regional MLS
- $490,0002 bd2 ba1.6k sqft368 Sweet Run Cir W, Galena, OH 43021For SaleMLS ID #226025713, Monica L Cook, Coldwell Banker Realty. Columbus and Central Ohio Regional MLS
- $500,0003 bd2 ba1.6k sqft655 E Beaumont Rd, Columbus, OH 43214For SaleMLS ID #226029539, Allison L Close, Cutler Real Estate. Columbus and Central Ohio Regional MLS
- $448,9004 bd3 ba2.2k sqft1658 Geranium Dr, Lewis Center, OH 43035For SaleMLS ID #226016978, Benjamin Thomas Hemmert, Howard Hanna Real Estate Svcs. Columbus and Central Ohio Regional MLS
- $439,0004 bd3 ba2.5k sqft15 Tabilore Loop, Delaware, OH 43015For SaleMLS ID #226025578, Ibrahim B Al-Hejazin, Signature Real Estate. Columbus and Central Ohio Regional MLS
