Situated in the desirable Bella Hills Subdivision, this home has so much to offer the
3 bedrooms, 1.5 bathrooms, hardwoods, garage, fireplace in bonus room. Lots of upgrades in the home. Come by and take a look. Home is being sold as-is.
Special Sale Contract (form #2043) required. House currently rented and seller is offering packaged houses at 1.3 percent rent to price ratio. Rent: $1,250/month. Tenant is month to month
Active
Listed by: ARS Sales, LLC • Patrick A Driscoll • 314-922-3810
$105,000
839 Font Ln, Saint Louis, MO 63137
3beds
1,276sqft
Single Family Residence
Built in 1965
7,496 Square Feet Lot
$-- Zestimate®
$82/sqft
$-- HOA
What's special
Fireplace in bonus room
- 45 days
- 92
- 4
Zillow last checked:
Listing updated:
Listed by:
Patrick A Driscoll 314-922-3810,
ARS Sales, LLC,
Robert A Wibbenmeyer 314-714-6385,
ARS Sales, LLC
Source: MARIS,MLS#: 26058622 Originating MLS: St. Louis Association of REALTORS
Facts & features
Interior
Bedrooms & bathrooms
- Bedrooms: 3
- Bathrooms: 1
- Full bathrooms: 1
- Main level bathrooms: 1
- Main level bedrooms: 3
Heating
- Natural Gas
Cooling
- Central Air, Gas
Features
- Basement: Full
- Number of fireplaces: 1
- Fireplace features: Other
Interior area
- Total structure area: 1,276
- Total interior livable area: 1,276 sqft
- Finished area above ground: 1,276
Property
Parking
- Total spaces: 1
- Parking features: Garage
- Garage spaces: 1
Features
- Levels: One
Lot
- Size: 7,496 Square Feet
- Features: Landscaped
Details
- Parcel number: 11E530492
- Special conditions: Listing As Is
Construction
Type & style
- Home type: SingleFamily
- Architectural style: Traditional
- Property subtype: Single Family Residence
Materials
- Other
Condition
- Year built: 1965
Utilities & green energy
- Electric: Single Phase, 220 Volts
- Sewer: Public Sewer
- Water: Public
- Utilities for property: Cable Available
Community & HOA
Community
- Subdivision: Bella Hills
HOA
- Has HOA: No
Location
- Region: Saint Louis
Financial & listing details
- Price per square foot: $82/sqft
- Tax assessed value: $114,900
- Annual tax amount: $2,308
- Date on market: 9/18/2026
- Cumulative days on market: 45 days
- Listing terms: Cash,Conventional,FHA
Estimated market value
Not available
Estimated sales range
Not available
$1,497/mo
Price history
| Date | Event | Price |
|---|---|---|
| 9/18/2026 | Listed for sale | $105,000+133.9%$82/sqft |
Source:  MARIS #26058622 Report a problem | ||
| 6/7/2022 | Pending sale | $44,900$35/sqft |
Source: MARIS #22032671 Report a problem | ||
| 6/6/2022 | Sold | -- |
Source: MARIS #22032671 Report a problem | ||
| 5/23/2022 | Contingent | $44,900$35/sqft |
Source: MARIS #22032671 Report a problem | ||
| 5/20/2022 | Listed for sale | $44,900$35/sqft |
Source: MARIS #22032671 Report a problem | ||
| 4/28/2022 | Sold | -- |
Source: Public Record Report a problem | ||
Public tax history
| Year | Property taxes | Tax assessment |
|---|---|---|
| 2025 | $2,308 +19.5% | $21,840 +30.2% |
| 2024 | $1,931 +1.2% | $16,770 |
| 2023 | $1,908 -3.9% | $16,770 +20% |
| 2022 | $1,984 +0.9% | $13,970 |
| 2021 | $1,966 -1.2% | $13,970 -9.4% |
| 2020 | $1,989 +54.2% | $15,420 |
| 2019 | $1,290 | $15,420 +61.1% |
| 2018 | $1,290 | $9,570 |
| 2017 | $1,290 +3.4% | $9,570 +4.9% |
| 2016 | $1,248 +3.5% | $9,120 |
| 2015 | $1,206 | $9,120 -15.6% |
| 2014 | $1,206 -6.6% | $10,810 |
| 2013 | $1,292 | $10,810 -19.1% |
| 2012 | -- | $13,370 |
| 2011 | -- | $13,370 -20.1% |
| 2010 | $1,685 +7.7% | $16,740 |
| 2009 | $1,565 -6.8% | $16,740 -9.3% |
| 2008 | $1,679 +6.4% | $18,450 |
| 2007 | $1,578 | $18,450 +12.8% |
| 2006 | $1,578 +2.3% | $16,360 |
| 2005 | $1,543 +20.2% | $16,360 +19.3% |
| 2003 | $1,284 +4% | $13,710 +9.2% |
| 2002 | $1,234 +10.7% | $12,560 |
| 2001 | $1,114 | $12,560 |
Find assessor info on the county website
Monthly payment
Est. payment
Payment breakdown
Explore the cost of this home by adjusting the details. Changes won't be saved.Climate risks
Neighborhood: 63137
Nearby schools
Schools provided by the listing agent
- Elementary: Gibson Elem.
- Middle: R. G. Central Middle
- High: Riverview Gardens Sr. High
Source: MARIS. This data may not be complete. We recommend contacting the local school district to confirm school assignments for this home.


Similar homes
- $97,0003 bd1 ba873 sqft205 Grampian Rd, Saint Louis, MO 63137For Sale
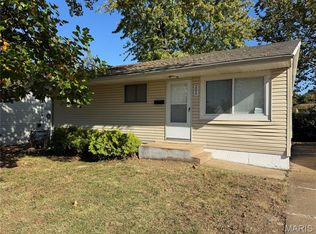
 MLS ID #26058656, Isaiah J Carter, Coldwell Banker Realty - Gundaker. MARIS
- $108,5003 bd1 ba962 sqft944 Lebon Dr, Saint Louis, MO 63137For Sale
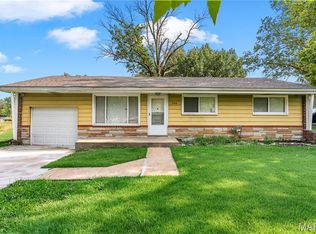 MLS ID #26051656, Jaden Barr, Keller Williams Chesterfield. MARIS
- $89,9003 bd1 ba792 sqft10135 Cabot Dr, Saint Louis, MO 63137For Sale
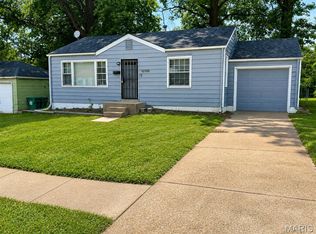 MLS ID #26047076, Kelley S Hoffman, Provident Property Management LLC. MARIS
- $100,0003 bd1 ba945 sqft10435 Castle Dr, Saint Louis, MO 63136For Sale
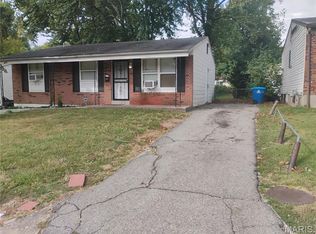 MLS ID #26067327, Ashley O Estes, Keller Williams Marquee. MARIS
- $85,0002 bd1 ba840 sqft651 Gleason Dr, Saint Louis, MO 63137For SaleMLS ID #26058609, Patrick A Driscoll, ARS Sales, LLC. MARIS
- $107,9003 bd2 ba1.2k sqft8337 Graybirch Dr, Saint Louis, MO 63134For SaleMLS ID #26057229, Dave H Pope, Pope, Inc.,REALTORS. MARIS
- $100,0003 bd1 ba1k sqft10323 Varnum Dr, Saint Louis, MO 63136For SaleMLS ID #26039085, Veores Dean, Ellis Luxury Homes, LLC. MARIS
- $99,9753 bd1 ba1.1k sqft9 S Floridale Dr, Saint Louis, MO 63135For SaleMLS ID #26029830, Jeffrey B Bonham, EXP Realty, LLC. MARIS
- $118,0002 bd1 ba855 sqft10153 Earl Dr, Saint Louis, MO 63136For SaleMLS ID #26062334, Matt G Millslagle, Salient Realty Group, LLC. MARIS
- $86,5003 bd1 ba1k sqft113 Forestwood Dr, Saint Louis, MO 63135For SaleMLS ID #26065544, Brittney M McClendon, BHHS Select Properties. MARIS
- $95,0003 bd2 ba1k sqft10264 Dacey Dr, Saint Louis, MO 63136For SaleMLS ID #26031849, Jim Li, US Midwest Realty. MARIS
- $90,0003 bd1 ba1.1k sqft238 Newell Dr, Saint Louis, MO 63135For SaleMLS ID #26065942, Toni S Roberts, Berkshire Hathaway HomeServices Select Properties. MARIS
- $94,9003 bd1 ba1.1k sqft8351 Graybirch Dr, Saint Louis, MO 63134For SaleMLS ID #26058934, Steve LoPiccolo, American Realty Group. MARIS
- $99,9002 bd1 ba1.4k sqft2409 Wieck Dr, Saint Louis, MO 63136For SaleMLS ID #26026732, Kurt A Nalls, Topnotch Properties, LLC. MARIS
- $118,0002 bd1 ba770 sqft10404 Earl Dr, Saint Louis, MO 63136For SaleMLS ID #26062332, Matt G Millslagle, Salient Realty Group, LLC. MARIS
- $85,9993 bd1 ba925 sqft5344 Northland Ave, Saint Louis, MO 63112For SaleMLS ID #26070019, Tiffany Hamilton, Hamilton Group Real Estate LLC. MARIS
- $116,9003 bd1 ba891 sqft6023 Shillington Dr, Berkeley, MO 63134For SaleMLS ID #26060145, Josh D Killian, Avenue Real Estate Group. MARIS
- $89,0003 bd1 ba1.2k sqft408 Warfield Ave, Saint Louis, MO 63135For SaleMLS ID #26067418, Pamela A Elliott, Gateway Real Estate. MARIS
- $107,0002 bd1 ba1k sqft1439 McLaran Ave, Saint Louis, MO 63147For SaleMLS ID #26005602, Kiana J Joyce, Coldwell Banker Realty - Gundaker. MARIS
- $99,9002 bd1 ba1k sqft5316 Emerson Ave, Saint Louis, MO 63120For SaleMLS ID #26062456, Annie Dunlap, BHHS Select Properties. MARIS
