Move-in ready 1 level city cottage within walking distance of historic downtown Hendersonville, local breweries & a very short walk to the Ecusta Trail. This remodeled 2 BR, 1 BA home blends charm & convenience with thoughtfully updated interior. Natural light fills the spacious living room highlighted by a woodburning FP. Remodeled kitchen with abundance of cabinetry plus lg utility rm with extra cabinetry. All appliances convey. Handsome refinished wood flooring. Sip your morning coffee in your 3 season sun room while overlooking your fully fenced backyard & then unwind in the evening on your brick patio or around the fire pit. Backyard provides plenty of space for pets & gardening. A separate storage building with cement flooring offers excellent space for hobbies or additional storage. City water, sewer & natural gas for low maintenance living. Roof, HVAC & water heater all replaced within the past 6 years. Experience easy access to shopping, dining & outdoor recreation whether it is enjoying the Ecusta Trail, meeting friends at a nearby brewery or quick errands in town. This "in town updated home is ready to welcome you home!
Active
Price cut: $14.9K (8/28)
$295,000
839 Kanuga Rd, Hendersonville, NC 28739
2beds
823sqft
Single Family Residence
Built in 1958
0.17 Acres Lot
$278,600 Zestimate®
$358/sqft
$-- HOA
What's special
- 60 days
- 739
- 76
Zillow last checked:
Listing updated:
Listed by:
Karyn Spreeman karynspreeman@outlook.com,
RE/MAX Results
Source: Canopy MLS as distributed by MLS GRID,MLS#: 4404964
Facts & features
Interior
Bedrooms & bathrooms
- Bedrooms: 2
- Bathrooms: 1
- Full bathrooms: 1
- Main level bedrooms: 2
Primary bedroom
- Features: Ceiling Fan(s)
- Level: Main
Bedroom s
- Features: Ceiling Fan(s)
- Level: Main
Kitchen
- Level: Main
Living room
- Features: Built-in Features, Ceiling Fan(s)
- Level: Main
Utility room
- Level: Main
Heating
- Forced Air, Natural Gas
Cooling
- Ceiling Fan(s), Central Air
Appliances
- Included: Dishwasher, Electric Range, Microwave, Refrigerator, Washer/Dryer
- Laundry: Electric Dryer Hookup, Utility Room
Features
- Built-in Features
- Flooring: Tile, Wood
- Doors: Insulated Door(s)
- Windows: Insulated Windows
- Has basement: No
- Fireplace features: Living Room
Interior area
- Total structure area: 823
- Total interior livable area: 823 sqft
- Finished area above ground: 823
- Finished area below ground: 0
Property
Parking
- Parking features: Driveway
- Has uncovered spaces: Yes
Features
- Levels: One
- Stories: 1
- Patio & porch: Front Porch, Glass Enclosed, Patio
- Exterior features: Storage
- Fencing: Back Yard,Wood
- Waterfront features: None
Lot
- Size: 0.17 Acres
- Features: Level, Wooded
Details
- Additional structures: Outbuilding
- Parcel number: 107521
- Zoning: R-15
- Special conditions: Standard
- Horse amenities: None
Construction
Type & style
- Home type: SingleFamily
- Architectural style: Ranch
- Property subtype: Single Family Residence
Materials
- Vinyl
- Foundation: Crawl Space
Condition
- New construction: No
- Year built: 1958
Utilities & green energy
- Sewer: Public Sewer
- Water: City
- Utilities for property: Cable Available
Community & HOA
Community
- Subdivision: R P Freeze
Location
- Region: Hendersonville
- Elevation: 2000 Feet
Financial & listing details
- Price per square foot: $358/sqft
- Tax assessed value: $243,000
- Annual tax amount: $2,311
- Date on market: 7/29/2026
- Cumulative days on market: 60 days
- Listing terms: Cash,Conventional,FHA,USDA Loan,VA Loan
- Road surface type: Asphalt, Paved
Estimated market value
$278,600
$265,000 - $293,000
$1,536/mo
Price history
| Date | Event | Price |
|---|---|---|
| 8/28/2026 | Price change | $295,000-4.8%$358/sqft |
Source:  Canopy MLS as distributed by MLS GRID #4404964 Report a problem Canopy MLS as distributed by MLS GRID #4404964 Report a problem | ||
| 7/29/2026 | Listed for sale | $309,900+155.1%$377/sqft |
Source: Canopy MLS as distributed by MLS GRID #4404964 Report a problem | ||
| 11/24/2024 | Listing removed | $1,700$2/sqft |
Source: Zillow Rentals Report a problem | ||
| 11/6/2024 | Listed for rent | $1,700$2/sqft |
Source: Zillow Rentals Report a problem | ||
| 10/29/2024 | Listing removed | $1,700$2/sqft |
Source: Zillow Rentals Report a problem | ||
| 9/18/2024 | Listed for rent | $1,700+21.4%$2/sqft |
Source: Zillow Rentals Report a problem | ||
| 5/18/2023 | Listing removed | -- |
Source: Zillow Rentals Report a problem | ||
| 5/16/2023 | Listed for rent | $1,400$2/sqft |
Source: Zillow Rentals Report a problem | ||
| 1/20/2010 | Sold | $121,500-4.3%$148/sqft |
Source: Public Record Report a problem | ||
| 12/5/2009 | Listed for sale | $127,000+11.9%$154/sqft |
Source: Beverly-Hanks & Associates #454710 Report a problem | ||
| 1/27/2006 | Sold | $113,500$138/sqft |
Source: Public Record Report a problem | ||
Public tax history
| Year | Property taxes | Tax assessment |
|---|---|---|
| 2025 | $2,311 | $243,000 |
| 2024 | $2,311 +3.3% | $243,000 |
| 2023 | $2,238 +47% | $243,000 +72.6% |
| 2022 | $1,522 | $140,800 |
| 2021 | -- | $140,800 |
| 2020 | $1,480 | $140,800 |
| 2019 | $1,480 | $140,800 +13.1% |
| 2018 | $1,480 +110.4% | $124,500 |
| 2017 | $703 | $124,500 |
| 2016 | -- | $124,500 |
| 2015 | -- | $124,500 +4% |
| 2014 | -- | $119,700 |
| 2013 | -- | $119,700 |
| 2012 | -- | $119,700 |
| 2011 | -- | $119,700 +9.3% |
| 2010 | -- | $109,500 |
| 2009 | -- | $109,500 |
| 2008 | -- | $109,500 |
| 2007 | -- | $109,500 +31.5% |
| 2006 | -- | $83,300 |
| 2005 | -- | $83,300 |
| 2004 | -- | $83,300 |
Find assessor info on the county website
Monthly payment
Est. payment
Payment breakdown
Explore the cost of this home by adjusting the details. Changes won't be saved.Climate risks
Neighborhood: 28739
Nearby schools
Schools provided by the listing agent
- Elementary: Bruce Drysdale
- Middle: Hendersonville
- High: Hendersonville
Source: Canopy MLS as distributed by MLS GRID. This data may not be complete. We recommend contacting the local school district to confirm school assignments for this home.
Similar homes
- $330,0002 bd2 ba975 sqft1015 Mountain View St, Hendersonville, NC 28739For Sale

 MLS ID #4425297, Sandra Thomas, RE/MAX Results. Canopy MLS as distributed by MLS GRID
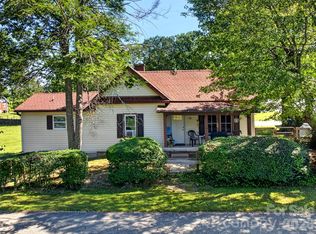
 - $285,0002 bd2 ba1k sqft110 E Price St, Hendersonville, NC 28739For Sale
 MLS ID #4417762, Sharon Sweeney, Walnut Cove Realty/Allen Tate/Beverly-Hanks. Canopy MLS as distributed by MLS GRID
 - $338,0002 bd2 ba922 sqft240 Seneca Blvd, Hendersonville, NC 28739For Sale
 MLS ID #4423384, Brick Cox, RE/MAX Results. Canopy MLS as distributed by MLS GRID
 - $335,0003 bd2 ba678 sqft827 Forest St, Hendersonville, NC 28739For Sale
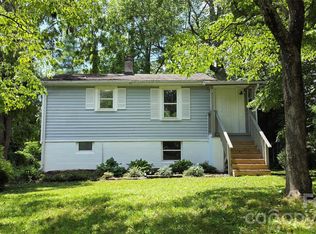 MLS ID #4416484, Chuck Gould, LPT Realty, LLC. Canopy MLS as distributed by MLS GRID
 - $297,0001 bd1 ba658 sqft23 Leatherwood Ln, Hendersonville, NC 28739For SaleMLS ID #4400223, Danny Phipps, RE/MAX Results. Canopy MLS as distributed by MLS GRID
- $289,9003 bd1 ba1.1k sqft117 Drexel Rd, Hendersonville, NC 28739For SaleMLS ID #4427336, Cole Ordiway, BluAxis Realty. Canopy MLS as distributed by MLS GRID
- $389,0003 bd1 ba1.1k sqft629 Willow Rd, Hendersonville, NC 28739For SaleMLS ID #4396898, Crystal Gardner, Gardner Group Realty. Canopy MLS as distributed by MLS GRID
- $228,5002 bd2 ba824 sqft581 Courtwood Ln APT 6, Hendersonville, NC 28739For SaleMLS ID #4381221, Lee Linhart, RE/MAX Results. Canopy MLS as distributed by MLS GRID
- $285,0002 bd1 ba1.1k sqft2409 Lucas St, Hendersonville, NC 28791For SaleMLS ID #4419665, Miriam McKinney, Ivester Jackson Blackstream. Canopy MLS as distributed by MLS GRID
- $325,0002 bd3 ba1.2k sqft312 Jack St, Hendersonville, NC 28792For SaleMLS ID #4424351, James Dager, Keller Williams Elite Realty. Canopy MLS as distributed by MLS GRID
- $280,0003 bd1 ba856 sqft429 Jack St, Hendersonville, NC 28792For SaleMLS ID #4422029, Todd Allen, Eclat Realty + Co. Canopy MLS as distributed by MLS GRID
- $345,0002 bd1 ba951 sqft1156 Crab Creek Rd, Hendersonville, NC 28739For SaleMLS ID #4426395, Hannah Shires, EXP Realty LLC. Canopy MLS as distributed by MLS GRID
- $274,9002 bd1 ba870 sqft714 Farmington Cir, Hendersonville, NC 28739For SaleMLS ID #4416407, Ann Ferguson, Ferguson Real Estate & Associates. Canopy MLS as distributed by MLS GRID
- $315,0003 bd2 ba1k sqft1916 Old Spartanburg Rd, Hendersonville, NC 28792For SaleMLS ID #4378885, Angelic Cannon, Howard Hanna Beverly-Hanks. Canopy MLS as distributed by MLS GRID
- $320,0002 bd1 ba838 sqft209 Wilmont Dr, Hendersonville, NC 28792For SaleMLS ID #4372198, Jim Boyd, Howard Hanna Beverly-Hanks. Canopy MLS as distributed by MLS GRID
- $315,0003 bd1 ba849 sqft708 Prince Dr, Hendersonville, NC 28791For SaleMLS ID #4383247, Julie Setterlind, Keller Williams Mtn Partners, LLC. Canopy MLS as distributed by MLS GRID
- $299,0003 bd1 ba961 sqft1323 Locust Grove Rd, Hendersonville, NC 28792For SaleMLS ID #4412645, John Cantrell, Keller Williams Mtn Partners, LLC. Canopy MLS as distributed by MLS GRID
- $265,0003 bd1 ba854 sqft550 Saluda St, Hendersonville, NC 28791For SaleMLS ID #4343788, Logan Deitz, EXP Realty LLC. Canopy MLS as distributed by MLS GRID
- $274,9002 bd1 ba1k sqft1 Lakewood Rd, Hendersonville, NC 28792For SaleMLS ID #4411211, Margo Barbee, Premier Sotheby’s International Realty. Canopy MLS as distributed by MLS GRID
