Welcome to 839 W Park Ave in the Beautiful City of Long Beach. This newly constructed 2015 Home features 4 Bedrooms (3 bedrooms en suite), Water Front Views and New Bulkhead. Open Floor Plan Welcomes You into a Living Room - Dining Room - Kitchen with Magnificent Bay Views. The Adjacent Water Front Deck Leads to a 50ft Walkway Accommodating Two Boat Slips and an Additional 20ft Floating Dock. Perfect for Summer Entertaining and Perfect For Year-Round Views. A Formal Dining Room / Office, a Bedroom and Full Bath Complete this Level. The Upper Level Boasts an Oversized Water Front En Suite Primary Bedroom with His & Hers Walk-in Closets. The Morning Sunrise Views from the Deck at this Level are Breathtaking - Second to none! Two En Suite Bedrooms and Conveniently Located Laundry Facility Complete this Third Story Level. All Bathrooms are Fully Tiled - Extensive Baseboards and Crown Moulding Thru-out - Homeowner Spared No Expense - Including an Interior Elevator You can Access from all Three Levels. Beach Access? No Problem - Two Block Walk to Beach Entrance on Pennsylvania Ave or Arizona Ave and Four Block Walk to The Fabulous 2.2 Mile Long Beach Boardwalk on New York Ave. If You're Looking For a Home with all These Features and More, Call Today to Make an Appointment for a Private Viewing.
Coming soon 08/28
$2,459,000
839 W Park Avenue, Long Beach, NY 11561
4beds
3,078sqft
Single Family Residence, Residential
Built in 2015
4,350 Square Feet Lot
$-- Zestimate®
$799/sqft
$-- HOA
What's special
- 3 days |
- 294 |
- 3 |
Zillow last checked:
Listing updated:
Listed by:
Charles Rutenberg Realty Inc 516-575-7500,
Viana Infante 917-612-7968
Source: OneKey® MLS as distributed by MLS GRID,MLS#: 1039151
Facts & features
Interior
Bedrooms & bathrooms
- Bedrooms: 4
- Bathrooms: 4
- Full bathrooms: 4
Heating
- Hydro Air
Cooling
- Central Air
Appliances
- Included: Dishwasher, Dryer, ENERGY STAR Qualified Appliances, Exhaust Fan, Gas Range, Microwave, Refrigerator, Washer, Gas Water Heater
Features
- Ceiling Fan(s), Crown Molding, Double Vanity, Eat-in Kitchen, Elevator, Entrance Foyer, Formal Dining, Granite Counters, His and Hers Closets, Kitchen Island, Open Floorplan, Open Kitchen, Primary Bathroom, Recessed Lighting, Storage, Walk-In Closet(s)
- Flooring: Wood
- Attic: Pull Stairs,Storage
- Has fireplace: No
Interior area
- Total structure area: 3,078
- Total interior livable area: 3,078 sqft
Property
Parking
- Total spaces: 8
- Parking features: Driveway, Garage, Garage Door Opener, Oversized, Tandem
- Garage spaces: 5
- Has uncovered spaces: Yes
Features
- Levels: Three Or More
- Patio & porch: Covered, Deck
- Has view: Yes
- View description: Water
- Has water view: Yes
- Water view: Water
- Waterfront features: Bayfront, Bulkhead, Water Access, Waterfront
Lot
- Size: 4,350 Square Feet
- Dimensions: 30 x 143
Details
- Parcel number: 1000592490000900
- Special conditions: None
Construction
Type & style
- Home type: SingleFamily
- Architectural style: A-Frame,Contemporary
- Property subtype: Single Family Residence, Residential
Materials
- Foam Insulation, HardiPlank Type
- Foundation: Concrete Perimeter, Other
Condition
- Actual
- Year built: 2015
Utilities & green energy
- Sewer: Public Sewer
- Water: Public
- Utilities for property: Electricity Connected, Natural Gas Connected, Sewer Connected, Trash Collection Public, Water Connected
Community & HOA
HOA
- Has HOA: No
Location
- Region: Long Beach
Financial & listing details
- Price per square foot: $799/sqft
- Tax assessed value: $1,420
- Annual tax amount: $29,000
- Date on market: 8/28/2026
- Listing agreement: Exclusive Right To Sell
- Listing terms: Conventional
- Electric utility on property: Yes
Estimated market value
Not available
Estimated sales range
Not available
Not available
Price history
| Date | Event | Price |
|---|---|---|
| 6/25/2013 | Sold | $345,000$112/sqft |
Source:  OneKey® MLS as distributed by MLS GRID #L2505809 Report a problem OneKey® MLS as distributed by MLS GRID #L2505809 Report a problem | ||
Public tax history
| Year | Property taxes | Tax assessment |
|---|---|---|
| 2024 | -- | $41,500 |
| 2023 | -- | $41,500 |
| 2022 | -- | $41,500 |
| 2021 | $26,876 +95.3% | -- |
| 2020 | $13,760 +12.4% | $1,466 |
| 2019 | $12,242 | $1,466 |
| 2018 | $12,242 +5.9% | $1,466 |
| 2017 | $11,565 +4.7% | $1,466 |
| 2016 | $11,046 +442.5% | $1,466 -11.6% |
| 2015 | $2,036 +10.1% | $1,659 +5.3% |
| 2013 | $1,849 +27% | $1,576 -5% |
| 2012 | $1,456 -79.7% | $1,659 -12.5% |
| 2011 | $7,172 -4.1% | $1,896 -0.9% |
| 2010 | $7,481 | $1,913 -10.1% |
| 2009 | -- | $2,129 +6% |
| 2008 | -- | $2,009 +6% |
| 2006 | -- | $1,896 -35.5% |
| 2005 | -- | $2,941 -20.3% |
| 2004 | -- | $3,688 |
| 2003 | -- | $3,688 -30.9% |
| 2002 | -- | $5,340 |
| 2001 | -- | $5,340 |
| 2000 | -- | $5,340 |
Find assessor info on the county website
Monthly payment
Climate risks
Neighborhood: 11561
Nearby schools
GreatSchools rating
- 5/10Lindell Boulevard SchoolGrades: PK-5Distance: 0.4 mi
- 5/10Long Beach Middle SchoolGrades: 6-8Distance: 5.8 mi
- 7/10Long Beach Senior High SchoolGrades: 9-12Distance: 2.9 mi
Schools provided by the listing agent
- Elementary: West Elementary School
- Middle: Long Beach Middle School
- High: Long Beach High School
Source: OneKey® MLS as distributed by MLS GRID. This data may not be complete. We recommend contacting the local school district to confirm school assignments for this home.
- $1,420,000-- bd-- ba3k sqft839 W Park Ave, Long Beach, NY 11561Off Market
- $225,9003 bd3 ba1.8k sqft841 W Park Ave, Long Beach, NY 11561Off Market
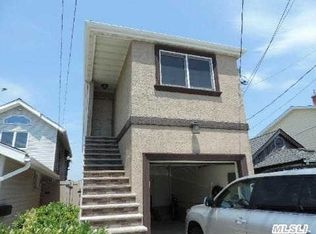
- $1,184,800-- bd3 ba1.8k sqft841 W Park Ave, Long Beach, NY 11561Off Market
- $1,705,200-- bd3 ba2.2k sqft837 W Park Ave, Long Beach, NY 11561Off Market
- $386,000-- bd-- ba2.2k sqft837 W Park Ave, Long Beach, NY 11561Off Market
- $1,010,0005 bd5 ba3.5k sqft843 Park Ave, Long Beach, NY 11561Off Market
- $697,900-- bd-- ba-- sqft843 W Park Ave, Long Beach, NY 11561Off Market
- $1,689,8003 bd3 ba2k sqft113 Pennsylvania Ave, Long Beach, NY 11561Off Market
A local agent can set up tours, give advice and negotiate with sellers.
Similar homes
- $--5 bd3 ba2.9k sqft37 Blackheath Rd, Lido Beach, NY 11561Auction
 Auction.com 2
 - $--5 bd4 ba2.1k sqft88 Troy Ave, Long Beach, NY 11561Auction
 Xome
Xome - $1,350,0003 bd3 ba2k sqft97 Wisconsin Street, Long Beach, NY 11561For Sale

 MLS ID #1038966, Leah E. Rosensweig Tozer CBR, Listing by: Daniel Gale Sothebys Intl Rlty. OneKey® MLS as distributed by MLS GRID
 - $2,499,9974 bd4 ba3k sqft18 New Hampshire Street, Long Beach, NY 11561For Sale
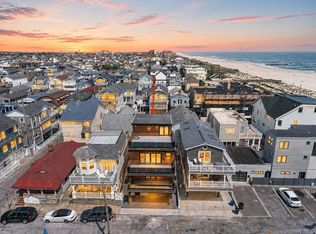 MLS ID #1005341, Thomas Tripodi, Listing by: Douglas Elliman Real Estate. OneKey® MLS as distributed by MLS GRID
 - $1,995,0003 bd3 ba2.4k sqft157 Washington Boulevard, Long Beach, NY 11561For SaleMLS ID #1029280, Keith R. Heyman, Listing by: Daniel Gale Sothebys Intl Rlty. OneKey® MLS as distributed by MLS GRID
- $2,295,0006 bd4 ba4k sqft159 Magnolia Boulevard, Long Beach, NY 11561For SaleMLS ID #1008854, Aideen Duignan, Listing by: Coldwell Banker American Homes. OneKey® MLS as distributed by MLS GRID
- $2,475,0005 bd4 ba3.1k sqft257 Adams Lane, Hewlett Neck, NY 11557For SaleMLS ID #1034463, Samuel M. Horowitz, Listing by: Corcoran SRG Residential. OneKey® MLS as distributed by MLS GRID
- $1,988,8884 bd4 ba3.2k sqft165 W Walnut Street, Long Beach, NY 11561For SaleMLS ID #963088, Mazal Amram, Listing by: Coldwell Banker American Homes. OneKey® MLS as distributed by MLS GRID
- $1,449,0003 bd3 ba1.9k sqft90 Alabama Street, Long Beach, NY 11561For SaleMLS ID #1030387, Jennifer McConnell, Listing by: BERKSHIRE HATHAWAY. OneKey® MLS as distributed by MLS GRID
- $1,999,8696 bd3 ba2.3k sqft101 Bay Street, Long Beach, NY 11561For SaleMLS ID #978282, Thomas Tripodi, Listing by: Douglas Elliman Real Estate. OneKey® MLS as distributed by MLS GRID
- $1,499,0003 bd3 ba2.4k sqft17 New York Avenue #House, Long Beach, NY 11561For SaleMLS ID #1020507, Cindy O Brien CBR, Listing by: BH&G R E Realty Connect. OneKey® MLS as distributed by MLS GRID
- $1,275,0005 bd4 ba2.2k sqft845 E Walnut Street, Long Beach, NY 11561For SaleMLS ID #1040378, Jennifer McConnell, Listing by: BERKSHIRE HATHAWAY. OneKey® MLS as distributed by MLS GRID
- $2,200,0002 bd2 ba1.7k sqft260 W Broadway #7A, Long Beach, NY 11561For SaleMLS ID #986288, Alex A. Rubin, Listing by: Douglas Elliman Real Estate. OneKey® MLS as distributed by MLS GRID
- $1,699,0006 bd5 ba2.4k sqft449 W Beech Street, Long Beach, NY 11561For SaleMLS ID #982920, Jonathan Gottesmann, Listing by: Douglas Elliman Real Estate. OneKey® MLS as distributed by MLS GRID
- $1,375,0004 bd3 ba2.3k sqft1417 Park Street, Atlantic Beach, NY 11509For SaleMLS ID #1026745, Leah E. Rosensweig Tozer CBR, Listing by: Daniel Gale Sothebys Intl Rlty. OneKey® MLS as distributed by MLS GRID
- $2,799,0004 bd4 ba3.2k sqft29 Bath Street, Lido Beach, NY 11561For SaleMLS ID #1000872, Maria R. Aramanda, Listing by: Gull Realty Inc. OneKey® MLS as distributed by MLS GRID
- $2,674,9993 bd3 ba2.5k sqft609 E Bay Drive, Long Beach, NY 11561For SaleMLS ID #971092, Kevin Sime, Listing by: BH&G R E Realty Connect. OneKey® MLS as distributed by MLS GRID
- $1,799,9994 bd2 ba1.5k sqft32 Buffalo Avenue, East Atlantic Beach, NY 11561For SaleMLS ID #994514, Mary C. Valenti, Listing by: Coldwell Banker American Homes. OneKey® MLS as distributed by MLS GRID
- $1,795,8735 bd3 ba2.8k sqft246 W Bay Drive, Long Beach, NY 11561For SaleMLS ID #956770, Thomas Tripodi, Listing by: Douglas Elliman Real Estate. OneKey® MLS as distributed by MLS GRID
- $2,400,0003 bd3 ba2.7k sqft1233 Beech Street #5, Atlantic Beach, NY 11509For SaleMLS ID #970116, Wendy A. Ponte CBR, Listing by: Stonegate Real Estate. OneKey® MLS as distributed by MLS GRID
