Welcome to the Water Club of Atlantic Beach a beautiful prestigious gated home community that sits directly on the shores of Atlantic Beach. Wake up to views of the Ocean from your bedroom balcony in this recently gut renovated 3 bedrooms, 3 Bathrooms, all bedrooms have balconies, Primary Bedroom have large Private Full Bath, shower & tub, Double sinks, washer/Dryer upstairs, home has soaring ceiling heights & significant natural light. The house comes with spacious living room, with surround sound Sonos system, Den has fireplace, modern open kitchen with large Island, sitting for 5, Dining Area, perfect for entertaining & family dinners. Sliding doors lead out to a fantastic deck complete with Gas Fire grill, hot tub, outdoor shower and large yard. Oversized 2 car with electric car hookup.
Beautiful Pool area with bathrooms, private beach with chairs and umbrellas & showers. 24/7 Guard Gate.
As you make your way up the lighted staircase, you find 3 spacious bedrooms. Primary Bedroom boasts 2 walk in closets, a deck and a sizable bathroom with large stall shower, bath tub & double sinks. Additional two bedrooms both have water views & share a Jack & Jill bathroom with a tub.
In the Winter months, cozy up to your Gas Fireplace and in the Summer months enjoy your private beach complete with Umbrellas & chairs or enjoy The Water Club private Pool. The Water Club offers 24/7 Security. Atlantic Beach has excellent restaurants & shops nearby which rounds out this terrific opportunity to be your next home.
Smart Home, Radiant heating on first floor, tiled 2 car garage w/Tessler charger, washer/Dryer in primary bedroom, Central Air entirely upgraded.
For sale
$2,400,000
1233 Beech Street #5, Atlantic Beach, NY 11509
3beds
2,766sqft
Single Family Residence, Residential
Built in 1990
6,320 Square Feet Lot
$-- Zestimate®
$868/sqft
$1,100/mo HOA
What's special
Gas fireplaceLighted staircaseAll bedrooms have balconiesCentral air entirely upgraded
- 175 days
- 423
- 5
Zillow last checked:
Listing updated:
Listed by:
Stonegate Real Estate 516-740-2777,
Wendy A. Ponte CBR
Source: OneKey® MLS as distributed by MLS GRID,MLS#: 970116
Facts & features
Interior
Bedrooms & bathrooms
- Bedrooms: 3
- Bathrooms: 3
- Full bathrooms: 3
Heating
- Forced Air, Radiant Floor
Cooling
- Central Air
Appliances
- Included: Dishwasher, Dryer, Freezer, Gas Cooktop, Gas Oven, Gas Range, Microwave, Refrigerator, Stainless Steel Appliance(s), Washer, Gas Water Heater, Wine Refrigerator
- Laundry: Washer/Dryer Hookup, In Bathroom
Features
- Breakfast Bar, Cathedral Ceiling(s), Chefs Kitchen, Double Vanity, Eat-in Kitchen, Entrance Foyer, Granite Counters, High Ceilings, His and Hers Closets, Kitchen Island, Open Floorplan, Open Kitchen, Primary Bathroom, Recessed Lighting, Smart Thermostat, Sound System, Walk Through Kitchen, Walk-In Closet(s)
- Flooring: Hardwood, Tile
- Windows: Floor to Ceiling Windows, Insulated Windows, New Windows
- Attic: Crawl
- Number of fireplaces: 1
- Fireplace features: Family Room, Gas
Interior area
- Total structure area: 2,766
- Total interior livable area: 2,766 sqft
Property
Parking
- Total spaces: 4
- Parking features: Driveway, Garage, Garage Door Opener
- Garage spaces: 2
- Has uncovered spaces: Yes
Features
- Levels: Two
- Patio & porch: Deck
- Exterior features: Balcony, Gas Grill
- Has view: Yes
- View description: Water
- Has water view: Yes
- Water view: Water
- Waterfront features: Beach Access
Lot
- Size: 6,320 Square Feet
- Dimensions: 58 x 109
- Features: Back Yard, Private, Sprinklers In Front, Sprinklers In Rear, Views
Details
- Parcel number: 2089581570000050
- Special conditions: None
Construction
Type & style
- Home type: SingleFamily
- Architectural style: Contemporary
- Property subtype: Single Family Residence, Residential
Materials
- HardiPlank Type
Condition
- Updated/Remodeled
- Year built: 1990
Utilities & green energy
- Sewer: Public Sewer
- Water: Public
- Utilities for property: Cable Connected, Electricity Connected, Natural Gas Connected, Phone Available, Sewer Available, Trash Collection Public, Water Connected
Community & HOA
Community
- Security: Fire Alarm, Gated Community, Smoke Detector(s)
HOA
- Has HOA: Yes
- Amenities included: Gated, Landscaping, Pool, Snow Removal, Trash
- Services included: Common Area Maintenance, Pool Service, Snow Removal, Trash
- HOA fee: $1,100 monthly
Location
- Region: Atlantic Beach
Financial & listing details
- Price per square foot: $868/sqft
- Tax assessed value: $1,139
- Annual tax amount: $19,296
- Date on market: 3/11/2026
- Cumulative days on market: 176 days
- Listing agreement: Exclusive Right To Sell
- Exclusions: Yes
- Electric utility on property: Yes
Estimated market value
Not available
Estimated sales range
Not available
Not available
Price history
| Date | Event | Price |
|---|---|---|
| 5/30/2026 | Price change | $2,400,000-4%$868/sqft |
Source:  OneKey® MLS as distributed by MLS GRID #970116 Report a problem OneKey® MLS as distributed by MLS GRID #970116 Report a problem | ||
| 3/11/2026 | Listed for sale | $2,500,000$904/sqft |
Source: OneKey® MLS as distributed by MLS GRID #970116 Report a problem | ||
Public tax history
Tax history is unavailable.
Monthly payment
Climate risks
Neighborhood: 11509
Nearby schools
Schools provided by the listing agent
- Elementary: Lawrence Early Childhood-#4 School
- Middle: LAWRENCE MIDDLE SCHOOL AT BROADWAY CAMPUS
- High: Lawrence Senior High School
Source: OneKey® MLS as distributed by MLS GRID. This data may not be complete. We recommend contacting the local school district to confirm school assignments for this home.
- $2,025,0005 bd4 ba-- sqft1233 Beech St APT 6, Atlantic Beach, NY 11509Sold
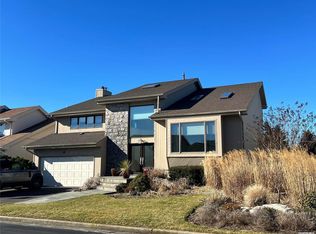
- $2,727,0003 bd3 ba3.8k sqft1233 Beech St #19, Atlantic Beach, NY 11509Off Market
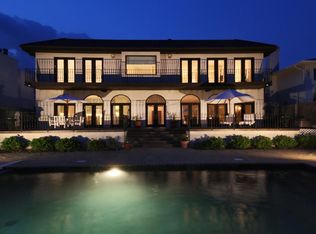
- $1,808,900-- bd3 ba2.6k sqft1233-1232 Beech St, Atlantic Beach, NY 11509Off Market
- $1,678,400-- bd3 ba2.7k sqft1233-52 Beech St, Atlantic Beach, NY 11509Off Market
Similar homes
- $1,999,9995 bd4 ba2.6k sqft1233 Beech Street #54, Atlantic Beach, NY 11509For Sale

 MLS ID #1020006, Jeffrey A. Canas, Listing by: Serhant East End LLC. OneKey® MLS as distributed by MLS GRID
 - $1,400,0006 bd3 ba3.1k sqft1340 Beech Street, Atlantic Beach, NY 11509For Sale
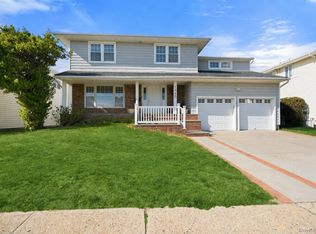 MLS ID #984029, Christopher Kocaj, Listing by: Douglas Elliman Real Estate. OneKey® MLS as distributed by MLS GRID
 - $1,999,9993 bd3 ba2k sqft491 E Bay Drive, Long Beach, NY 11561For Sale
 MLS ID #1043766, Lucy A. Brunelli, Listing by: Coldwell Banker American Homes. OneKey® MLS as distributed by MLS GRID
 - $1,995,0003 bd3 ba2.4k sqft157 Washington Boulevard, Long Beach, NY 11561For Sale
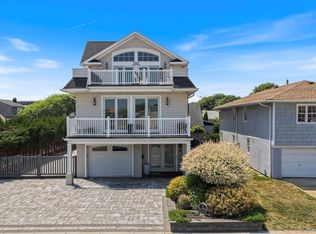 MLS ID #1029280, Keith R. Heyman, Listing by: Daniel Gale Sothebys Intl Rlty. OneKey® MLS as distributed by MLS GRID
 - $2,095,0003 bd2 ba2.2k sqft33 Bath Street, Lido Beach, NY 11561For SaleMLS ID #1000703, Bonnie L. Salsone CBR, Listing by: Coldwell Banker American Homes. OneKey® MLS as distributed by MLS GRID
- $2,799,0004 bd4 ba3.2k sqft29 Bath Street, Lido Beach, NY 11561For SaleMLS ID #1000872, Maria R. Aramanda, Listing by: Gull Realty Inc. OneKey® MLS as distributed by MLS GRID
- $2,100,0004 bd3 ba2.4k sqft700 Sherwood Street, North Woodmere, NY 11581For SaleMLS ID #987552, Ronnie B. Gerber, Listing by: Douglas Elliman Real Estate. OneKey® MLS as distributed by MLS GRID
- $2,590,0004 bd4 ba3.5k sqft36 Prescott Street, Lido Beach, NY 11561For SaleMLS ID #1017736, Maria R. Aramanda, Listing by: Gull Realty Inc. OneKey® MLS as distributed by MLS GRID
- $1,995,0004 bd3 ba3k sqft44 Gale Drive, North Woodmere, NY 11581For SaleMLS ID #1017168, Gil R. Shemtov, Listing by: Douglas Elliman Real Estate. OneKey® MLS as distributed by MLS GRID
- $1,988,8884 bd4 ba3.2k sqft165 W Walnut Street, Long Beach, NY 11561For SaleMLS ID #963088, Mazal Amram, Listing by: Coldwell Banker American Homes. OneKey® MLS as distributed by MLS GRID
- $1,849,0004 bd3 ba2.9k sqft1566 Pebble Lane, Hewlett, NY 11557For SaleMLS ID #1004939, Asya Bangiyeva, Listing by: Coldwell Banker American Homes. OneKey® MLS as distributed by MLS GRID
- $1,795,8735 bd3 ba2.8k sqft246 W Bay Drive, Long Beach, NY 11561For SaleMLS ID #956770, Thomas Tripodi, Listing by: Douglas Elliman Real Estate. OneKey® MLS as distributed by MLS GRID
- $2,399,0004 bd4 ba3.4k sqft35 Elm Drive, East Hills, NY 11576For SaleMLS ID #985800, Elimor Kochavi CBR, Listing by: BERKSHIRE HATHAWAY. OneKey® MLS as distributed by MLS GRID
- $1,200,0004 bd3 ba3k sqft85 Jeffery Lane, Oceanside, NY 11572For SaleMLS ID #1041070, Nancy A. Achstatter E-PRO GRI, Listing by: Home and Hearth of Long Island. OneKey® MLS as distributed by MLS GRID
- $1,875,0006 bd4 ba2.5k sqft934 Eileen Terrace, Woodmere, NY 11598For SaleMLS ID #1022703, Gil R. Shemtov, Listing by: Douglas Elliman Real Estate. OneKey® MLS as distributed by MLS GRID
- $2,499,0004 bd3 ba2.8k sqft3367 Jason Court, Bellmore, NY 11710For SaleMLS ID #1014948, Seth B. Levy, Listing by: Signature Premier Properties. OneKey® MLS as distributed by MLS GRID
- $1,799,9984 bd3 ba2.7k sqft197 Blackheath Road, Lido Beach, NY 11561For SaleMLS ID #981905, Kevin Sime, Listing by: BH&G R E Realty Connect. OneKey® MLS as distributed by MLS GRID
- $2,450,0004 bd4 ba2.8k sqft15496 Riverside Drive, Whitestone, NY 11357For SaleMLS ID #974294, Luca DiCiero, Listing by: NY Space Finders Inc. OneKey® MLS as distributed by MLS GRID
- $2,295,0004 bd3 ba3.1k sqft134 Wooleys Lane, Great Neck, NY 11023For SaleMLS ID #1004681, Deborah Kashanian, Listing by: Daniel Gale Sothebys Intl Rlty. OneKey® MLS as distributed by MLS GRID
- $1,359,0003 bd4 ba1.9k sqft381 Woodmere Boulevard, Woodmere, NY 11598For SaleMLS ID #1041414, Rivki Bortz, Listing by: Milky Forst Properties Inc. OneKey® MLS as distributed by MLS GRID
