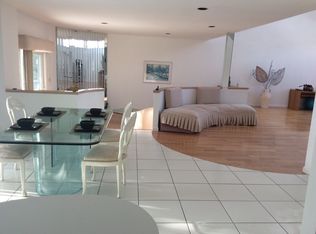
Welcome to 1233 Beech Street #54, an exceptional residence in the prestigious Water Club of Atlantic Beach—an exclusive gated waterfront community offering luxury, privacy, and resort-style living. Set within a boutique enclave of approximately 30 residences, this beautifully maintained home combines elegant design with a relaxed coastal lifestyle. Residents enjoy 24/7 gated security, a private beach, an exclusive swimming pool, and meticulously maintained grounds, all just minutes from New York City. From the moment you arrive, you'll appreciate the quality craftsmanship, inviting living spaces, and peaceful surroundings that make this home truly special. Whether you're looking for a year-round residence or the perfect weekend retreat, this is a rare opportunity to own in one of Atlantic Beach's most sought-after communities.vExperience the best of coastal luxury in the Water Club.
For sale
Price cut: $150K (8/2)
$1,999,999
1233 Beech Street #54, Atlantic Beach, NY 11509
5beds
2,675sqft
Single Family Residence, Residential
Built in 1990
6,000 Square Feet Lot
$-- Zestimate®
$748/sqft
$1,100/mo HOA
What's special
Private beachExclusive gated waterfront communityMeticulously maintained groundsExclusive swimming poolQuality craftsmanshipInviting living spacesPeaceful surroundings
- 69 days
- 528
- 20
Zillow last checked:
Listing updated:
Listed by:
Serhant East End LLC 646-480-7665,
Jeffrey A. Canas 631-704-0625,
John Walsh 631-569-0018,
Serhant East End LLC
Source: OneKey® MLS as distributed by MLS GRID,MLS#: 1020006
Facts & features
Interior
Bedrooms & bathrooms
- Bedrooms: 5
- Bathrooms: 4
- Full bathrooms: 3
- 1/2 bathrooms: 1
Heating
- Forced Air, Natural Gas
Cooling
- Central Air, Ductwork
Appliances
- Included: Dishwasher, Dryer, Gas Oven, Gas Range, Microwave, Refrigerator, Stainless Steel Appliance(s), Washer
- Laundry: Washer/Dryer Hookup, In Basement
Features
- Breakfast Bar, Cathedral Ceiling(s), Ceiling Fan(s), Central Vacuum, Chefs Kitchen, Entrance Foyer, Formal Dining, Granite Counters, High Ceilings, Primary Bathroom, Recessed Lighting, Storage, Walk-In Closet(s)
- Flooring: Carpet, Ceramic Tile, Tile
- Basement: See Remarks
- Attic: See Remarks
- Number of fireplaces: 1
- Fireplace features: Gas
Interior area
- Total structure area: 3,917
- Total interior livable area: 2,675 sqft
Video & virtual tour
Property
Parking
- Total spaces: 2
- Parking features: Attached, Driveway, Garage, Garage Door Opener, Private
- Garage spaces: 2
- Has uncovered spaces: Yes
Features
- On waterfront: Yes
- Waterfront features: Beach Access, Beach Front, Water Access
Lot
- Size: 6,000 Square Feet
Details
- Parcel number: 2089581570000540
- Special conditions: None
Construction
Type & style
- Home type: SingleFamily
- Architectural style: Contemporary
- Property subtype: Single Family Residence, Residential
Materials
- Frame, Stone, Vinyl Siding
Condition
- Year built: 1990
Utilities & green energy
- Sewer: Public Sewer
- Water: Public
- Utilities for property: Cable Connected, Electricity Connected, Natural Gas Connected, Sewer Connected, Water Connected
Community & HOA
Community
- Features: Gated, Pool
- Security: Gated Community, Security Gate, Security System
HOA
- Has HOA: Yes
- Amenities included: Gated, Maintenance Grounds, Pool, Security
- Services included: Maintenance Structure, Pool Service, Snow Removal
- HOA fee: $1,100 monthly
- HOA name: Water Club
Location
- Region: Atlantic Beach
Financial & listing details
- Price per square foot: $748/sqft
- Tax assessed value: $1,283
- Annual tax amount: $23,563
- Date on market: 6/30/2026
- Cumulative days on market: 70 days
- Listing agreement: Exclusive Right To Sell
- Electric utility on property: Yes
Estimated market value
Not available
Estimated sales range
Not available
Not available
Price history
| Date | Event | Price |
|---|---|---|
| 8/2/2026 | Price change | $1,999,999-7%$748/sqft |
Source:  OneKey® MLS as distributed by MLS GRID #1020006 Report a problem OneKey® MLS as distributed by MLS GRID #1020006 Report a problem | ||
| 7/23/2026 | Price change | $2,149,998-6.5%$804/sqft |
Source: OneKey® MLS as distributed by MLS GRID #1020006 Report a problem | ||
| 6/30/2026 | Listed for sale | $2,299,998$860/sqft |
Source: OneKey® MLS as distributed by MLS GRID #1020006 Report a problem | ||
Public tax history
Tax history is unavailable.
Monthly payment
Climate risks
Neighborhood: 11509
Nearby schools
Schools provided by the listing agent
- Elementary: Lawrence Primary School-#2 School
- Middle: LAWRENCE MIDDLE SCHOOL AT BROADWAY CAMPUS
- High: Lawrence Senior High School
Source: OneKey® MLS as distributed by MLS GRID. This data may not be complete. We recommend contacting the local school district to confirm school assignments for this home.
- $2,728,5004 bd3 ba4.4k sqft1233 Beeach Street #50, Atlantic Beach, NY 11509Off Market

- $1,540,3005 bd4 ba5k sqft1233 Beech Street #31, Atlantic Beach, NY 11509Off Market

- $1,022,8003 bd2 ba2.7k sqft1233 Beech Street #4, atlantic beach, NY 11509Off Market
- $---- bd-- ba-- sqft1264 Marginal Rd, Atlantic Beach, NY 11509Off Market
Similar homes
- $2,400,0003 bd3 ba2.7k sqft1233 Beech Street #5, Atlantic Beach, NY 11509For Sale
 MLS ID #970116, Wendy A. Ponte CBR, Listing by: Stonegate Real Estate. OneKey® MLS as distributed by MLS GRID
 - $1,400,0006 bd3 ba3.1k sqft1340 Beech Street, Atlantic Beach, NY 11509For Sale
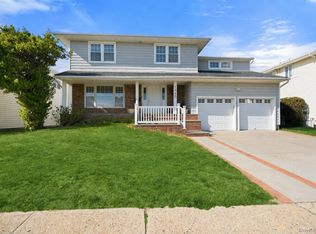 MLS ID #984029, Christopher Kocaj, Listing by: Douglas Elliman Real Estate. OneKey® MLS as distributed by MLS GRID
 - $1,995,0004 bd3 ba3k sqft44 Gale Drive, North Woodmere, NY 11581For Sale
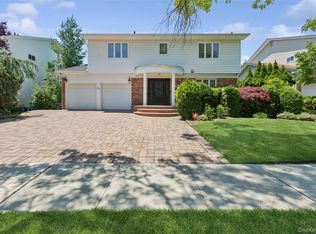 MLS ID #1017168, Gil R. Shemtov, Listing by: Douglas Elliman Real Estate. OneKey® MLS as distributed by MLS GRID
 - $1,999,0004 bd4 ba3k sqft27 Davison Place, Rockville Centre, NY 11570For Sale
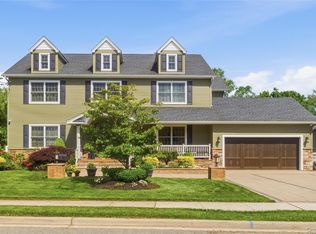 MLS ID #1003709, Luis Barreto, Listing by: Compass Greater NY LLC. OneKey® MLS as distributed by MLS GRID
 - $1,849,0004 bd3 ba2.9k sqft1566 Pebble Lane, Hewlett, NY 11557For SaleMLS ID #1004939, Asya Bangiyeva, Listing by: Coldwell Banker American Homes. OneKey® MLS as distributed by MLS GRID
- $1,739,0005 bd4 ba3k sqft1218 Centre Street, Hewlett, NY 11557For SaleMLS ID #1010230, Malka Asch, Listing by: Howard Hanna Coach. OneKey® MLS as distributed by MLS GRID
- $1,799,9984 bd3 ba2.7k sqft197 Blackheath Road, Lido Beach, NY 11561For SaleMLS ID #981905, Kevin Sime, Listing by: BH&G R E Realty Connect. OneKey® MLS as distributed by MLS GRID
- $2,095,0003 bd2 ba2.2k sqft33 Bath Street, Lido Beach, NY 11561For SaleMLS ID #1000703, Bonnie L. Salsone CBR, Listing by: Coldwell Banker American Homes. OneKey® MLS as distributed by MLS GRID
- $2,299,9996 bd6 ba2.7k sqft29 Waverly Place, Lawrence, NY 11559For SaleMLS ID #1009382, Alexandra Y. Mikhaylova, Listing by: EXP Realty. OneKey® MLS as distributed by MLS GRID
- $1,880,0005 bd3 ba2.8k sqft77 Merrivale Road, Great Neck, NY 11020For SaleMLS ID #992434, Baimei Wan, Listing by: Winzone Realty Inc. OneKey® MLS as distributed by MLS GRID
- $1,980,0005 bd5 ba2.8k sqft150-50 6th Avenue, Whitestone, NY 11357For SaleMLS ID #1044300, Li Pan, Listing by: E Realty International Corp. OneKey® MLS as distributed by MLS GRID
- $1,990,0008 bd3 ba3k sqft71 Horace Harding Boulevard, Great Neck, NY 11020For SaleMLS ID #979444, Baimei Wan, Listing by: Winzone Realty Inc. OneKey® MLS as distributed by MLS GRID
- $1,699,0005 bd3 ba2.8k sqft136 Ocean Avenue, Massapequa, NY 11758For SaleMLS ID #1044468, Ginger B. Freck, Listing by: Douglas Elliman Real Estate. OneKey® MLS as distributed by MLS GRID
- $1,999,8884 bd4 ba3.4k sqft47-56 Glenwood Street, Little Neck, NY 11362For SaleMLS ID #967272, Xiujing Zhang, Listing by: Keller Williams Rty Gold Coast. OneKey® MLS as distributed by MLS GRID
- $2,078,0005 bd5 ba3.1k sqft125 Mimosa Drive, East Hills, NY 11576For SaleMLS ID #1007376, Wei Xue, Listing by: CPRE Elite Inc. OneKey® MLS as distributed by MLS GRID
- $1,888,0005 bd5 ba3.3k sqft4 Verity Lane, Roslyn, NY 11576For SaleMLS ID #1016057, Shahla Oheb, Listing by: Daniel Gale Sothebys Intl Rlty. OneKey® MLS as distributed by MLS GRID
- $1,898,0005 bd4 ba3.5k sqft7 Albertson Lane, Old Westbury, NY 11568For SaleMLS ID #957607, Ken I. Deutsch CBR GRI, Listing by: Deutsch Realty Inc. OneKey® MLS as distributed by MLS GRID
- $1,199,0005 bd3 ba2.7k sqft871 Rockaway Avenue, Valley Stream, NY 11581For SaleMLS ID #1044019, Shirley Y. Chen, Listing by: Prime Realty. OneKey® MLS as distributed by MLS GRID
- $2,000,0004 bd5 ba3.3k sqft3 Ascot Ridge, Great Neck, NY 11021For SaleMLS ID #977342, Karen Lu Yan, Listing by: 1 Home Realty. OneKey® MLS as distributed by MLS GRID
- $1,250,0006 bd3 ba3k sqft1031 Fordham Lane, Woodmere, NY 11598For SaleMLS ID #1043049, Gil R. Shemtov, Listing by: Douglas Elliman Real Estate. OneKey® MLS as distributed by MLS GRID
