Newly built duplex in Richmond's sought-after Saunders neighbourhood! Feats soaring ceilings on both levels, oversized windows, glazed patio doors, A/C, heat pump, fireplace, wide-plank hardwood floors & concrete-layer soundproofing. Gourmet open-concept kitchen w/ custom cabinetry, sleek countertops & prem integrated Fisher & Paykel s/s appliances. Main flr legal suite w/ kitchen, full bath & separate entry. Upstairs offers 4 spacious BRs, incl. primary w/ WIC & spa-inspired ensuite, + office/study or guest rm. Single secured garage w/ EV-ready outlet, security cameras, smoke detectors, fenced yard & patio. Walk to transit; 5-min drive to Richmond Centre & SkyTrain. Lee Elementary & McRoberts Secondary catchments. OPEN HOUSE Sat & Sun | Oct 24th & 25th | 2-4pm
For sale
C$1,798,000
8391 Rideau Dr #2, Richmond, BC V7A 4M6
5beds
2,058sqft
Condominium
Built in 2026
-- sqft lot
$-- Zestimate®
C$874/sqft
C$-- HOA
What's special
Oversized windowsGlazed patio doorsHeat pumpWide-plank hardwood floorsGourmet open-concept kitchenCustom cabinetrySleek countertops
- 1 day
- 10
- 0
Zillow last checked:
Listing updated:
Listed by:
Luis Gan PREC*,
Dracco Pacific Realty Brokerage
Source: Greater Vancouver REALTORS®,MLS®#: R3177792 Originating MLS®#: Greater Vancouver
Facts & features
Interior
Bedrooms & bathrooms
- Bedrooms: 5
- Bathrooms: 5
- Full bathrooms: 4
- 1/2 bathrooms: 1
Heating
- Heat Pump, Radiant
Cooling
- Central Air, Air Conditioning
Appliances
- Laundry: In Unit
Features
- Basement: None
- Number of fireplaces: 1
- Fireplace features: Electric
Interior area
- Total structure area: 2,058
- Total interior livable area: 2,058 sqft
Property
Parking
- Total spaces: 1
- Parking features: Garage, Front Access, Garage Door Opener
- Garage spaces: 1
Features
- Levels: Two
- Stories: 2
- Exterior features: Garden, Private Yard
Lot
- Size: 6,534 Square Feet
- Features: Central Location, Recreation Nearby
Details
- Other equipment: Heat Recov. Vent.
Construction
Type & style
- Home type: Condo
- Property subtype: Condominium
- Attached to another structure: Yes
Condition
- Year built: 2026
Community & HOA
Community
- Features: Near Shopping
HOA
- Has HOA: Yes
Location
- Region: Richmond
Financial & listing details
- Price per square foot: C$874/sqft
- Date on market: 10/22/2026
- Ownership: Freehold Strata
Price history
Price history is unavailable.
Public tax history
Tax history is unavailable.
Climate risks
Neighborhood: Broadmoor


Similar homes
- C$1,798,0005 bd5 ba2.1k sqft8391 Rideau Dr #1, Richmond, BC V7A 4M6For Sale
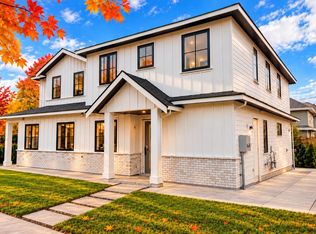 MLS ID #R3177651, Luis Gan PREC*, Dracco Pacific Realty Brokerage. Greater Vancouver REALTORS®
- C$1,750,0006 bd3 ba2.5k sqft8611 Rideau Dr, Richmond, BC V7A 4M6For Sale
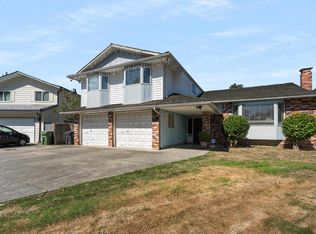 MLS ID #R3171222, Hector Capitulo PREC*, Oakwyn Realty Ltd. Brokerage. Greater Vancouver REALTORS®
- C$1,680,0007 bd4 ba2.1k sqft9199 No 3 Rd, Richmond, BC V7A 1W1For SaleMLS ID #R3178128, Tiger Li PREC*, Royal Pacific Riverside Realty Ltd. Brokerage. Greater Vancouver REALTORS®
- C$1,649,0004 bd3 ba2.2k sqft7340 Schaefer Ave, Richmond, BC V6Y 2X7For Sale
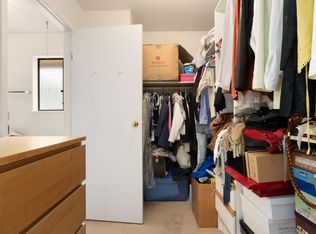 MLS ID #R3178104, Don Lui PREC*, Grand Central Realty Brokerage. Greater Vancouver REALTORS®
