Welcome to this solid family home in Garden City! On a 4,707SF lot w/ 2,978SF. of living space, this spacious residence offers endless potential to renovate & create your dream home. The functional layout features a main-floor bed/office w/ full bath, bright living & dining areas, a spacious kitchen w/ adjoining family room. Upstairs offers 4 bed+a large recreation rm that can be used as a 5th bed, w/ 2 full bath—perfect for growing or multi-generational families. Features include a double garage, extra driveway parking, and private fenced backyard. Prime location across from a park and within walking distance to Garden City Shopping Centre, schools, transit, and amenities.School catchments: DeBeck Elementary & Palmer Secondary. A rare opportunity to own a spacious home!
For sale
C$1,788,000
9280 Dayton Ave, Richmond, BC V6Y 1C9
6beds
2,978sqft
Single Family Residence
Built in 1987
4,791 Square Feet Lot
$-- Zestimate®
C$600/sqft
C$-- HOA
What's special
Spacious residenceDouble garageExtra driveway parkingPrivate fenced backyard
- 30 days |
- 57 |
- 2 |
Zillow last checked:
Listing updated:
Listed by:
Aaron Cheng PREC*,
Sutton Group - 1st West Realty Brokerage
Source: Greater Vancouver REALTORS®,MLS®#: R3146551 Originating MLS®#: Greater Vancouver
Originating MLS®#: Greater VancouverFacts & features
Interior
Bedrooms & bathrooms
- Bedrooms: 6
- Bathrooms: 3
- Full bathrooms: 3
Heating
- Forced Air
Appliances
- Included: Washer/Dryer, Dishwasher, Refrigerator, Stove, Microwave
Features
- Basement: None
- Number of fireplaces: 2
- Fireplace features: Wood Burning
Interior area
- Total structure area: 2,978
- Total interior livable area: 2,978 sqft
Video & virtual tour
Property
Parking
- Total spaces: 4
- Parking features: Garage, Front Access, Concrete
- Garage spaces: 2
Features
- Levels: Two
- Stories: 2
- Has spa: Yes
- Spa features: Bath
- Frontage length: 49.5
Lot
- Size: 4,791 Square Feet
- Dimensions: 49.5 x 96.5
- Features: Recreation Nearby
Construction
Type & style
- Home type: SingleFamily
- Property subtype: Single Family Residence
Condition
- Year built: 1987
Community & HOA
Community
- Features: Near Shopping
HOA
- Has HOA: No
Location
- Region: Richmond
Financial & listing details
- Price per square foot: C$600/sqft
- Annual tax amount: C$5,624
- Date on market: 7/15/2026
- Ownership: Freehold NonStrata
Price history
Price history is unavailable.
Public tax history
Tax history is unavailable.
Climate risks
Neighborhood: Broadmoor
Nearby schools
GreatSchools rating
- NAPoint Roberts Primary SchoolGrades: K-2Distance: 11.7 mi
- 5/10Birch Bay Home ConnectionsGrades: K-8Distance: 20.1 mi
- 6/10Blaine High SchoolGrades: 9-12Distance: 20.6 mi
- C$1,988,0005 bd3 ba2.9k sqft9291 Boyd Ct, Richmond, BC V6Y3N9For Sale

- C$1,738,8005 bd4 ba2.7k sqft8511 Ash St, Richmond, BC V6Y2S5For Sale
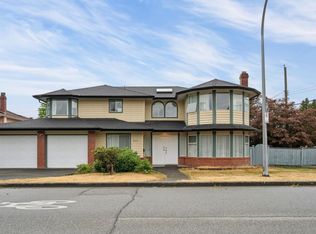
- C$--2 bd2 ba1.3k sqft9171 Dolphin Ave, Richmond, BC V6Y1C6Off Market
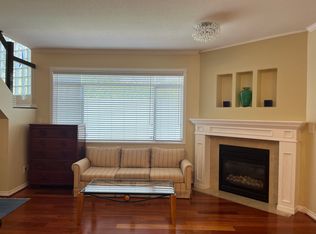
- C$1,980,0003 bd3 ba2.2k sqft8180 Heather St, Richmond, BC V6Y2R1For Sale
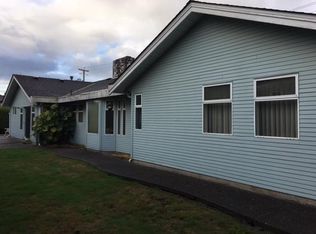
- C$1,230,0003 bd3 ba1.9k sqft8051 Ash St #35, Richmond, BC V6Y3X6For Sale
- C$1,168,0003 bd3 ba1.9k sqft8051 Ash St #34, Richmond, BC V6Y3X6For Sale
- C$--3 bd3 ba1.9k sqft9331 Francis Rd #11, Richmond, BC V6Y1B2Off Market
- C$1,2991 bd1 ba460 sqft9557 Francis Rd #101, Richmond, BC V6Y3A6For Rent
Similar homes
- C$1,658,8886 bd3 ba2.5k sqft8611 Rideau Dr, Richmond, BC V7A 4M6For Sale
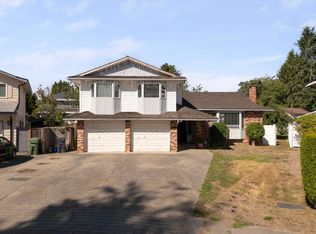 MLS ID #R3155493, Hector Capitulo PREC*, Oakwyn Realty Ltd. Brokerage. Greater Vancouver REALTORS®
 - C$1,738,8005 bd4 ba2.7k sqft8511 Ash St, Richmond, BC V6Y 2S5For SaleMLS ID #R3141113, Shafik Ladha PREC*, RE/MAX Westcoast Brokerage. Greater Vancouver REALTORS®
- C$1,899,0005 bd4 ba3.7k sqft7700 Schaefer Ave, Richmond, BC V6Y 2W8For Sale
 MLS ID #R3155822, Gary K. Louis PREC*, Macdonald Realty Westmar Brokerage. Greater Vancouver REALTORS®
 - C$1,628,0005 bd3 ba2.4k sqft8640 Sierpina Dr, Richmond, BC V7A 4M9For Sale
 MLS ID #R3154390, Elaine Wu PREC*, LeHomes Realty Premier Brokerage. Greater Vancouver REALTORS®
 - C$1,988,0005 bd3 ba2.9k sqft9291 Boyd Ct, Richmond, BC V6Y 3N9For SaleMLS ID #R3149838, Margaret Wong PREC*, Dexter Realty Brokerage. Greater Vancouver REALTORS®
- C$1,980,0006 bd-- ba2.7k sqft10731 Blundell Rd, Richmond, BC V6Y 1L2For SaleMLS ID #R3151354, Steven Yang PREC*, Royal Pacific Realty Corp. Brokerage. Greater Vancouver REALTORS®
- C$1,980,0005 bd4 ba4.2k sqft7038 Bridge St, Richmond, BC V6Y 2S7For SaleMLS ID #R3155237, Winnie Wu PREC*, Sutton Group - 1st West Realty Brokerage. Greater Vancouver REALTORS®
- C$1,750,0004 bd3 ba2.6k sqft8371 Lunen Rd, Richmond, BC V6Y 2X1For SaleMLS ID #R3150036, Powers Guo PREC*, RE/MAX Westcoast Brokerage. Greater Vancouver REALTORS®
- C$1,799,0005 bd3 ba2k sqft8280 Francis Rd, Richmond, BC V6Y 1A4For SaleMLS ID #R3138418, Crystal Wang PREC*, Sutton Group - 1st West Realty Brokerage. Greater Vancouver REALTORS®
- C$1,999,0004 bd5 ba3.1k sqft8800 Francis Rd, Richmond, BC V6Y 1A6For SaleMLS ID #R3149796, Vivian Deng PREC*, Luxmore Realty Brokerage. Greater Vancouver REALTORS®
- C$1,595,0005 bd4 ba2.3k sqft8571 Greenfield Dr, Richmond, BC V7A 4M2For SaleMLS ID #R3152965, Karnvir Tumber - PREC, Century 21 Coastal Realty Ltd. Brokerage. Greater Vancouver REALTORS®
- C$1,980,0003 bd3 ba2.2k sqft8180 Heather St, Richmond, BC V6Y 2R1For SaleMLS ID #R3116902, Jane Mu PREC*, Royal Pacific Realty Corp. Brokerage. Greater Vancouver REALTORS®
- C$1,580,0005 bd3 ba2.5k sqft10351 Amethyst Ave, Richmond, BC V7A 3A8For SaleMLS ID #R3147957, Catherine Chen PREC*, RE/MAX Westcoast Brokerage. Greater Vancouver REALTORS®
- C$1,738,0004 bd3 ba2.5k sqft8880 Carmichael St, Richmond, BC V6Y 2W4For SaleMLS ID #R3143270, Ken Wong, 1NE Collective Realty Inc. Brokerage. Greater Vancouver REALTORS®
- C$1,738,0006 bd5 ba2.1k sqft10300 Williams Rd, Richmond, BC V7A 1H4For SaleMLS ID #R3146853, Dabbie Lam PREC*, Royal Pacific Realty (Kingsway) Ltd. Brokerage. Greater Vancouver REALTORS®
- C$2,198,0006 bd6 ba2.5k sqft8480 Francis Rd, Richmond, BC V6Y 1A6For SaleMLS ID #R3149358, Crystal Wang PREC*, Sutton Group - 1st West Realty Brokerage. Greater Vancouver REALTORS®
- C$1,399,0004 bd2 ba1.7k sqft9351 Glenbrook Dr, Richmond, BC V7A 1X9For SaleMLS ID #R3154161, Lisa Li, Royal Regal Realty Ltd. Brokerage. Greater Vancouver REALTORS®
- C$1,498,0005 bd3 ba2.4k sqft9091 Ash St, Richmond, BC V7A 2T5For SaleMLS ID #R3135879, Amy Liang, Latitude Realty Inc. Brokerage. Greater Vancouver REALTORS®
- C$1,620,0006 bd3 ba2.4k sqft9771 Pinewell Cres, Richmond, BC V7A 2C7For SaleMLS ID #R3126996, Yuki Lu, 1NE Collective Realty Inc. Brokerage. Greater Vancouver REALTORS®
- C$1,950,0005 bd3 ba2.8k sqft9660 Bates Rd, Richmond, BC V7A 1E4For SaleMLS ID #R3126515, Neal Vohra, Rennie & Associates Realty Ltd. Brokerage. Greater Vancouver REALTORS®
