Quality built home offers total 6 bedrooms with 5 full bathrooms in a great McNair.. Same owners for 18 years. Excellent finishings & workmanship with quality materials. features include: stainless steel appliances, antique white kitchen cabinets, granite counters throughout and granite flooring in kitchen. Main Floor offers 2 spacious bedrooms suite with separate entrance, an excellent mortgage helper. Walking distance to Kidd Elementary, Whiteside Elementary (French Immersion) & McNair Secondary. Close to Ironwood Plaza and all amenities.
For sale
C$1,738,000
10300 Williams Rd, Richmond, BC V7A 1H4
6beds
2,167sqft
Single Family Residence
Built in 2008
3,484 Square Feet Lot
$-- Zestimate®
C$802/sqft
C$-- HOA
What's special
Excellent finishings and workmanshipQuality materialsStainless steel appliancesAntique white kitchen cabinetsGranite counters throughoutGranite flooring in kitchen
- 9 days |
- 20 |
- 0 |
Zillow last checked:
Listing updated:
Listed by:
Dabbie Lam PREC*,
Royal Pacific Realty (Kingsway) Ltd. Brokerage
Source: Greater Vancouver REALTORS®,MLS®#: R3146853 Originating MLS®#: Greater Vancouver
Originating MLS®#: Greater VancouverFacts & features
Interior
Bedrooms & bathrooms
- Bedrooms: 6
- Bathrooms: 5
- Full bathrooms: 5
Heating
- Radiant
Appliances
- Included: Washer/Dryer, Dishwasher, Refrigerator, Stove, Microwave
Features
- Central Vacuum
- Windows: Window Coverings
- Basement: None
- Number of fireplaces: 2
- Fireplace features: Gas
Interior area
- Total structure area: 2,167
- Total interior livable area: 2,167 sqft
Property
Parking
- Total spaces: 3
- Parking features: Carport, Garage, Garage Door Opener
- Garage spaces: 2
- Carport spaces: 1
- Covered spaces: 3
Features
- Levels: Two
- Stories: 2
- Exterior features: Balcony, Private Yard
- Has spa: Yes
- Spa features: Bath
- Frontage length: 33.5
Lot
- Size: 3,484 Square Feet
- Dimensions: 33.5 x 10⁸
- Features: Central Location, Lane Access, Recreation Nearby
Construction
Type & style
- Home type: SingleFamily
- Property subtype: Single Family Residence
Condition
- Year built: 2008
Community & HOA
Community
- Features: Near Shopping
- Security: Smoke Detector(s)
HOA
- Has HOA: No
Location
- Region: Richmond
Financial & listing details
- Price per square foot: C$802/sqft
- Annual tax amount: C$4,934
- Date on market: 7/15/2026
- Ownership: Freehold NonStrata
Dabbie Lam PREC*
Dabbie Lam PREC*
By pressing Contact Agent, you agree that the real estate professional identified above may call/text you about your search, which may involve use of automated means and pre-recorded/artificial voices. You don't need to consent as a condition of buying any property, goods, or services. Message/data rates may apply. You also agree to our Terms of Use. Zillow does not endorse any real estate professionals. We may share information about your recent and future site activity with your agent to help them understand what you're looking for in a home.
Price history
Price history is unavailable.
Public tax history
Tax history is unavailable.
Climate risks
Neighborhood: Shellmont
Nearby schools
GreatSchools rating
- NAPoint Roberts Primary SchoolGrades: K-2Distance: 10.9 mi
- 5/10Birch Bay Home ConnectionsGrades: K-8Distance: 19.2 mi
- 6/10Blaine High SchoolGrades: 9-12Distance: 19.8 mi
- C$1,380,0004 bd2 ba1.9k sqft10580 Dennis Cres, Richmond, BC V7A3R5For Sale

- C$1,638,0004 bd2 ba2.8k sqft10395 Aragon Rd, Richmond, BC V7A3E8For Sale

- C$2,188,0006 bd5 ba2.5k sqft10460 Williams Rd, Richmond, BC V7A1H8For Sale
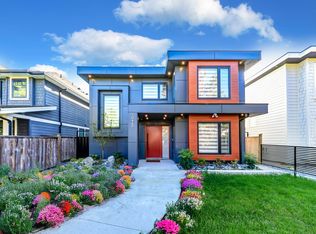
- C$1,649,0003 bd4 ba1.9k sqft10231 Aintree Cres, Richmond, BC V7A3T9For Sale

- C$1,499,0005 bd3 ba2.4k sqft10531 Anahim Dr, Richmond, BC V7A3C6For Sale
- C$1,449,0005 bd3 ba2.2k sqft10551 Anahim Dr, Richmond, BC V7A3C6For Sale
- C$2,650,0005 bd6 ba3.6k sqft10388 Swinton Cres, Richmond, BC V7A3S6For Sale
- C$1,638,0005 bd3 ba2.5k sqft10640 Anahim Dr, Richmond, BC V7A3C5For Sale
Similar homes
- C$1,750,0006 bd4 ba2.1k sqft11520 Williams Rd, Richmond, BC V7A 1J4For SaleMLS ID #R3149877, Raymond Lu PREC*, Homeland Realty Brokerage. Greater Vancouver REALTORS®
- C$1,737,0006 bd4 ba2k sqft11215 Williams Rd, Richmond, BC V7A 1J2For Sale
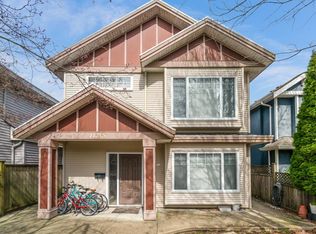 MLS ID #R3106457, Alva Dong, Sutton Group - 1st West Realty Brokerage. Greater Vancouver REALTORS®
 - C$1,699,0006 bd4 ba2.7k sqft10751 Mersey Dr, Richmond, BC V7A 3N5For Sale
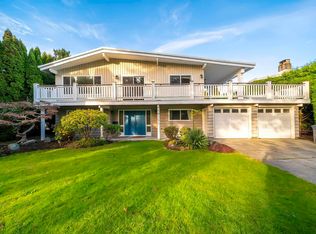 MLS ID #R3145920, Morning Yu PREC*, Laboutique Realty Brokerage. Greater Vancouver REALTORS®
 - C$1,498,0005 bd3 ba2.5k sqft10351 Amethyst Ave, Richmond, BC V7A 3A8For Sale
 MLS ID #R3147957, Catherine Chen PREC*, RE/MAX Westcoast Brokerage. Greater Vancouver REALTORS®
 - C$1,499,0005 bd4 ba2k sqft9793 Williams Rd, Richmond, BC V7A 1H3For SaleMLS ID #R3144093, Danny Ching PREC*, Royal Pacific Realty Corp. Brokerage. Greater Vancouver REALTORS®
- C$1,575,0004 bd3 ba2.1k sqft10111 Ainsworth Cres, Richmond, BC V7A 3V3For SaleMLS ID #R3147380, Lana Wu - PREC, RE/MAX Colonial Pacific Realty Brokerage. Greater Vancouver REALTORS®
- C$1,788,0006 bd3 ba2.9k sqft9280 Dayton Ave, Richmond, BC V6Y 1C9For SaleMLS ID #R3146551, Aaron Cheng PREC*, Sutton Group - 1st West Realty Brokerage. Greater Vancouver REALTORS®
- C$1,749,0006 bd3 ba2.3k sqft9720 Seagrave Rd, Richmond, BC V7A 3X8For SaleMLS ID #R3110425, Raymond Dich PREC*, Stonehaus Realty Corp. Brokerage. Greater Vancouver REALTORS®
- C$1,620,0006 bd3 ba2.4k sqft9771 Pinewell Cres, Richmond, BC V7A 2C7For SaleMLS ID #R3126996, Yuki Lu, 1NE Collective Realty Inc. Brokerage. Greater Vancouver REALTORS®
- C$1,590,0005 bd2 ba2.7k sqft11220 King Rd, Richmond, BC V7A 3B4For SaleMLS ID #R3144759, Wiseman Ni PREC*, Sutton Group-West Coast Realty Brokerage. Greater Vancouver REALTORS®
- C$1,738,8005 bd4 ba2.7k sqft8511 Ash St, Richmond, BC V6Y 2S5For SaleMLS ID #R3141113, Shafik Ladha PREC*, RE/MAX Westcoast Brokerage. Greater Vancouver REALTORS®
- C$1,590,0004 bd3 ba2.1k sqft10760 Seamount Rd, Richmond, BC V7A 4P6For SaleMLS ID #R3148962, Kevin Li PREC*, LeHomes Realty Premier Brokerage. Greater Vancouver REALTORS®
- C$1,988,0005 bd3 ba2.9k sqft9291 Boyd Ct, Richmond, BC V6Y 3N9For SaleMLS ID #R3149838, Margaret Wong PREC*, Dexter Realty Brokerage. Greater Vancouver REALTORS®
- C$1,649,0003 bd4 ba1.9k sqft10231 Aintree Cres, Richmond, BC V7A 3T9For SaleMLS ID #R3136986, Harry Garcha PREC*, Latitude Realty Inc. Brokerage. Greater Vancouver REALTORS®
- C$1,638,0005 bd3 ba2.5k sqft10640 Anahim Dr, Richmond, BC V7A 3C5For SaleMLS ID #R3097980, Allie Hu PREC*, RE/MAX City Realty Brokerage. Greater Vancouver REALTORS®
- C$1,678,0008 bd5 ba2.1k sqft10120 Aintree Cres, Richmond, BC V7A 3T8For SaleMLS ID #R3112792, Shafik Ladha PREC*, RE/MAX Westcoast Brokerage. Greater Vancouver REALTORS®
- C$2,198,0006 bd6 ba2.5k sqft8480 Francis Rd, Richmond, BC V6Y 1A6For SaleMLS ID #R3149358, Crystal Wang PREC*, Sutton Group - 1st West Realty Brokerage. Greater Vancouver REALTORS®
- C$1,748,0005 bd3 ba2.7k sqft9271 Boyd Ct, Richmond, BC V6Y 3N9For SaleMLS ID #R3131260, Alice Chang, Interlink Realty Brokerage. Greater Vancouver REALTORS®
- C$1,638,0004 bd2 ba2.8k sqft10395 Aragon Rd, Richmond, BC V7A 3E8For SaleMLS ID #R3131157, Dolores Chiu, Macdonald Realty Westmar Brokerage. Greater Vancouver REALTORS®
- C$1,628,0006 bd4 ba2.6k sqft11400 Seafield Cres, Richmond, BC V7A 3J2For SaleMLS ID #R3071954, Adrian Langereis PREC*, Real Broker Brokerage. Greater Vancouver REALTORS®
