STUNNING REMODEL in the Heart of the Fairways at Lone Tree * Perfectly Poised on a Professionally Landscaped Lot Backing to the 8th Fairway of the Lone Tree Golf Course * Custom Front Doors Welcome Your Guests to an Inviting Foyer, Sweeping Staircase and the Impressive 2-Story Great Room Overlooking the Golf Course * Light and Bright Throughout with Soaring Ceilings and Walls of Windows * Gorgeous New Kitchen Showcasing Custom Cabinets Featuring Glass Accents, Soft Close Doors and Drawers, and Under Cabinet Lighting; Quartz Countertops and Subway Tile Backsplash; Stainless Steel Appliances; Custom Granite Island; 2 Pantries; and a Spacious Breakfast Nook Adjacent to the Great Room as Well as a Formal Dining Room * Main Floor Office with Double Glass Doors * Cozy Living Room with Tons of Natural Light * Remodeled Powder Room and Laundry Room * Sumptuous Primary Suite with Vaulted Ceilings, 3-Sided Fireplace, Built-ins, and a Brand New 5-Piece Bath Featuring a Free Standing Tub, Large Walk-in Shower, Dual Vanity with Quartz Countertops, and a Spacious Walk-in Closet * 2 Additional Bedrooms and a 2nd Office/Bonus Room Plus a Newly Remodeled Full Bath * Fully Finished Walk-out Basement Was Remodeled in 2019 with a Stacked Stone Fireplace, New Carpet and Paint, and New French Doors to the Covered Patio * 2 Additional Bedrooms and a 3/4 Bath Make a Perfect Retreat for Guests or Teens * Fabulous 2017 Custom Deck Features Lighting, Iron Railing and Upgraded Decking that is Moisture Resistant * Incredible Outside Oasis with Views of the Golf Course and Mature Trees for Privacy * 2018 Energy Efficient Lennox Furnace, A/C and Humidifier * Mitsubishi Electric Cooling and Heating System in the Primary Suite with Ductless Heat Pump System Was Added in 2018 * 3-Car Garage with a Built-in Work Bench * Great Location Just Minutes from Park Meadows, Lone Tree Performing Arts Center, Cook Creek Pool, Lone Tree Rec Center, Light Rail, SkyRidge, Trails, and Easy Access to I-25 and C470!
Sold for $1,350,000
$1,350,000
8395 Green Island Circle, Lone Tree, CO 80124
5beds
5,467sqft
Single Family Residence
Built in 1995
10,367 Square Feet Lot
$1,354,400 Zestimate®
$247/sqft
$5,491 Estimated rent
Home value
$1,354,400
$1.29M - $1.44M
$5,491/mo
Zestimate® history
Owner options
List your home for rent
$5,491/mo
Rent Zestimate®
Find your next renter with Zillow Rental Manager. Plus, with online applications, you can quickly screen prospective tenants – for free.
$5,491/mo
Rent Zestimate®
Refinance and save
$6,559/mo
Est. payment
Refinancing to a lower rate could help reduce your monthly payments and save thousands over the life of the loan.
$6,559/mo
Est. payment
Explore your selling options
Work with a Zillow partner agent
Leverage their expertise and Zillow's premium Showcase listings to get your home seen by more buyers.
Get startedList with your own agent
Get your home in front of millions of buyers by listing it on Zillow.
Learn how to do itSell it yourself
Take full control of how buyers see your home on Zillow by listing For Sale by Owner (FSBO).
List your homeWhat's special
Golf courseStacked stone fireplaceMature treesCook creek poolMitsubishi electric coolingCustom deckGlass accents
Zillow last checked:
Listing updated:
Listed by:
Chrissy Graham 303-947-2043 chrissy@chrissygraham.com,
Compass - Denver
Bought with:
Angel Hernandez, 001313975
Paisano Realty, Inc.
Source: REcolorado as distributed by MLS GRID,MLS#: 5379364
Facts & features
Interior
Bedrooms & bathrooms
- Bedrooms: 5
- Bathrooms: 4
- Full bathrooms: 2
- 3/4 bathrooms: 1
- 1/2 bathrooms: 1
- Main level bathrooms: 1
Primary bedroom
- Description: Vaulted Ceiling, Fireplace And Built-In Bookshelf
- Level: Upper
- Area: 368 Square Feet
- Dimensions: 16 x 23
Bedroom
- Level: Upper
- Area: 156 Square Feet
- Dimensions: 12 x 13
Bedroom
- Level: Upper
- Area: 154 Square Feet
- Dimensions: 11 x 14
Bedroom
- Level: Basement
- Area: 121 Square Feet
- Dimensions: 11 x 11
Bedroom
- Level: Basement
- Area: 132 Square Feet
- Dimensions: 11 x 12
Bathroom
- Description: Updated Powder Room With Vessel Sink
- Level: Main
Bathroom
- Description: Beautifully Remodeled 5-Piece Bath
- Level: Upper
- Area: 180 Square Feet
- Dimensions: 12 x 15
Bathroom
- Description: Updated Bath With New Vanity, New Lighting, New Shower Enclosure
- Level: Upper
Bathroom
- Level: Basement
Bonus room
- Level: Upper
- Area: 180 Square Feet
- Dimensions: 12 x 15
Dining room
- Description: Built-In Natural Stone Buffet And New Light Fixture
- Level: Main
- Area: 210 Square Feet
- Dimensions: 14 x 15
Game room
- Level: Basement
- Area: 180 Square Feet
- Dimensions: 9 x 20
Great room
- Description: Soaring Ceilings And A Wall Of Windows Overlooking The Golf Course
- Level: Main
- Area: 340 Square Feet
- Dimensions: 17 x 20
Kitchen
- Description: Updated With Custom Cabinetry And Quartz Countertops
- Level: Main
- Area: 234 Square Feet
- Dimensions: 13 x 18
Laundry
- Description: Updated Laundry With Built-In Cabinetry, Quartz Countertop And Convenient Sink
- Level: Main
- Area: 55 Square Feet
- Dimensions: 5 x 11
Living room
- Description: Great Reading Room Or Perfect For A Piano
- Level: Main
- Area: 224 Square Feet
- Dimensions: 14 x 16
Media room
- Description: Stacked Stone Fireplace And Tons Of Room For Recreation
- Level: Basement
- Area: 528 Square Feet
- Dimensions: 22 x 24
Office
- Description: Spacious Office With Double Doors
- Level: Main
- Area: 168 Square Feet
- Dimensions: 12 x 14
Utility room
- Description: Tons Of Storage
- Level: Basement
- Area: 104 Square Feet
- Dimensions: 8 x 13
Heating
- Forced Air, Natural Gas
Cooling
- Air Conditioning-Room
Appliances
- Included: Cooktop, Dishwasher, Disposal, Double Oven, Dryer, Gas Water Heater, Microwave, Refrigerator, Self Cleaning Oven, Washer
- Laundry: In Unit
Features
- Built-in Features, Ceiling Fan(s), Eat-in Kitchen, Entrance Foyer, Five Piece Bath, Granite Counters, High Ceilings, High Speed Internet, Kitchen Island, Open Floorplan, Pantry, Primary Suite, Quartz Counters, Smoke Free, Vaulted Ceiling(s), Walk-In Closet(s)
- Flooring: Carpet, Tile, Wood
- Windows: Double Pane Windows, Window Coverings
- Basement: Finished,Sump Pump,Walk-Out Access
- Number of fireplaces: 3
- Fireplace features: Basement, Bedroom, Great Room
- Common walls with other units/homes: No Common Walls
Interior area
- Total structure area: 5,467
- Total interior livable area: 5,467 sqft
- Finished area above ground: 3,505
- Finished area below ground: 1,533
Property
Parking
- Total spaces: 3
- Parking features: Garage - Attached
- Attached garage spaces: 3
Features
- Levels: Two
- Stories: 2
- Patio & porch: Deck, Front Porch, Patio
- Fencing: Partial
- Has view: Yes
- View description: Golf Course, Mountain(s)
Lot
- Size: 10,367 Square Feet
- Features: Greenbelt, Landscaped, Many Trees, On Golf Course, Sprinklers In Front, Sprinklers In Rear
Details
- Parcel number: 223109403031
- Special conditions: Standard
Construction
Type & style
- Home type: SingleFamily
- Architectural style: Traditional
- Property subtype: Single Family Residence
Materials
- Brick, Frame
- Foundation: Structural
- Roof: Composition
Condition
- Updated/Remodeled
- Year built: 1995
Details
- Builder name: Falcon Homes
Utilities & green energy
- Sewer: Public Sewer
- Water: Public
Community & HOA
Community
- Security: Carbon Monoxide Detector(s)
- Subdivision: The Fairways
HOA
- Has HOA: Yes
- Amenities included: Park
- Services included: Recycling, Trash
- HOA fee: $154 quarterly
- HOA name: Fairways39
- HOA phone: 303-369-1800
Location
- Region: Lone Tree
Financial & listing details
- Price per square foot: $247/sqft
- Tax assessed value: $1,337,187
- Annual tax amount: $5,437
- Date on market: 9/27/2023
- Listing terms: Cash,Conventional,Jumbo
- Exclusions: Storage Cabinets In The Garage; Mounted Tv In The Basement; Shelving In The Storage Room; Staging Furniture; Seller's Personal Property
- Ownership: Individual
- Road surface type: Paved
Price history
| Date | Event | Price |
|---|---|---|
| 10/30/2023 | Sold | $1,350,000-5.3%$247/sqft |
Source:  REcolorado as distributed by MLS GRID #5379364 Report a problem REcolorado as distributed by MLS GRID #5379364 Report a problem | ||
| 10/4/2023 | Pending sale | $1,425,000$261/sqft |
Source: REcolorado as distributed by MLS GRID #5379364 Report a problem | ||
| 9/27/2023 | Listed for sale | $1,425,000+112.8%$261/sqft |
Source: REcolorado as distributed by MLS GRID #5379364 Report a problem | ||
| 6/3/2002 | Sold | $669,656+65.7%$122/sqft |
Source: Public Record Report a problem | ||
| 11/2/1995 | Sold | $404,192$74/sqft |
Source: Public Record Report a problem | ||
Public tax history
| Year | Property taxes | Tax assessment |
|---|---|---|
| 2025 | $8,430 +7% | $83,580 -10.8% |
| 2024 | $7,881 +64% | $93,680 -1% |
| 2023 | $4,805 -3.8% | $94,590 +58.2% |
| 2022 | $4,995 | $59,790 -2.8% |
| 2021 | -- | $61,510 -0.9% |
| 2020 | $5,728 +16.1% | $62,070 |
| 2019 | $4,933 +1.4% | $62,070 +8.9% |
| 2018 | $4,867 +11.1% | $56,990 |
| 2017 | $4,379 -2.7% | $56,990 -1.9% |
| 2016 | $4,498 -15.6% | $58,070 |
| 2015 | $5,328 +10% | $58,070 +15.1% |
| 2014 | $4,844 | $50,440 |
| 2013 | -- | $50,440 -1.2% |
| 2012 | -- | $51,030 |
| 2011 | -- | $51,030 -19.2% |
| 2010 | -- | $63,140 +15.5% |
| 2009 | $2,601 | $54,690 |
| 2008 | -- | $54,690 +3.1% |
| 2007 | -- | $53,040 |
| 2006 | $5,002 +2.2% | $53,040 -0.7% |
| 2004 | $4,895 -11.9% | $53,420 +27.9% |
| 2003 | $5,559 | $41,760 |
| 2002 | -- | $41,760 +15% |
| 2001 | $3,337 -2.8% | $36,310 +0% |
| 2000 | $3,433 | $36,306 |
Find assessor info on the county website
Neighborhood: 80124
Nearby homes
- $1,295,9005 bd5 ba4.5k sqft8415 Green Island Cir, Lone Tree, CO 80124Off Market
- $1,400,0005 bd5 ba5.9k sqft8405 Green Island Cir, Lone Tree, CO 80124Sold
- $1,462,5007 bd7 ba5.5k sqft8425 Green Island Cir, Lone Tree, CO 80124Sold
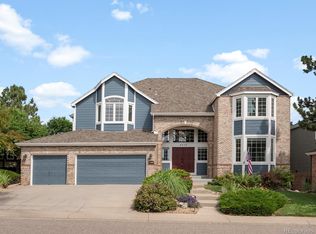
- $1,625,0005 bd5 ba6k sqft8435 Green Island Cir, Lone Tree, CO 80124Sold
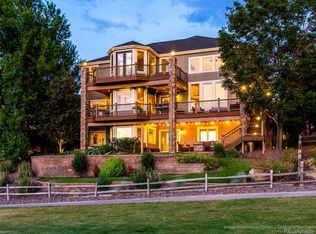
- $1,132,8006 bd5 ba5.6k sqft8406 Green Island Cir, Lone Tree, CO 80124Off Market
- $1,121,5006 bd6 ba4.7k sqft8426 Green Island Cir, Lone Tree, CO 80124Off Market
- $1,089,0006 bd5 ba4.8k sqft8396 Green Island Cir, Lone Tree, CO 80124Off Market
- $1,001,7004 bd2 ba3.6k sqft8436 Green Island Cir, Lone Tree, CO 80124Off Market
Nearby schools
GreatSchools rating
- 5/10Acres Green Elementary SchoolGrades: PK-6Distance: 1 mi
- 6/10Cresthill Middle SchoolGrades: 7-8Distance: 2.1 mi
- 8/10Highlands Ranch High SchoolGrades: 9-12Distance: 2.2 mi
Schools provided by the listing agent
- Elementary: Acres Green
- Middle: Cresthill
- High: Highlands Ranch
- District: Douglas RE-1
Source: REcolorado as distributed by MLS GRID. This data may not be complete. We recommend contacting the local school district to confirm school assignments for this home.
Get a cash offer in 3 minutes
Find out how much your home could sell for in as little as 3 minutes with a no-obligation cash offer.
Estimated market value
$1,354,400
Get a cash offer in 3 minutes
Find out how much your home could sell for in as little as 3 minutes with a no-obligation cash offer.
Estimated market value
$1,354,400
- Colorado
- Douglas County
- Lone Tree
- 80124
- 8395 Green Island Circle
