Skip main navigation
Sold for $1,462,500
  • $1,462,500

    8425 Green Island Circle, Lone Tree, CO 80124

    7beds
    5,555sqft
    Single Family Residence
    Built in 1996
    8,930 Square Feet Lot
    $1,461,400 Zestimate®
    $263/sqft
    $5,536 Estimated rent

    Home value

    $1,461,400

    $1.39M - $1.53M

    $5,536/mo

    Zestimate® history
    Loading
    Loading...

    Owner options

    List your home for rent

    $5,536/mo

    Rent Zestimate®

    Find your next renter with Zillow Rental Manager. Plus, with online applications, you can quickly screen prospective tenants – for free.

    Learn more

    $5,536/mo

    Rent Zestimate®

    Refinance and save

    $8,788/mo

    Est. payment

    Refinancing to a lower rate could help reduce your monthly payments and save thousands over the life of the loan.

    See today's rates

    $8,788/mo

    Est. payment

    Explore your selling options

    Work with a Zillow partner agent

    Leverage their expertise and Zillow's premium Showcase listings to get your home seen by more buyers.

    Get started

    List with your own agent

    Get your home in front of millions of buyers by listing it on Zillow.

    Learn how to do it

    Sell it yourself

    Take full control of how buyers see your home on Zillow by listing For Sale by Owner (FSBO).

    List your home

    What's special

    Floor-to-ceiling fireplaceWalk-out basement patioViews and tranquilityOversized showerFenced dog run areaVaulted ceilingsFully finished walk-out basement
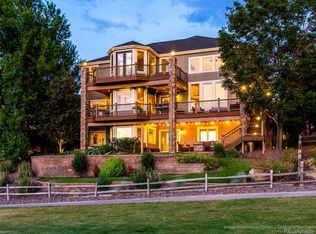

    Welcome to this beautifully renovated home nestled in the coveted Fairway neighborhood, perfectly positioned along the 8th hole of the Lone Tree Golf Club. This property is grand with 7 bedrooms, 7 bathrooms, and over 5,550 square feet of thoughtfully designed living space that meet every bit of your family's needs. Step through the exquisite entry into a formal living and dining area, ideal for gatherings and celebrations. The kitchen is a chef’s dream, featuring high-end stainless steel appliances, custom cabinetry, lots of countertop space and a cozy eat-in nook. The show-stopping living room, complete with floor-to-ceiling fireplace, dramatic windows over looking the back deck and golf course, vaulted ceilings and built-in bar, make it the perfect space for relaxing or entertaining. Also on the main floor, you’ll find a moody and stylish office space, full bathroom, and a convenient mud room off the 3 car garage (lots of storage). Upstairs, your tremendous primary retreat is tucked away in it's own wing and offers ample space with lots of natural light, wet bar, two large closets, and brand new spa-like bath with soaking tub, oversized shower, and dual vanities. Each of the three additional upstairs bedrooms features its own en-suite bath, offering comfort and privacy for family or guests. The fully finished walk-out basement functions as its own living space with a lock-off option. With two additional bedrooms—one of which lives as another primary suite—two more bathrooms, a spacious living area, and a fully equipped kitchen (complete with a dishwasher, oven, and fridge), it's ideal for multi-generational living or added rental potential. Don't forget about the exterior features including a large deck off the main floor for seamless indoor-outdoor living, a walk-out basement patio, and a fenced dog run area. Backing to the golf course, this home delivers views and tranquility and a true Colorado luxury lifestyle.

    Zillow last checked:

    Listing updated:

    Listed by:

    Elise LoSasso 303-667-3461 elise.losasso@theagencyre.com,

    The Agency - Denver

    Bought with:

    Nader Aryana, 100005967

    Colorado Real Estate Group LLC

    Source: REcolorado as distributed by MLS GRID,MLS#: 3578996MLS Logo

    Facts & features

    Interior

    Bedrooms & bathrooms
    • Bedrooms: 7
    • Bathrooms: 7
    • Full bathrooms: 2
    • 3/4 bathrooms: 5
    • Main level bathrooms: 1
    • Main level bedrooms: 1
    Bedroom
    • Description: Currently Used As An Office
    • Level: Main
    Bedroom
    • Description: Guest Bed 1
    • Level: Upper
    Bedroom
    • Description: Guest Bed 2
    • Level: Upper
    Bedroom
    • Description: Guest Bed 3
    • Level: Upper
    Bedroom
    • Description: Large
    • Level: Basement
    Bathroom
    • Description: Powder Room With Shower
    • Level: Main
    Bathroom
    • Level: Basement
    Bathroom
    • Level: Basement
    Bathroom
    • Description: Guest Bed 1 Ensuite
    • Level: Upper
    Bathroom
    • Description: Guest Bed 2 Ensuite
    • Level: Upper
    Bathroom
    • Description: Guest Bed 3 Ensuite
    • Level: Upper
    Other
    • Description: Huge With 2 Closets, Balcony And Newly Remodeled Ensuite
    • Level: Upper
    Other
    • Description: Primary Ensuite (Brand New!)
    • Level: Upper
    Other
    • Description: Basement Primary Suite For Guests
    • Level: Basement
    Dining room
    • Description: Off The Kitchen
    • Level: Main
    Family room
    • Description: Show Stopping With Gorgeous Views, Fireplace And Bar
    • Level: Main
    Family room
    • Description: Great For Extra Living Space And Movie Nights
    • Level: Basement
    Kitchen
    • Description: Fully Remodeled
    • Level: Main
    Kitchen
    • Description: Full Kitchen In The Basement (Great For Renters Or Guests)
    • Level: Basement
    Laundry
    • Level: Main
    Laundry
    • Description: For Use Of Guests Staying In The Basement
    • Level: Basement
    Living room
    • Description: Formal Front Living Area
    • Level: Main
    Mud room
    • Level: Main
    Utility room
    • Level: Basement
    Heating
    • Forced Air, Natural Gas
    Cooling
    • Central Air
    Appliances
    • Included: Bar Fridge, Convection Oven, Cooktop, Dishwasher, Disposal, Double Oven, Dryer, Gas Water Heater, Microwave, Refrigerator, Self Cleaning Oven, Washer, Wine Cooler
    • Laundry: In Unit
    Features
    • Built-in Features, Ceiling Fan(s), Eat-in Kitchen, Entrance Foyer, Five Piece Bath, Granite Counters, High Ceilings, Kitchen Island, Open Floorplan, Pantry, Primary Suite, Quartz Counters, Smoke Free, Sound System, Stone Counters, Vaulted Ceiling(s), Walk-In Closet(s), Wet Bar
    • Flooring: Carpet, Tile, Vinyl, Wood
    • Windows: Double Pane Windows, Window Coverings
    • Basement: Finished,Full,Walk-Out Access
    • Number of fireplaces: 1
    • Fireplace features: Family Room
    Interior area
    • Total structure area: 5,555
    • Total interior livable area: 5,555 sqft
    • Finished area above ground: 3,639
    • Finished area below ground: 1,820

    Property

    Parking
    • Total spaces: 3
    • Parking features: Concrete
    • Attached garage spaces: 3
    Features
    • Levels: Two
    • Stories: 2
    • Patio & porch: Deck, Patio
    • Exterior features: Private Yard
    • Fencing: Full
    • Has view: Yes
    • View description: Golf Course, Lake
    • Has water view: Yes
    • Water view: Lake
    Lot
    • Size: 8,930 sqft
    • Features: Landscaped, Near Public Transit, On Golf Course, Open Space, Sprinklers In Front, Sprinklers In Rear
    Details
    • Parcel number: R0386368
    • Special conditions: Standard

    Construction

    Type & style
    • Home type: SingleFamily
    • Property subtype: Single Family Residence
    Materials
    • Frame
    • Roof: Composition
    Condition
    • Year built: 1996

    Utilities & green energy

    • Sewer: Public Sewer
    • Water: Public
    • Utilities for property: Cable Available, Electricity Connected, Natural Gas Connected

    Community & neighborhood

    Security
    • Security features: Carbon Monoxide Detector(s), Security System, Smoke Detector(s), Video Doorbell
    Location
    • Region: Lone Tree
    • Subdivision: Fairways

    HOA & financial

    HOA
    • Has HOA: Yes
    • HOA fee: $154 quarterly
    • Services included: Maintenance Grounds, Recycling, Trash
    • Association name: Fairway 39
    • Association phone: 303-369-1800

    Other

    Other facts
    • Listing terms: Cash,Conventional,Jumbo,VA Loan
    • Ownership: Individual
    • Road surface type: Paved

    Price history

    DateEventPrice
    10/15/2025Sold$1,462,500-5.6%$263/sqft
    Source: REcolorado as distributed by MLS GRID #3578996 Report a problem
    10/15/2025Listing removed$6,900$1/sqft
    Source: REcolorado as distributed by MLS GRID #8419838 Report a problem
    9/4/2025Pending sale$1,550,000$279/sqft
    Source: REcolorado as distributed by MLS GRID #3578996 Report a problem
    8/22/2025Listed for rent$6,900$1/sqft
    Source: REcolorado as distributed by MLS GRID #8419838 Report a problem
    8/21/2025Price change$1,550,000-6%$279/sqft
    Source: REcolorado as distributed by MLS GRID #3578996 Report a problem
    7/30/2025Price change$1,649,000-5.8%$297/sqft
    Source: REcolorado as distributed by MLS GRID #3578996 Report a problem
    6/27/2025Listed for sale$1,750,000+9.4%$315/sqft
    Source: REcolorado as distributed by MLS GRID #3578996 Report a problem
    5/25/2022Sold$1,600,000$288/sqft
    Source: Public Record Report a problem
    5/25/2022Pending sale$1,600,000$288/sqft
    Source: HomeSmart #7795854 Report a problem
    5/25/2022Listing removed--
    Source: HomeSmart Report a problem
    5/3/2022Pending sale$1,600,000$288/sqft
    Source: HomeSmart #7795854 Report a problem
    4/22/2022Listed for sale$1,600,000+100%$288/sqft
    Source: HomeSmart #7795854 Report a problem
    5/26/2020Sold$800,000-8.7%$144/sqft
    Source: Public Record Report a problem
    3/6/2020Pending sale$876,000$158/sqft
    Source: Fairways Real Estate #5710013 Report a problem
    3/4/2020Listed for sale$876,000+3.3%$158/sqft
    Source: Fairways Real Estate #5710013 Report a problem
    8/2/2019Listing removed$848,000$153/sqft
    Source: Fairways Real Estate #4909105 Report a problem
    6/15/2019Price change$848,000-5.6%$153/sqft
    Source: Fairways Real Estate #4909105 Report a problem
    5/30/2019Price change$898,000-3.4%$162/sqft
    Source: Fairways Real Estate #4909105 Report a problem
    5/23/2019Listed for sale$929,900+17%$167/sqft
    Source: Fairways Real Estate #4909105 Report a problem
    8/28/2015Sold$795,000+0.1%$143/sqft
    Source: Agent Provided Report a problem
    7/15/2015Pending sale$794,000$143/sqft
    Source: Kentwood Real Estate #4151236 Report a problem
    7/7/2015Price change$794,000-2.5%$143/sqft
    Source: Kentwood Real Estate #4151236 Report a problem
    3/15/2015Price change$813,950-1.2%$147/sqft
    Source: MCCAIN REAL ESTATE COMPANY #1858420 Report a problem
    2/24/2015Price change$824,000-0.7%$148/sqft
    Source: MCCAIN REAL ESTATE COMPANY #1858420 Report a problem
    2/8/2015Listed for sale$830,000+63.1%$149/sqft
    Source: Owner Report a problem
    5/10/2000Sold$509,000+21.9%$92/sqft
    Source: Public Record Report a problem
    10/13/1997Sold$417,500+5.7%$75/sqft
    Source: Public Record Report a problem
    3/1/1996Sold$395,097$71/sqft
    Source: Public Record Report a problem

    Public tax history

    YearProperty taxesTax assessment
    2025$9,233 -1%$88,750 -13.2%
    2024$9,326 +66.3%$102,260 -1%
    2023$5,607 -3.8%$103,250 +67.5%
    2022$5,830 $61,660 -2.8%
    2021-- $63,430 -1.4%
    2020$5,937 +18.3%$64,340
    2019$5,019 -11.4%$64,340 +11%
    2018$5,667 +11.1%$57,980
    2017$5,099 -5.6%$57,980 -3.7%
    2016$5,403 -2.2%$60,190
    2015$5,523 +10%$60,190 +15.1%
    2014$5,020 $52,280
    2013-- $52,280 -5.3%
    2012-- $55,220
    2011-- $55,220 -16.3%
    2010-- $65,970 +14.5%
    2009$2,741 $57,620
    2008-- $57,620 +2.3%
    2007-- $56,320
    2006$5,311 +5.8%$56,320 +2.8%
    2004$5,018 -22.2%$54,760 +13.1%
    2003$6,447 $48,430 +14.2%
    2002-- $42,400 +4.3%
    2001$3,736 -2.8%$40,650 0%
    2000$3,844 $40,653

    Find assessor info on the county website

    Neighborhood: 80124

    Nearby schools

    GreatSchools rating
    Schools provided by the listing agent
    • Elementary: Acres Green
    • Middle: Cresthill
    • High: Highlands Ranch
    • District: Douglas RE-1

    Source: REcolorado as distributed by MLS GRID. This data may not be complete. We recommend contacting the local school district to confirm school assignments for this home.

    Get a cash offer in 3 minutes
    Find out how much your home could sell for in as little as 3 minutes with a no-obligation cash offer.
    Estimated market value
    $1,461,400
    Get a cash offer in 3 minutes
    Find out how much your home could sell for in as little as 3 minutes with a no-obligation cash offer.
    Estimated market value
    $1,461,400