Skip main navigation
For sale
  • Price cut: $50K (7/7)
    $1,749,000

    8435 Green Island Circle, Lone Tree, CO 80124

    5beds
    6,014sqft
    : 
    Loading
    Get pre-qualified
    Single Family Residence
    Built in 1997
    8,930 Square Feet Lot
    $-- Zestimate®
    $291/sqft
    $38/mo HOA

    What's special

    Thoughtfully curated finishesMajestic golf course backdropSpectacular sunset viewsSpa-inspired bathLuxurious primary suiteExpansive wraparound deckFive bedrooms
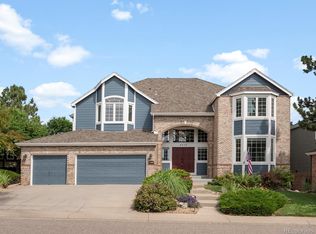
    Set along the pristine fairways with a majestic golf course backdrop, this extraordinary estate captures some of the most spectacular sunset views imaginable and offers a rare combination of luxury, scale, and an unparalleled indoor-outdoor lifestyle. From the moment you arrive, soaring ceilings, abundant natural light, and thoughtfully curated finishes create an atmosphere of timeless elegance and refinement. Designed to maximize its breathtaking setting, the home's signature feature is the expansive wraparound deck that spans the main level, seamlessly extending the living space outdoors. Complete with built-in heaters, integrated speakers, and a television, this exceptional entertaining venue provides a front-row seat to sweeping golf course views and Colorado's unforgettable sunsets, creating an experience that feels more like a private resort than a residence. The chef-inspired kitchen is both beautiful and functional, anchored by high-end stainless steel appliances, generous prep space, and an effortless connection to the home's gathering spaces. Whether hosting intimate dinners or large celebrations, every detail has been designed with entertaining in mind. The thoughtfully designed floor plan features five bedrooms, five bathrooms, and a private main-level office. Upstairs, four bedrooms provide comfortable accommodations, including a luxurious primary suite that captures panoramic golf course views from its own extended deck. A spa-inspired bath and expansive walk-in closet complete the retreat with only luxury in mind. The finished walkout lower level elevates the home with a dedicated fitness area, full bar, spacious recreation room, and a private guest suite with its own bathroom, providing the perfect setting for guests. Rarely does a home offer such a compelling combination of breathtaking views, elevated design, and resort-caliber outdoor living in one remarkable package.
    38 days
    |
    1,140
    |
    53
    |

    Zillow last checked:

    Listing updated:

    Listed by:

    Rachel Sartin 720-434-4319 rachel@corken.co,

    Corken + Company Real Estate Group, LLC

    Source: REcolorado as distributed by MLS GRID,MLS#: 8879820MLS Logo

    Loading...

      Facts & features

      Interior

      Bedrooms & bathrooms
      • Bedrooms: 5
      • Bathrooms: 5
      • Full bathrooms: 2
      • 3/4 bathrooms: 2
      • 1/2 bathrooms: 1
      • Main level bathrooms: 1
      Bedroom
      • Features: Primary Suite
      • Level: Upper
      Bedroom
      • Level: Upper
      Bedroom
      • Level: Upper
      Bedroom
      • Level: Upper
      Bedroom
      • Level: Basement
      Bathroom
      • Level: Main
      Bathroom
      • Features: Primary Suite
      • Level: Upper
      Bathroom
      • Level: Upper
      Bathroom
      • Features: En Suite Bathroom
      • Level: Upper
      Bathroom
      • Level: Basement
      Dining room
      • Level: Main
      Family room
      • Level: Main
      Game room
      • Level: Basement
      Great room
      • Level: Basement
      Kitchen
      • Level: Main
      Laundry
      • Level: Main
      Living room
      • Level: Main
      Media room
      • Level: Basement
      Office
      • Level: Main
      Utility room
      • Level: Basement
      Heating
      • Forced Air, Natural Gas
      Cooling
      • Central Air
      Appliances
      • Included: Bar Fridge, Dishwasher, Disposal, Double Oven, Down Draft, Freezer, Humidifier, Microwave, Range, Refrigerator
      Features
      • Built-in Features, Ceiling Fan(s), Eat-in Kitchen, Entrance Foyer, Five Piece Bath, Granite Counters, High Ceilings, High Speed Internet, Jack & Jill Bathroom, Kitchen Island, Open Floorplan, Pantry, Primary Suite, Smoke Free, Sound System, Vaulted Ceiling(s), Walk-In Closet(s), Wet Bar
      • Flooring: Carpet, Stone, Tile, Wood
      • Windows: Window Coverings
      • Basement: Daylight,Finished,Full,Walk-Out Access
      • Number of fireplaces: 3
      • Fireplace features: Bedroom, Family Room, Living Room
      Interior area
      • Total structure area: 6,014
      • Total interior livable area: 6,014 sqft
      • Finished area above ground: 3,899
      • Finished area below ground: 2,115

      Property

      Parking
      • Total spaces: 3
      • Parking features: Dry Walled, Exterior Access Door, Floor Coating, Lighted, Storage
      • Attached garage spaces: 3
      Features
      • Levels: Two
      • Stories: 2
      • Patio & porch: Covered, Deck, Front Porch, Patio
      • Exterior features: Balcony, Gas Valve, Lighting, Private Yard, Rain Gutters
      • Fencing: Full
      • Has view: Yes
      • View description: Golf Course, Mountain(s)
      Lot
      • Size: 8,930 Square Feet
      • Features: Irrigated, Landscaped, Many Trees, On Golf Course, Sprinklers In Front, Sprinklers In Rear
      Details
      • Parcel number: R0386367
      • Special conditions: Standard

      Construction

      Type & style
      • Home type: SingleFamily
      • Architectural style: Traditional
      • Property subtype: Single Family Residence
      Materials
      • Frame
      • Foundation: Structural
      • Roof: Composition
      Condition
      • Updated/Remodeled
      • Year built: 1997

      Utilities & green energy

      • Sewer: Public Sewer
      • Water: Public
      • Utilities for property: Electricity Connected, Natural Gas Connected

      Community & HOA

      Community
      • Security: Carbon Monoxide Detector(s), Smoke Detector(s), Video Doorbell
      • Subdivision: The Fairways
      HOA
      • Has HOA: Yes
      • Services included: Maintenance Grounds, Trash
      • HOA fee: $114 quarterly
      • HOA name: The Fairways
      • HOA phone: 303-224-0004
      Location
      • Region: Lone Tree

      Financial & listing details

      • Price per square foot: $291/sqft
      • Tax assessed value: $1,437,193
      • Annual tax amount: $6,132
      • Date on market: 5/11/2022
      • Listing terms: 1031 Exchange,Cash,Conventional,Jumbo,VA Loan
      • Exclusions: Sellers Personal Property
      • Ownership: Individual
      • Electric utility on property: Yes
      • Road surface type: Paved

        Estimated market value

        Not available

        Estimated sales range

        Not available

        Not available

        Price history

        DateEventPrice
        7/7/2026Price change$1,749,000-2.8%$291/sqft
        Source: REcolorado as distributed by MLS GRID #8879820 Report a problem
        6/3/2026Listed for sale$1,799,000+5.5%$299/sqft
        Source: REcolorado as distributed by MLS GRID #8879820 Report a problem
        7/19/2022Sold$1,704,500+79.4%$283/sqft
        Source: Public Record Report a problem
        8/20/2015Sold$950,000+0.1%$158/sqft
        Source: Agent Provided Report a problem
        7/14/2015Pending sale$949,000$158/sqft
        Source: Kentwood Real Estate #1600311 Report a problem
        7/9/2015Listed for sale$949,000+25.7%$158/sqft
        Source: Kentwood Real Estate #1600311 Report a problem
        6/11/2012Listing removed$755,000$126/sqft
        Source: Kentwood Companies #1095260 Report a problem
        5/24/2012Price change$755,000-1.8%$126/sqft
        Source: Kentwood Companies #1095260 Report a problem
        3/26/2012Listed for sale$769,000-7.3%$128/sqft
        Source: Active Website #1077190 Report a problem
        8/20/2008Sold$830,000-5.1%$138/sqft
        Source: Public Record Report a problem
        5/10/2008Listed for sale$875,000+31.6%$145/sqft
        Source: NCI Report a problem
        7/23/2003Sold$665,000+68%$111/sqft
        Source: Public Record Report a problem
        2/7/1997Sold$395,738$66/sqft
        Source: Public Record Report a problem

        Public tax history

        YearProperty taxesTax assessment
        2025$9,684 -1%$89,820 -16.1%
        2024$9,781 +65.8%$107,080 -1%
        2023$5,898 -3.8%$108,110 +66.7%
        2022$6,132 $64,860 -2.8%
        2021-- $66,720 -1.1%
        2020$6,228 +15.8%$67,490
        2019$5,377 -7.9%$67,490 +8.6%
        2018$5,840 +6.9%$62,120
        2017$5,463 -4.5%$62,120 -2.6%
        2016$5,722 -2.2%$63,750
        2015$5,849 +6.7%$63,750 +11.6%
        2014$5,483 $57,100
        2013-- $57,100 -1.7%
        2012-- $58,090
        2011-- $58,090 -15.1%
        2010-- $68,460 +12.6%
        2009-- $60,820
        2008-- $60,820 +2.8%
        2007-- $59,190
        2006$5,582 +11%$59,190 +7.8%
        2004$5,030 +19.3%$54,900 +15.6%
        2003$4,215 $47,500
        2002-- $47,500 +25.4%
        2001$3,481 -2.8%$37,880
        2000$3,582 $37,880
        Find assessor info on the county website

        Monthly payment

        Est. payment

        Payment breakdown

        Explore the cost of this home by adjusting the details. Changes won't be saved.
        All calculations are estimates and provided by Zillow, Inc. for informational purposes only. Actual amounts may vary.
        HOA fees may include property taxes on listings classified as Co-Ops. Contact the listing agent and/or owner for fee details.
        Mortgage interest rates are dependent on a number of factors, including credit score, down payment, and repayment length. Interest rate data provided by Zillow Group Marketplace, Inc. as of 1/1/1970 from various mortgage lenders with which we have lead or other similar arrangements; the Estimated Payment is an average of those rates.
        See how much you could borrow to make a competitive offer.

        Climate risks

        Neighborhood: 80124

        Getting around

        36 / 100
        Car-Dependent
        45 / 100
        Somewhat Bikeable

        Nearby schools

        GreatSchools rating
        Schools provided by the listing agent
        • Elementary: Acres Green
        • Middle: Cresthill
        • High: Highlands Ranch
        • District: Douglas RE-1

        Source: REcolorado as distributed by MLS GRID. This data may not be complete. We recommend contacting the local school district to confirm school assignments for this home.

        A local agent can set up tours, give advice and negotiate with sellers.

        Browse local experts

        Similar homes