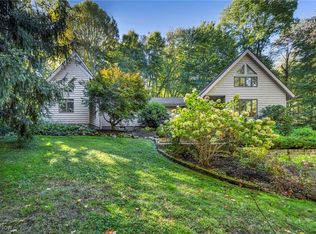
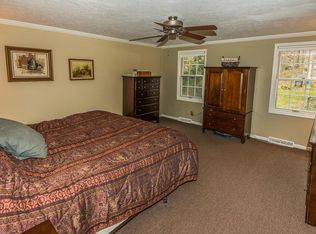
Nestled into the wooded hillside of highly sought-after Lake Lucerne, this architecturally striking contemporary retreat offers an extraordinary blend of privacy, natural beauty, and timeless design. Located just across the road from the lake, this 4-bedroom home is surrounded by breathtaking wooded scenery, dramatic natural boulder formations, and a setting that feels worlds away from the everyday. A spectacular 3-story great room serves as the heart of the home, anchored by a soaring floor-to-ceiling stone fireplace that rises to the third level. Expansive windows, skylights, exposed beams, and warm natural finishes fill the interior with abundant natural light, while treehouse-like views from nearly every room create a seamless connection to the surrounding landscape. The first-floor primary suite offers a peaceful retreat, showcasing a large picture window and skylight overlooking the tranquil wooded backdrop and natural stone landscape. The en-suite bath includes a soaking tub and walk-in shower. Upstairs, two bedrooms share a full bath, while the private third-floor bedroom provides an ideal guest suite, home office, or creative studio. The inviting kitchen and dining area open directly to the wraparound Trex deck, creating an exceptional indoor-outdoor living experience and showcasing the home's remarkable setting. A welcoming front deck offers an additional space to relax, entertain, and enjoy the beauty of nature. The lower level features a full gym and additional media/recreation space. A rare opportunity to own a truly one-of-a-kind home where exceptional architecture, natural beauty, and community come together in perfect harmony. Private Lake Lucerne amenities include lake and beach access, a marina, fishing ponds, nature trails, tennis and pickleball courts, basketball and volleyball courts, a playground, baseball/soccer field, and the community meadow, which hosts year-round events and the community's celebrated Fourth of July festivities.
Closed
$830,000
8395 Lucerne Dr, Chagrin Falls, OH 44023
4beds
3,427sqft
Single Family Residence
Built in 1984
2.31 Acres Lot
$833,800 Zestimate®
$242/sqft
$4,315 Estimated rent
Home value
$833,800
$742,000 - $942,000
$4,315/mo
Zestimate® history
Owner options
List your home for rent
$4,315/mo
Rent Zestimate®
Find your next renter with Zillow Rental Manager. Plus, with online applications, you can quickly screen prospective tenants – for free.
$4,315/mo
Rent Zestimate®
Refinance and save
$5,715/mo
Est. payment
Refinancing to a lower rate could help reduce your monthly payments and save thousands over the life of the loan.
$5,715/mo
Est. payment
Explore your selling options
Work with a Zillow partner agent
Leverage their expertise and Zillow's premium Showcase listings to get your home seen by more buyers.
Get startedList with your own agent
Get your home in front of millions of buyers by listing it on Zillow.
Learn how to do itSell it yourself
Take full control of how buyers see your home on Zillow by listing For Sale by Owner (FSBO).
List your homeWhat's special
Zillow last checked:
Listing updated:
Listed by:
Sierra Hummer 208-921-4479 sierrahummer@howardhanna.com,
Howard Hanna
Bought with:
Frank T Leo, 417966
Howard Hanna
Source: MLS Now,MLS#: 5216133
Facts & features
Interior
Bedrooms & bathrooms
- Bedrooms: 4
- Bathrooms: 3
- Full bathrooms: 2
- 1/2 bathrooms: 1
- Main level bathrooms: 2
- Main level bedrooms: 1
Heating
- Forced Air, Gas
Cooling
- Central Air
Appliances
- Included: Dryer, Dishwasher, Microwave, Range, Refrigerator, Washer
- Laundry: Laundry Room
Features
- Beamed Ceilings, Breakfast Bar, Double Vanity, Entrance Foyer, Eat-in Kitchen, High Ceilings, Kitchen Island, Open Floorplan, Recessed Lighting, Vaulted Ceiling(s), Walk-In Closet(s)
- Windows: Display Window(s)
- Basement: Partial
- Number of fireplaces: 1
- Fireplace features: Family Room
Interior area
- Total structure area: 3,427
- Total interior livable area: 3,427 sqft
- Finished area above ground: 3,183
- Finished area below ground: 244
Property
Parking
- Parking features: Garage
- Garage spaces: 2
Features
- Levels: Three Or More
- Stories: 3
- Patio & porch: Rear Porch, Deck, Front Porch, Side Porch, Wrap Around
- Exterior features: Private Yard
- Has view: Yes
- View description: Water
- Has water view: Yes
- Water view: Water
Lot
- Size: 2.31 Acres
Details
- Parcel number: 02249116
- Lease amount: $0
- Special conditions: Standard
Construction
Type & style
- Home type: SingleFamily
- Architectural style: Conventional
- Property subtype: Single Family Residence
Materials
- Cedar
- Foundation: Slab
- Roof: Asphalt,Fiberglass
Condition
- Updated/Remodeled
- Year built: 1984
Utilities & green energy
- Sewer: Public Sewer
- Water: Private
Community & HOA
Community
- Features: Common Grounds/Area, Fishing, Lake, Other, Playground, Park, Tennis Court(s)
- Security: Smoke Detector(s)
- Subdivision: Lake Lucerne
HOA
- Has HOA: Yes
- Services included: Maintenance Grounds, Other, Recreation Facilities, Reserve Fund, Sewer, Water
- HOA fee: $1,300 annually
- HOA name: Lake Lucerne
Location
- Region: Chagrin Falls
Financial & listing details
- Price per square foot: $242/sqft
- Tax assessed value: $556,800
- Annual tax amount: $10,771
- Date on market: 6/4/2026
- Cumulative days on market: 6 days
- Listing agreement: Exclusive Right To Sell
Price history
| Date | Event | Price |
|---|---|---|
| 7/24/2026 | Sold | $830,000+10.7%$242/sqft |
Source: Public Record Report a problem | ||
| 6/10/2026 | Pending sale | $750,000$219/sqft |
Source: MLS Now #5216133 Report a problem | ||
| 6/4/2026 | Listed for sale | $750,000+59.9%$219/sqft |
Source: MLS Now #5216133 Report a problem | ||
| 9/29/2020 | Sold | $469,000-5.3%$137/sqft |
Source:  MLS Now #4188085 Report a problem MLS Now #4188085 Report a problem | ||
| 9/4/2020 | Pending sale | $495,000$144/sqft |
Source: Howard Hanna - Aurora #4188085 Report a problem | ||
| 6/11/2020 | Price change | $495,000-2.9%$144/sqft |
Source: Howard Hanna - Aurora #4188085 Report a problem | ||
| 6/4/2020 | Price change | $510,000-2.9%$149/sqft |
Source: Howard Hanna - Aurora #4188085 Report a problem | ||
| 5/13/2020 | Listed for sale | $525,000+12.9%$153/sqft |
Source: Howard Hanna #4188085 Report a problem | ||
| 6/21/2017 | Listing removed | $465,000$136/sqft |
Source: Keller Williams Grt Cleve SE #3884894 Report a problem | ||
| 6/21/2017 | Listed for sale | $465,000+6.9%$136/sqft |
Source: Keller Williams Grt Cleve SE #3884894 Report a problem | ||
| 6/14/2017 | Sold | $435,000-6.5%$127/sqft |
Source: Agent Provided Report a problem | ||
| 4/3/2017 | Pending sale | $465,000$136/sqft |
Source: Keller Williams Grt Cleve SE #3884894 Report a problem | ||
| 3/17/2017 | Listed for sale | $465,000+9.4%$136/sqft |
Source: Keller Williams Grt Cleve SE #3884894 Report a problem | ||
| 8/17/2005 | Sold | $425,000+6.3%$124/sqft |
Source: Public Record Report a problem | ||
| 7/19/2002 | Sold | $400,000$117/sqft |
Source: Public Record Report a problem | ||
Public tax history
| Year | Property taxes | Tax assessment |
|---|---|---|
| 2025 | $10,771 +3.3% | $194,890 |
| 2024 | $10,427 -1.1% | $194,890 |
| 2023 | $10,541 -10.1% | $194,890 +12.1% |
| 2022 | $11,728 +7.9% | $173,880 |
| 2021 | $10,867 -0.9% | $173,880 |
| 2020 | $10,970 +6.7% | $173,880 +16.2% |
| 2019 | $10,285 +3.8% | $149,590 +3.4% |
| 2018 | $9,907 +6.4% | $144,690 |
| 2017 | $9,312 +4% | $144,690 +6% |
| 2016 | $8,950 +2.8% | $136,510 |
| 2015 | $8,705 +9.4% | $136,510 |
| 2014 | $7,957 -0.8% | $136,510 |
| 2013 | $8,017 -6.3% | $136,510 |
| 2012 | $8,556 -0.2% | $136,510 |
| 2011 | $8,574 -4.8% | $136,510 -10.2% |
| 2010 | $9,011 +2.1% | $151,940 |
| 2009 | $8,826 -0.2% | $151,940 |
| 2008 | $8,841 -0.2% | $151,940 |
| 2007 | $8,858 +1.5% | $151,940 |
| 2006 | $8,728 -0.1% | $151,940 |
| 2005 | $8,741 +17.3% | $151,940 +9.5% |
| 2004 | $7,454 +2% | $138,810 |
| 2003 | $7,308 +0.5% | $138,810 |
| 2002 | $7,273 +7.5% | $138,810 +9.4% |
| 2001 | $6,763 +1.3% | $126,880 |
| 2000 | $6,679 +1.3% | $126,880 |
| 1999 | $6,595 | $126,880 |
Find assessor info on the county website
Neighborhood: Bainbridge
Nearby homes
- $657,6005 bd3 ba2.8k sqft8375 Lucerne Dr, Chagrin Falls, OH 44023Off Market
- $665,0004 bd4 ba2.8k sqft8405 Lucerne Dr, Chagrin Falls, OH 44023Sold
- $488,0003 bd2 ba2.3k sqft8365 Lucerne Dr, Chagrin Falls, OH 44023Off Market
- $778,9004 bd4 ba3.5k sqft8425 Lucerne Dr, Chagrin Falls, OH 44023Off Market
- $100-- bd-- ba-- sqftLucerne Dr, Chagrin Falls, OH 44023Off Market
- $1,006,7004 bd4 ba3.6k sqft8361 Lucerne Dr, Chagrin Falls, OH 44023Off Market
- $543,0003 bd3 ba3k sqft8435 Lucerne Dr, Chagrin Falls, OH 44023Sold
- $2,454,7004 bd6 ba5.5k sqft8394 Lucerne Dr, Chagrin Falls, OH 44023Off Market
Nearby schools
GreatSchools rating
- 7/10Kenston Middle SchoolGrades: 4-7Distance: 1.9 mi
- 8/10Kenston High SchoolGrades: 8-12Distance: 2 mi
- 10/10Timmons Elementary SchoolGrades: PK-3Distance: 2.2 mi
Schools provided by the listing agent
- District: Kenston LSD - 2804
Source: MLS Now. This data may not be complete. We recommend contacting the local school district to confirm school assignments for this home.
Get a cash offer in 3 minutes
Find out how much your home could sell for in as little as 3 minutes with a no-obligation cash offer.
Estimated market value
$833,800
Get a cash offer in 3 minutes
Find out how much your home could sell for in as little as 3 minutes with a no-obligation cash offer.
Estimated market value
$833,800
- Ohio
- Geauga County
- Chagrin Falls
- 44023
- Bainbridge
- 8395 Lucerne Dr
Nearby cities
Nearby neighborhoods
Nearby zip codes
Other Chagrin Falls Topics
