Welcome to 8405 Lucerne Drive in the beautiful Lake Lucerne community! Situated on 2.31 acres directly across from the lake, this stunning architectural masterpiece is truly one of a kind. As you make your way up the private driveway, you’ll be surrounded by the natural beauty of Maple, Beech, and Cherry trees, with striking sandstone rock formations and caves nestled just behind the home.
Step inside and be greeted by soaring 21-foot ceilings, a grand masonry fireplace, and gleaming hardwood floors that set the tone for the rest of the home. The gourmet kitchen features custom-built Amish cabinetry, a stainless-steel farmhouse sink, and a stylish mix of butcher block and granite countertops. Overlooking the kitchen and great room is a loft with a spiral staircase—the perfect spot for an office, art studio, or simply a place to enjoy the incredible views.
This home offers flexibility with 4 bedrooms and 4 full bathrooms, or the option of 3 bedrooms plus a beautiful office that’s ideal for remote work, hobbies, or a quiet retreat. The luxurious master suite includes its own sitting room, spacious walk-in closet, and a recently updated en-suite bath complete with a custom tiled shower and double vanity. Two additional bedrooms share a full bathroom, providing plenty of space for family or guests.
The expansive basement, accessible from both the interior and garage, offers nearly 2,300 square feet of versatile space with extra-tall ceilings—ideal for storing vehicles, motorcycles, a golf cart, boat, or workshop, with endless potential to finish as additional living space.
Whether it’s the unique property, the remarkable architectural details, or the vibrant Lake Lucerne community, this home truly has it all.
Closed
$665,000
8405 Lucerne Dr, Chagrin Falls, OH 44023
4beds
2,800sqft
Single Family Residence
Built in 1983
2.31 Acres Lot
$750,900 Zestimate®
$238/sqft
$3,980 Estimated rent
Home value
$750,900
$683,000 - $826,000
$3,980/mo
Zestimate® history
Owner options
List your home for rent
$3,980/mo
Rent Zestimate®
Find your next renter with Zillow Rental Manager. Plus, with online applications, you can quickly screen prospective tenants – for free.
$3,980/mo
Rent Zestimate®
Refinance and save
$5,122/mo
Est. payment
Refinancing to a lower rate could help reduce your monthly payments and save thousands over the life of the loan.
$5,122/mo
Est. payment
Explore your selling options
Work with a Zillow partner agent
Leverage their expertise and Zillow's premium Showcase listings to get your home seen by more buyers.
Get startedList with your own agent
Get your home in front of millions of buyers by listing it on Zillow.
Learn how to do itSell it yourself
Take full control of how buyers see your home on Zillow by listing For Sale by Owner (FSBO).
List your homeWhat's special
Luxurious master suiteGleaming hardwood floorsCustom-built amish cabinetryDouble vanityStainless-steel farmhouse sinkExtra-tall ceilingsSitting room
Zillow last checked:
Listing updated:
Listed by:
Katie McNeill 440-796-5506 katie@thekatiemcneillteam.com,
Platinum Real Estate
Bought with:
Heather M Price, 2010000424
Howard Hanna
Source: MLS Now,MLS#: 5154956 Originating MLS: Akron Cleveland Association of REALTORS
Originating MLS: Akron Cleveland Association of REALTORSFacts & features
Interior
Bedrooms & bathrooms
- Bedrooms: 4
- Bathrooms: 4
- Full bathrooms: 4
- Main level bathrooms: 3
- Main level bedrooms: 3
Heating
- Forced Air, Gas
Cooling
- Central Air
Features
- Basement: Full,Unfinished
- Number of fireplaces: 1
Interior area
- Total structure area: 2,800
- Total interior livable area: 2,800 sqft
- Finished area above ground: 2,800
- Finished area below ground: 0
Property
Parking
- Total spaces: 2
- Parking features: Attached, Garage, Heated Garage, Paved, Shared Driveway, Unpaved
- Attached garage spaces: 2
Features
- Levels: Two,One
- Stories: 1
- Patio & porch: Deck, Patio
- Has view: Yes
- View description: Trees/Woods
Lot
- Size: 2.31 Acres
- Features: Wooded
Details
- Parcel number: 02199590
- Special conditions: Standard
Construction
Type & style
- Home type: SingleFamily
- Architectural style: Contemporary
- Property subtype: Single Family Residence
Materials
- Cedar
- Roof: Asphalt,Fiberglass
Condition
- Year built: 1983
Utilities & green energy
- Sewer: Public Sewer
- Water: Well
Community & HOA
Community
- Features: Common Grounds/Area, Lake, Park
- Subdivision: Lake Lucerne
HOA
- Has HOA: Yes
- Services included: None, Recreation Facilities, Reserve Fund, Water
- HOA fee: $1,585 annually
- HOA name: Lake Lucerne
Location
- Region: Chagrin Falls
Financial & listing details
- Price per square foot: $238/sqft
- Tax assessed value: $588,300
- Annual tax amount: $11,176
- Date on market: 9/30/2025
- Cumulative days on market: 67 days
Price history
| Date | Event | Price |
|---|---|---|
| 1/30/2026 | Sold | $665,000-1.5%$238/sqft |
Source:  MLS Now #5154956 Report a problem MLS Now #5154956 Report a problem | ||
| 12/6/2025 | Pending sale | $675,000$241/sqft |
Source: MLS Now #5154956 Report a problem | ||
| 11/13/2025 | Price change | $675,000-3.6%$241/sqft |
Source: MLS Now #5154956 Report a problem | ||
| 10/9/2025 | Price change | $699,995-3.4%$250/sqft |
Source: MLS Now #5154956 Report a problem | ||
| 9/30/2025 | Listed for sale | $725,000+2.8%$259/sqft |
Source: MLS Now #5154956 Report a problem | ||
| 6/16/2022 | Sold | $705,000+12.8%$252/sqft |
Source: MLS Now #4373079 Report a problem | ||
| 5/16/2022 | Pending sale | $625,000$223/sqft |
Source: MLS Now #4373079 Report a problem | ||
| 5/13/2022 | Listed for sale | $625,000$223/sqft |
Source: MLS Now #4373079 Report a problem | ||
Public tax history
| Year | Property taxes | Tax assessment |
|---|---|---|
| 2025 | $11,098 -0.7% | $205,910 |
| 2024 | $11,176 +13% | $205,910 |
| 2023 | $9,887 +16.8% | $205,910 +48.9% |
| 2022 | $8,465 -0.3% | $138,250 |
| 2021 | $8,493 -7.4% | $138,250 |
| 2020 | $9,176 +2.9% | $138,250 +14.6% |
| 2019 | $8,919 +8% | $120,610 |
| 2018 | $8,261 -6.7% | $120,610 |
| 2017 | $8,854 +1% | $120,610 +8% |
| 2016 | $8,769 +3.5% | $111,660 |
| 2015 | $8,469 +8.4% | $111,660 |
| 2014 | $7,815 +5% | $111,660 |
| 2013 | $7,440 -1.7% | $111,660 |
| 2012 | $7,571 -3.3% | $111,660 |
| 2011 | $7,831 +5.6% | $111,660 |
| 2010 | $7,419 +2.2% | $111,660 |
| 2009 | $7,260 -12.4% | $111,660 -17.9% |
| 2008 | $8,289 -4.2% | $135,980 |
| 2007 | $8,652 +4.5% | $135,980 |
| 2006 | $8,283 -1.3% | $135,980 |
| 2005 | $8,393 +39.2% | $135,980 +28.1% |
| 2004 | $6,029 +1.3% | $106,120 |
| 2003 | $5,954 -2.2% | $106,120 |
| 2002 | $6,085 +18% | $106,120 +9.8% |
| 2001 | $5,156 -4.5% | $96,610 |
| 2000 | $5,401 -10.1% | $96,610 -12.4% |
| 1999 | $6,007 | $110,260 |
Find assessor info on the county website
Neighborhood: Bainbridge
Nearby homes
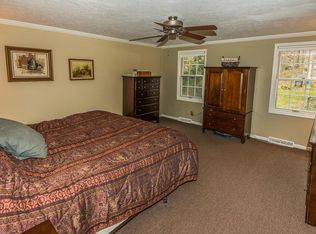
- $778,9004 bd4 ba3.5k sqft8425 Lucerne Dr, Chagrin Falls, OH 44023Off Market
- $830,0004 bd3 ba3.4k sqft8395 Lucerne Dr, Chagrin Falls, OH 44023Sold

- $543,0003 bd3 ba3k sqft8435 Lucerne Dr, Chagrin Falls, OH 44023Sold
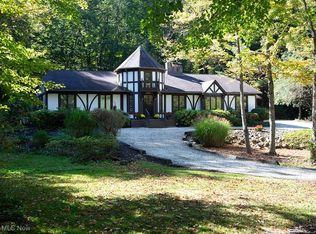
- $655,6005 bd3 ba2.8k sqft8375 Lucerne Dr, Chagrin Falls, OH 44023Off Market
- $100-- bd-- ba-- sqftLucerne Dr, Chagrin Falls, OH 44023Off Market
- $577,1004 bd2 ba2.3k sqft8455 Lucerne Dr, Chagrin Falls, OH 44023Off Market
- $492,6003 bd2 ba2.3k sqft8365 Lucerne Dr, Chagrin Falls, OH 44023Off Market
- $533,1004 bd3 ba3k sqft17418 Trillium Dr, Chagrin Falls, OH 44023Off Market
Nearby schools
GreatSchools rating
- 7/10Kenston Middle SchoolGrades: 4-7Distance: 1.8 mi
- 8/10Kenston High SchoolGrades: 8-12Distance: 2 mi
- 10/10Timmons Elementary SchoolGrades: PK-3Distance: 2.1 mi
Schools provided by the listing agent
- District: Kenston LSD - 2804
Source: MLS Now. This data may not be complete. We recommend contacting the local school district to confirm school assignments for this home.
Get a cash offer in 3 minutes
Find out how much your home could sell for in as little as 3 minutes with a no-obligation cash offer.
Estimated market value
$750,900
Get a cash offer in 3 minutes
Find out how much your home could sell for in as little as 3 minutes with a no-obligation cash offer.
Estimated market value
$750,900
- Ohio
- Geauga County
- Chagrin Falls
- 44023
- Bainbridge
- 8405 Lucerne Dr
Nearby cities
Nearby neighborhoods
Nearby zip codes
Other Chagrin Falls Topics
