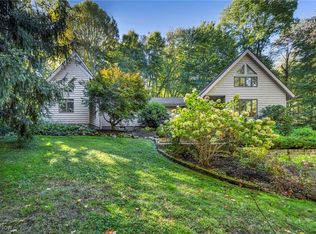
Welcome to this charming 3 Bedroom/2.5 Bath Tudor style home nestled on 2.31 acres in the highly sought after area of Lake Lucerne in Bainbridge Township! Enchanting grounds are meticulously landscaped and set the stage for this one of a kind home, rich in classic charm and original architectural detail. The unique octagonal foyer, complete with two stained glass windows, features a soaring 18’ wood paneled ceiling. The adjacent Living Room is elegant and spacious with a wood beamed 13’ shed ceiling, large windows, built-in window seat and classic fireplace. The room blends seamlessly into the Dining Area and features gorgeous hardwood floors, found throughout much of the home. The Kitchen has a breakfast bar, warm wood cabinets, gas cooktop, wall oven, dishwasher, s/s sink and refrigerator, and is open to a comfortable and spacious Family Room. With beautiful hardwood floors, fireplace, beamed ceiling and skylights, the Family Room has glass doors leading outside to the private backyard with wood deck, large gazebo, gardens, koi pond and woods. The Primary bedroom is spacious with walk-in and wall closets, a private serenity room and private bathroom with dual sink vanity, tile stall shower, soaking tub and bidet. Two additional Bedrooms share a second full Bathroom off the hall with a tub/shower combo. Three hall closets and a powder room complete the first floor. The basement is partially finished with a large flex space, laundry room and utility room. Beautifully landscaped perennial gardens meander through the grounds creating a serene and captivating outdoor oasis, with natural beauty at every turn. The home has an attached 2 car garage and a full house Generator. Lake Lucerne has an active HOA and recreational amenities including kayaking, canoeing, fishing, swimming, tennis, basketball, baseball volleyball, soccer and more. It's close to highway access, shopping and Chagrin Falls Village and is in the highly rated Kenston School District.
Closed
$543,000
8435 Lucerne Dr, Chagrin Falls, OH 44023
3beds
3,048sqft
Single Family Residence
Built in 1978
2.31 Acres Lot
$739,000 Zestimate®
$178/sqft
$3,813 Estimated rent
Home value
$739,000
$665,000 - $828,000
$3,813/mo
Zestimate® history
Owner options
List your home for rent
$3,813/mo
Rent Zestimate®
Find your next renter with Zillow Rental Manager. Plus, with online applications, you can quickly screen prospective tenants – for free.
$3,813/mo
Rent Zestimate®
Refinance and save
$5,820/mo
Est. payment
Refinancing to a lower rate could help reduce your monthly payments and save thousands over the life of the loan.
$5,820/mo
Est. payment
Explore your selling options
Work with a Zillow partner agent
Leverage their expertise and Zillow's premium Showcase listings to get your home seen by more buyers.
Get startedList with your own agent
Get your home in front of millions of buyers by listing it on Zillow.
Learn how to do itSell it yourself
Take full control of how buyers see your home on Zillow by listing For Sale by Owner (FSBO).
List your homeWhat's special
Koi pondClassic fireplaceTudor style homeWood paneled ceilingSpacious family roomLarge gazeboOriginal architectural detail
Zillow last checked:
Listing updated:
Listed by:
Diana Thimmig 440-241-4226 DianaThimmig@HowardHanna.com,
Howard Hanna
Bought with:
Amanda S Pohlman, 2020007414
Keller Williams Living
Source: MLS Now,MLS#: 5143359Originating MLS: Akron Cleveland Association of REALTORS
Facts & features
Interior
Bedrooms & bathrooms
- Bedrooms: 3
- Bathrooms: 3
- Full bathrooms: 2
- 1/2 bathrooms: 1
- Main level bathrooms: 3
- Main level bedrooms: 3
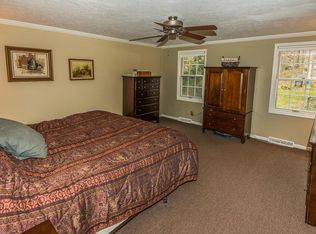
Primary bedroom
- Description: Double wall closet,Flooring: Carpet
- Features: Chandelier, High Ceilings, Walk-In Closet(s)
- Level: First
- Dimensions: 15 x 14
Bedroom
- Description: Flooring: Hardwood
- Features: Chandelier, High Ceilings, Natural Woodwork
- Level: First
- Dimensions: 15 x 11
Bedroom
- Description: Flooring: Carpet
- Features: Bookcases, Built-in Features
- Level: First
- Dimensions: 11 x 10
Primary bathroom
- Description: Skylight, separate shower, double sinks
- Features: Bidet, Built-in Features, Soaking Tub
- Level: First
- Dimensions: 12 x 7
Bathroom
- Description: Flooring: Ceramic Tile
- Level: First
Dining room
- Description: Flooring: Hardwood
- Features: Beamed Ceilings, Chandelier, High Ceilings, Natural Woodwork
- Level: First
- Dimensions: 13 x 15
Entry foyer
- Description: Octogonal Foyer with 18' ceiling and coat closet,Flooring: Clay,Tile
- Features: High Ceilings
- Level: First
- Dimensions: 12 x 12
Family room
- Description: Spacious dining room, Skylights, sliding glass doors leading out to the deck, gazebo and backyard.,Flooring: Hardwood
- Features: Beamed Ceilings, Wet Bar, Fireplace, High Ceilings, Vaulted Ceiling(s), Natural Woodwork, Window Treatments
- Level: First
- Dimensions: 22 x 15
Kitchen
- Description: Flooring: Ceramic Tile
- Features: Breakfast Bar, High Ceilings, Natural Woodwork
- Level: First
- Dimensions: 15 x 10
Laundry
- Description: Flooring: Linoleum
- Level: Basement
- Dimensions: 32 x 7
Living room
- Description: Built in window seat,Flooring: Hardwood
- Features: Beamed Ceilings, Built-in Features, Fireplace, Vaulted Ceiling(s), Natural Woodwork
- Level: First
- Dimensions: 19 x 15
Other
- Description: Serenity Room in Master Suite,Flooring: Carpet
- Features: Window Treatments
- Level: First
- Dimensions: 10 x 10
Recreation
- Description: Flooring: Carpet
- Features: Bookcases, Built-in Features
- Level: Basement
- Dimensions: 22 x 21
Utility room
- Description: Flooring: Concrete
- Level: Basement
- Dimensions: 17 x 15
Heating
- Forced Air, Gas
Cooling
- Central Air
Appliances
- Included: Built-In Oven, Cooktop, Dryer, Dishwasher, Freezer, Refrigerator, Water Softener, Washer
- Laundry: Laundry Chute, In Basement, Laundry Room, Laundry Tub, Sink
Features
- Beamed Ceilings, Wet Bar, Breakfast Bar, Bookcases, Bidet, Built-in Features, Cedar Closet(s), Chandelier, Double Vanity, Entrance Foyer, High Ceilings, His and Hers Closets, Multiple Closets, Open Floorplan, Pantry, Storage, Soaking Tub, Track Lighting, Vaulted Ceiling(s), Natural Woodwork, Walk-In Closet(s)
- Windows: Skylight(s), Wood Frames
- Basement: Crawl Space,Interior Entry,Concrete,Partially Finished,Storage Space,Sump Pump
- Number of fireplaces: 2
- Fireplace features: Dining Room, Double Sided, Living Room, See Through, Stone, Wood Burning
Interior area
- Total structure area: 3,048
- Total interior livable area: 3,048 sqft
- Finished area above ground: 2,362
- Finished area below ground: 686
Property
Parking
- Parking features: Attached, Circular Driveway, Garage, Gravel
- Attached garage spaces: 2
Accessibility
- Accessibility features: None
Features
- Levels: One
- Stories: 1
- Patio & porch: Deck, Front Porch
- Exterior features: Garden, Private Yard, Storage
- Fencing: None
- Has view: Yes
- View description: Garden, Panoramic, Trees/Woods
- Waterfront features: Lake Privileges
Lot
- Size: 2.31 Acres
- Features: Front Yard, Gentle Sloping, Landscaped, Native Plants, Private, Rectangular Lot, Many Trees, Secluded, Views, Wooded
Details
- Additional structures: Gazebo, Outbuilding, Shed(s), Storage
- Parcel number: 02312230
Construction
Type & style
- Home type: SingleFamily
- Architectural style: Conventional,Tudor
- Property subtype: Single Family Residence
Materials
- Masonite
- Foundation: Block
- Roof: Asphalt,Fiberglass
Condition
- Year built: 1978
Details
- Warranty included: Yes
Utilities & green energy
- Sewer: Public Sewer
- Water: Shared Well
Community & HOA
Community
- Features: Common Grounds/Area, Fishing, Lake, Playground, Park, Tennis Court(s)
- Subdivision: Lake Lucerne
HOA
- Has HOA: Yes
- Services included: Common Area Maintenance, Insurance, Recreation Facilities, Reserve Fund, Water
- HOA fee: $2,266 annually
- HOA name: The Lake Lucerne Club Company
Location
- Region: Chagrin Falls
Financial & listing details
- Price per square foot: $178/sqft
- Tax assessed value: $484,800
- Annual tax amount: $9,080
- Date on market: 10/7/2025
- Cumulative days on market: 3 days
- Listing agreement: Exclusive Right To Sell
- Listing terms: Cash,Conventional
Price history
| Date | Event | Price |
|---|---|---|
| 10/31/2025 | Sold | $543,000-2.9%$178/sqft |
Source: Public Record Report a problem | ||
| 10/11/2025 | Pending sale | $559,000$183/sqft |
Source: MLS Now #5143359 Report a problem | ||
| 10/7/2025 | Listed for sale | $559,000$183/sqft |
Source: MLS Now #5143359 Report a problem | ||
Public tax history
| Year | Property taxes | Tax assessment |
|---|---|---|
| 2025 | $9,148 +0.7% | $169,690 |
| 2024 | $9,081 +11.4% | $169,690 |
| 2023 | $8,150 +10.1% | $169,690 +31% |
| 2022 | $7,400 -0.3% | $129,570 |
| 2021 | $7,425 -2.7% | $129,570 |
| 2020 | $7,627 +5.8% | $129,570 +14.1% |
| 2019 | $7,212 -4.4% | $113,580 |
| 2018 | $7,542 +5% | $113,580 |
| 2017 | $7,185 -8.2% | $113,580 -5.7% |
| 2016 | $7,828 +2.8% | $120,410 |
| 2015 | $7,613 +9.4% | $120,410 |
| 2014 | $6,959 -0.8% | $120,410 |
| 2013 | $7,012 +0.1% | $120,410 |
| 2012 | $7,006 -0.2% | $120,410 |
| 2011 | $7,021 +13% | $120,410 +6.3% |
| 2010 | $6,214 +2.1% | $113,300 |
| 2009 | $6,087 -0.2% | $113,300 |
| 2008 | $6,098 -0.2% | $113,300 |
| 2007 | $6,109 -6.3% | $113,300 |
| 2006 | $6,520 -0.1% | $113,300 |
| 2005 | $6,530 +7.2% | $113,300 |
| 2004 | $6,093 +2% | $113,300 |
| 2003 | $5,974 +0.5% | $113,300 |
| 2002 | $5,945 +7.9% | $113,300 +9.7% |
| 2001 | $5,512 -35.9% | $103,260 |
| 2000 | $8,605 +60.1% | $103,260 |
| 1999 | $5,375 | $103,260 |
Find assessor info on the county website
Neighborhood: Bainbridge
Nearby homes
- $778,9004 bd4 ba3.5k sqft8425 Lucerne Dr, Chagrin Falls, OH 44023Off Market
- $579,5004 bd2 ba2.3k sqft8455 Lucerne Dr, Chagrin Falls, OH 44023Off Market
- $665,0004 bd4 ba2.8k sqft8405 Lucerne Dr, Chagrin Falls, OH 44023Sold
- $262,5005 bd3 ba3.9k sqft8465 Lucerne Dr, Chagrin Falls, OH 44023Sold
- $100-- bd-- ba-- sqftLucerne Dr, Chagrin Falls, OH 44023Off Market
- $796,0004 bd3 ba3k sqft8485 Lucerne Dr, Chagrin Falls, OH 44023Off Market
- $830,0004 bd3 ba3.4k sqft8395 Lucerne Dr, Chagrin Falls, OH 44023Sold
- $51,410-- bd-- ba-- sqft8444 Lucerne Dr, Chagrin Falls, OH 44023Off Market
Nearby schools
GreatSchools rating
- 7/10Kenston Middle SchoolGrades: 4-7Distance: 1.8 mi
- 8/10Kenston High SchoolGrades: 8-12Distance: 2 mi
- 10/10Timmons Elementary SchoolGrades: PK-3Distance: 2.1 mi
Schools provided by the listing agent
- District: Kenston LSD - 2804
Source: MLS Now. This data may not be complete. We recommend contacting the local school district to confirm school assignments for this home.
Get a cash offer in 3 minutes
Find out how much your home could sell for in as little as 3 minutes with a no-obligation cash offer.
Estimated market value
$739,000
Get a cash offer in 3 minutes
Find out how much your home could sell for in as little as 3 minutes with a no-obligation cash offer.
Estimated market value
$739,000
- Ohio
- Geauga County
- Chagrin Falls
- 44023
- Bainbridge
- 8435 Lucerne Dr
Nearby cities
Nearby neighborhoods
Nearby zip codes
Other Chagrin Falls Topics
