Welcome to 84 Adswood Road! This well-maintained 4-level bungalow offers a functional, spacious layout perfect for family living. The bright, open-concept main floor features updated flooring and a kitchen fully equipped with a fridge, stove, dishwasher, microwave, and dedicated pantry. The upper level offers three spacious bedrooms and a full bathroom, recently refreshed with a new 2026 vanity. The home includes a second full bathroom for added convenience. The lower level provides a finished living room, ideal for a media area or home office. The basement level offers ample storage space, a workbench, and a dedicated laundry area with a stand-up freezer included. Step outside to enjoy your private backyard oasis, designed for entertaining with a large side deck and lounge area. Recent exterior improvements include a front porch that was professionally painted and sealed in 2026. Mechanical updates include a 2017 furnace, 2016 central air, and a 2022 front window (with warranty). Ideally located near Victory Hospital, parks, schools, shopping, and the 401 for effortless commuting. A move-in-ready home offering both comfort and convenience a must see!
For sale
C$510,000
84 Adswood Rd, London, ON N6E 2W1
3beds
2baths
Single Family Residence
Built in ----
3,833 Square Feet Lot
$-- Zestimate®
C$--/sqft
C$-- HOA
What's special
Functional spacious layoutBright open-concept main floorUpdated flooringThree spacious bedrooms
- 22 hours |
- 5 |
- 0 |
Zillow last checked:
Listing updated:
Listed by:
THE AGENCY REAL ESTATE
Source: TRREB,MLS®#: X13572462 Originating MLS®#: London and St. Thomas Association of REALTORS
Originating MLS®#: London and St. Thomas Association of REALTORSFacts & features
Interior
Bedrooms & bathrooms
- Bedrooms: 3
- Bathrooms: 2
Primary bedroom
- Level: Second
- Dimensions: 10.5 x 14.1
Bedroom
- Level: Second
- Dimensions: 8.6 x 10.7
Bedroom 2
- Level: Second
- Dimensions: 10.5 x 8.1
Bathroom
- Level: Second
- Dimensions: 5 x 9.1
Bathroom
- Level: Lower
- Dimensions: 46 x 10.5
Dining room
- Level: Main
- Dimensions: 11.6 x 11.11
Family room
- Level: Lower
- Dimensions: 18.3 x 24.1
Kitchen
- Level: Main
- Dimensions: 7.5 x 16.4
Living room
- Level: Main
- Dimensions: 11.6 x 14.3
Other
- Level: Basement
- Dimensions: 18.3 x 24.11
Heating
- Forced Air, Gas
Cooling
- Central Air
Features
- Floor Drain, Storage, Workbench
- Basement: Development Potential,Full,Partially Finished
- Has fireplace: Yes
- Fireplace features: Electric
Interior area
- Living area range: 1100-1500 null
Property
Parking
- Total spaces: 2
- Parking features: Private
Accessibility
- Accessibility features: None
Features
- Patio & porch: Deck, Porch
- Exterior features: Landscaped, Landscape Lighting, Year Round Living
- Pool features: None
Lot
- Size: 3,833 Square Feet
- Features: Fenced Yard, Hospital, Rec./Commun.Centre, Park, School, Public Transit, Rectangular Lot
- Topography: Level
Details
- Additional structures: Garden Shed, Fence - Full
- Parcel number: 084860283
Construction
Type & style
- Home type: SingleFamily
- Property subtype: Single Family Residence
Materials
- Brick, Vinyl Siding
- Foundation: Poured Concrete
- Roof: Asphalt Shingle
Utilities & green energy
- Sewer: Sewer
Community & HOA
Community
- Security: Smoke Detector(s)
Location
- Region: London
Financial & listing details
- Annual tax amount: C$2,816
- Date on market: 7/16/2026
THE AGENCY REAL ESTATE
THE AGENCY REAL ESTATE
By pressing Contact Agent, you agree that the real estate professional identified above may call/text you about your search, which may involve use of automated means and pre-recorded/artificial voices. You don't need to consent as a condition of buying any property, goods, or services. Message/data rates may apply. You also agree to our Terms of Use. Zillow does not endorse any real estate professionals. We may share information about your recent and future site activity with your agent to help them understand what you're looking for in a home.
Price history
Price history is unavailable.
Public tax history
Tax history is unavailable.
Climate risks
Neighborhood: Westminister
Nearby schools
GreatSchools rating
No schools nearby
We couldn't find any schools near this home.
- C$--4 bd3 ba1.9k sqft70 Adswood Rd, London, ON N6E2W1Off Market
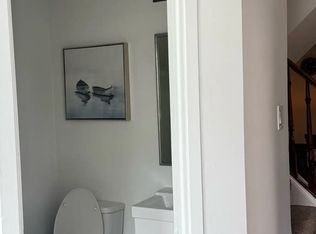
- C$1,7501 bd1 ba500 sqft670 Millbank Dr #2, London, ON N6E1S2For Rent

- C$599,1003 bd2 ba-- sqft23 Barrett Cres, London, ON N6E1T4For Sale
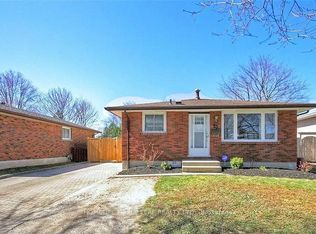
- C$499,9995 bd2 ba-- sqft28 Bridlington Rd, London, ON N6E1X4For Sale
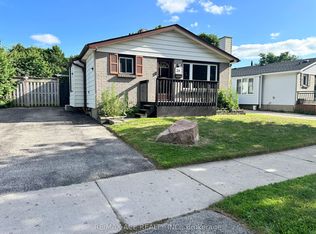
- C$--3 bd2 ba1.1k sqft7 Acton Cres, London, ON N6E1W6Off Market
- C$--2 bd1 ba500 sqft39 Ashbury Ave #2, London, ON N6E1S9Off Market
- C$--3 bd2 ba1.6k sqft39 Ashbury Ave #1, London, ON N6E1S9Off Market
- C$495,0003 bd2 ba-- sqft34 Dudley Cres, London, ON N6E1S4For Sale
