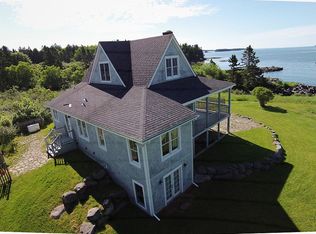

The shores of Wohoa Bay provide a perfect setting for this beautiful contemporary home. Situated on a 2.48-acre lot, it offers open water views past the islands. The home features an open-concept first floor with a spacious living, dining, and kitchen area accented by a gas fireplace. Off the dining area, a three-season glass porch provides an ideal spot for morning coffee or afternoon tea. The primary suite includes panoramic views, a soaking tub, a separate shower, and a walk-in closet. The lower level includes a large family/recreation room alongside two additional bedrooms, all featuring views of the bay. A large three-car garage and landscaped grounds complete the property. Heating is provided by a high efficiency propane boiler radiant in floor heating. Laundry is conveniently located on the first level for convenience. Walk out basement and plenty of storage.
Active
$1,300,000
84 Carver Lane, Addison, ME 04606
3beds
3,641sqft
Single Family Residence
Built in 2008
2.48 Acres Lot
$-- Zestimate®
$357/sqft
$-- HOA
What's special
Gas fireplaceLarge three-car garageLandscaped groundsThree-season glass porchSoaking tubPlenty of storageWalk-in closet
- 4 days
- 345
- 33
Zillow last checked:
Listing updated:
Listed by:
Legacy Properties Sotheby's International Realty
Source: Maine Listings,MLS#: 1679697
Facts & features
Interior
Bedrooms & bathrooms
- Bedrooms: 3
- Bathrooms: 3
- Full bathrooms: 2
- 1/2 bathrooms: 1
Primary bedroom
- Features: Closet, Double Vanity, Full Bath, Jetted Tub, Separate Shower, Walk-In Closet(s)
- Level: First
- Area: 243.93 Square Feet
- Dimensions: 17.3 x 14.1
Bedroom 2
- Level: Basement
- Area: 246.75 Square Feet
- Dimensions: 17.5 x 14.1
Bedroom 3
- Level: Basement
- Area: 261.4 Square Feet
- Dimensions: 17.3 x 15.11
Bonus room
- Level: Basement
- Area: 261.23 Square Feet
- Dimensions: 17.3 x 15.1
Den
- Level: First
- Area: 234.26 Square Feet
- Dimensions: 10.6 x 22.1
Dining room
- Level: First
- Area: 207.47 Square Feet
- Dimensions: 10.7 x 19.39
Family room
- Level: Basement
- Area: 554.18 Square Feet
- Dimensions: 22.9 x 24.2
Kitchen
- Level: First
- Area: 134.43 Square Feet
- Dimensions: 12.1 x 11.11
Living room
- Features: Gas Fireplace
- Level: First
- Area: 486.36 Square Feet
- Dimensions: 19.3 x 25.2
Heating
- Radiant
Cooling
- None
Appliances
- Included: Cooktop, Dishwasher, Dryer, Microwave, Refrigerator, Wall Oven, Washer
Features
- 1st Floor Primary Bedroom w/Bath, Pantry, Walk-In Closet(s), Primary Bedroom w/Bath
- Flooring: Carpet, Tile, Engineered Hardwood
- Basement: Interior Entry,Walk-Out Access,Daylight,Finished,Full
- Number of fireplaces: 1
Interior area
- Total structure area: 3,641
- Total interior livable area: 3,641 sqft
- Finished area above ground: 2,141
- Finished area below ground: 1,500
Video & virtual tour
Property
Parking
- Total spaces: 3
- Parking features: Gravel, Paved, 5 - 10 Spaces
- Attached garage spaces: 3
Features
- Patio & porch: Deck, Glassed-in Porch
- Has view: Yes
- View description: Scenic
- Body of water: Wohoa Bay
- Frontage length: Waterfrontage: 287.05,Waterfrontage Owned: 287.05
Lot
- Size: 2.48 Acres
- Features: Rural, Open Lot, Landscaped, Wooded
Details
- Parcel number: ADDIM018L0391
- Zoning: Shoreland
- Other equipment: Generator, Internet Access Available
Construction
Type & style
- Home type: SingleFamily
- Architectural style: Contemporary
- Property subtype: Single Family Residence
Materials
- Wood Frame, Composition, Concrete
- Foundation: Poured Concrete
- Roof: Shingle
Condition
- Year built: 2008
Utilities & green energy
- Electric: Circuit Breakers, Generator Hookup
- Sewer: Private Sewer, Septic Design Available, Septic Tank
- Water: Private, Well
Community & HOA
Community
- Security: Security System, Air Radon Mitigation System
Location
- Region: Addison
Financial & listing details
- Price per square foot: $357/sqft
- Tax assessed value: $626,800
- Annual tax amount: $12,097
- Date on market: 9/8/2026
- Road surface type: Gravel
Estimated market value
Not available
Estimated sales range
Not available
Not available
Price history
| Date | Event | Price |
|---|---|---|
| 9/8/2026 | Listed for sale | $1,300,000+400%$357/sqft |
Source:  Maine Listings #1679697 Report a problem Maine Listings #1679697 Report a problem | ||
| 6/24/2004 | Sold | $260,000$71/sqft |
Source: Agent Provided Report a problem | ||
Public tax history
| Year | Property taxes | Tax assessment |
|---|---|---|
| 2024 | $11,734 +8.7% | $626,800 |
| 2023 | $10,793 +6% | $626,800 +2.2% |
| 2022 | $10,181 | $613,300 |
| 2021 | $10,181 +3.5% | $613,300 -0.2% |
| 2020 | $9,837 +0.6% | $614,800 |
| 2019 | $9,775 | $614,800 |
| 2018 | $9,775 | $614,800 |
| 2017 | $9,775 +8.3% | $614,800 -0.5% |
| 2016 | $9,026 +1.7% | $618,200 |
| 2015 | $8,871 +7.1% | $618,200 |
| 2014 | $8,284 +7.2% | $618,200 0% |
| 2013 | $7,731 +3.6% | $618,500 -0.5% |
| 2012 | $7,463 | $621,900 +68.5% |
| 2008 | -- | $369,000 |
Find assessor info on the county website
Monthly payment
Est. payment
Payment breakdown
Explore the cost of this home by adjusting the details. Changes won't be saved.Climate risks
Neighborhood: 04606
Similar homes
- $1,145,0004 bd3 ba2.4k sqft86 Mill Pond Road, Beals, ME 04611Active
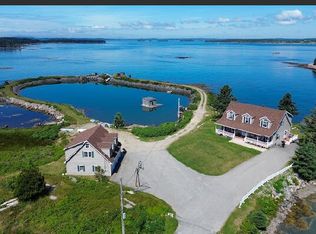
 MLS ID #1638994, Bold Coast Properties. Maine Listings
 - $1,799,0003 bd4 ba3.8k sqft18 Island Cove Lane, Milbridge, ME 04658Active
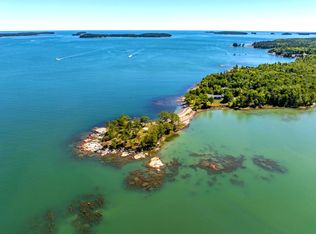 MLS ID #1679374, Realty of Maine. Maine Listings
 - $1,195,0004 bd3 ba2.1k sqft12 and 55B Victoria Lane, Milbridge, ME 04658Active
 MLS ID #1640473, Realty of Maine. Maine Listings
 - $1,300,0003 bd2 ba2.4k sqft246 Marsh Stream Lane, Machiasport, ME 04655Active
 MLS ID #1608557, Sargent Real Estate. Maine Listings
 - $870,0003 bd5 ba3.1k sqft195 Ficketts Point Road, Milbridge, ME 04658ActiveMLS ID #1676610, Pemetic Purveyors. Maine Listings
- $650,0004 bd4 ba3.4k sqft307 Oak Point Road, Harrington, ME 04643ActiveMLS ID #1678404, Drop Anchor Realty, LLC. Maine Listings
- $879,0003 bd3 ba2.6k sqft10 Spruce Reach, Gouldsboro, ME 04607ActiveMLS ID #1662385, Portside Real Estate Group. Maine Listings
- $995,0003 bd3 ba2.9k sqft119 Merritt Road, Steuben, ME 04680ActiveMLS ID #1672161, NextHome Experience. Maine Listings
- $889,0003 bd4 ba3.8k sqft10 Point Road, Steuben, ME 04680ActiveMLS ID #1657484, Better Homes & Gardens Real Estate/The Masiello Group. Maine Listings
- $995,0003 bd3 ba2.2k sqft665 Corea Road, Gouldsboro, ME 04624ActiveMLS ID #1676708, Realty of Maine. Maine Listings
- $750,0004 bd4 ba2.8k sqft1678 Port Road, Machiasport, ME 04655ActiveMLS ID #1678753, Bold Coast Properties. Maine Listings
- $975,0003 bd2 ba2.7k sqft93 Goods Point Road Lot #1, Steuben, ME 04680ActiveMLS ID #1657460, Better Homes & Gardens Real Estate/The Masiello Group. Maine Listings
- $895,0004 bd3 ba2.1k sqft12 Victoria Lane, Milbridge, ME 04658ActiveMLS ID #1640471, Realty of Maine. Maine Listings
- $849,0003 bd5 ba3.3k sqft541 Mason Bay Road, Jonesport, ME 04649ActiveMLS ID #1672300, Bold Coast Properties. Maine Listings
- $762,0003 bd2 ba1.8k sqft139 Missy Way, Steuben, ME 04680ActiveMLS ID #1677553, Better Homes & Gardens Real Estate/The Masiello Group. Maine Listings
- $998,5006 bd4 ba2.8k sqft614-618 Gouldsboro Point -3 properties Shore, Gouldsboro, ME 04607ActiveMLS ID #1640316, The Christopher Group, LLC. Maine Listings
- $895,0002 bd2 ba1.8k sqft19 Seahaven Road, Jonesport, ME 04649ActiveMLS ID #1651385, Bold Coast Properties. Maine Listings
- $895,0003 bd3 ba5.2k sqft512 Mogador Road, Steuben, ME 04680ActiveMLS ID #1663521, Realty of Maine. Maine Listings
- $699,9993 bd3 ba3.1k sqft382 Ridge Road, Marshfield, ME 04654ActiveMLS ID #1603820, Points East Real Estate. Maine Listings
- $945,0003 bd3 ba1.9k sqft89 Johnson Cove Road, Roque Bluffs, ME 04654ActiveMLS ID #1661335, Bold Coast Properties. Maine Listings
