Fully restored 1860 Greek Revival in the heart of historic Machias. Walk downtown. Six bedrooms, four baths, over two forty-three hundred fifty square feet, and it has already been renovated room by room--new roof, new windows, insulation, waterproof basement, six-zone gas heat, Kohler baths, custom kitchen.
This is not a project. The systems are done. The finishes are done. Nine-foot ceilings and the original character stayed; the headaches did not.
The layout works as a primary home with a private-entrance office and attached two-car garage, a multi-generational compound, a small inn, or a retreat. Second-floor owner's suite has a media room, dressing room, ensuite, and its own stair. Guest rooms and a first-floor guest suite with laundry are already in place. More than twenty-five hundred square feet of attic and an RV hookup outside give you room to grow.
If a buyer is shopping in Downeast Maine for a house they can move into this fall, this is the one that is actually finished.
Active
Price cut: $1K (7/26)
$776,000
44 Broadway Street, Machias, ME 04654
6beds
4,350sqft
Single Family Residence
Built in 1860
0.96 Acres Lot
$-- Zestimate®
$178/sqft
$-- HOA
What's special
Attached two-car garageKohler bathsFour bathsDressing roomCustom kitchenGuest roomsNew roof
- 562 days
- 155
- 13
Zillow last checked:
Listing updated:
Listed by:
Better Homes & Gardens Real Estate/The Masiello Group
Source: Maine Listings,MLS#: 1617005
Facts & features
Interior
Bedrooms & bathrooms
- Bedrooms: 6
- Bathrooms: 4
- Full bathrooms: 3
- 1/2 bathrooms: 1
Primary bedroom
- Features: Full Bath, Separate Shower, Suite, Walk-In Closet(s)
- Level: Second
- Area: 269.46 Square Feet
- Dimensions: 14.83 x 18.17
Bedroom 1
- Features: Built-in Features, Closet
- Level: First
- Area: 228.57 Square Feet
- Dimensions: 13.92 x 16.42
Bedroom 2
- Features: Walk-In Closet(s), Closet
- Level: Second
- Area: 192.5 Square Feet
- Dimensions: 13.75 x 14
Bedroom 3
- Features: Closet, Built-in Features
- Level: Second
- Area: 184.44 Square Feet
- Dimensions: 13.92 x 13.25
Bedroom 4
- Level: Second
- Area: 183.25 Square Feet
- Dimensions: 13.83 x 13.25
Bedroom 5
- Features: Closet
- Level: Second
- Area: 104.61 Square Feet
- Dimensions: 9.58 x 10.92
Den
- Level: Second
- Area: 285.5 Square Feet
- Dimensions: 15.17 x 18.82
Dining room
- Features: Formal
- Level: First
- Area: 237.44 Square Feet
- Dimensions: 17.92 x 13.25
Dining room
- Features: Dining Area, Heat Stove, Heat Stove Hookup, Informal, Built-in Features
- Level: First
- Area: 224.43 Square Feet
- Dimensions: 12.42 x 18.07
Family room
- Features: Built-in Features
- Level: First
- Area: 325.55 Square Feet
- Dimensions: 15.75 x 20.67
Kitchen
- Features: Heat Stove, Heat Stove Hookup, Pantry
- Level: First
- Area: 230.94 Square Feet
- Dimensions: 12.83 x 18
Living room
- Features: Formal
- Level: First
- Area: 229.21 Square Feet
- Dimensions: 13.75 x 16.67
Media room
- Level: Second
- Area: 142.02 Square Feet
- Dimensions: 12.17 x 11.67
Mud room
- Features: Built-in Features
- Level: First
- Area: 69.33 Square Feet
- Dimensions: 9.67 x 7.17
Office
- Features: Built-in Features
- Level: First
- Area: 271.04 Square Feet
- Dimensions: 19.25 x 14.08
Other
- Level: First
- Area: 34.02 Square Feet
- Dimensions: 5.67 x 6
Other
- Level: Second
- Area: 94.89 Square Feet
- Dimensions: 9.33 x 10.17
Heating
- Baseboard, Direct Vent Furnace, Hot Water, Zoned
Cooling
- None
Appliances
- Included: Dishwasher, Dryer, Microwave, Gas Range, Refrigerator, Washer, ENERGY STAR Qualified Appliances, Other
Features
- 1st Floor Bedroom, Attic, Bathtub, Pantry, Shower, Storage, Walk-In Closet(s), Primary Bedroom w/Bath
- Flooring: Carpet, Tile, Wood
- Basement: Bulkhead,Interior Entry,Partial,Sump Pump,Unfinished
- Has fireplace: No
Interior area
- Total structure area: 4,350
- Total interior livable area: 4,350 sqft
- Finished area above ground: 4,350
- Finished area below ground: 0
Property
Parking
- Total spaces: 2
- Parking features: Paved, 5 - 10 Spaces, On Site, Garage Door Opener, Storage
- Attached garage spaces: 2
Features
- Levels: Multi/Split
- Patio & porch: Deck, Patio
Lot
- Size: 0.96 Acres
- Features: City Lot, Near Shopping, Neighborhood, Landscaped
Details
- Additional structures: Outbuilding
- Zoning: residential
- Other equipment: Cable, Central Vacuum, DSL, Generator, Internet Access Available, Other
Construction
Type & style
- Home type: SingleFamily
- Architectural style: Farmhouse,Greek Revival,New Englander,Other
- Property subtype: Single Family Residence
Materials
- Wood Frame, Clapboard
- Foundation: Stone, Brick/Mortar
- Roof: Composition,Shingle
Condition
- Year built: 1860
Utilities & green energy
- Electric: Circuit Breakers, Generator Hookup
- Sewer: Public Sewer
- Water: Public
Green energy
- Energy efficient items: Dehumidifier, LED Light Fixtures, Thermostat
Community & HOA
Community
- Security: Security System
Location
- Region: Machias
Financial & listing details
- Price per square foot: $178/sqft
- Annual tax amount: $3,346
- Date on market: 3/25/2025
- Road surface type: Paved
Estimated market value
Not available
Estimated sales range
Not available
Not available
Price history
| Date | Event | Price |
|---|---|---|
| 7/26/2026 | Price change | $776,000-0.1%$178/sqft |
Source:  Maine Listings #1617005 Report a problem Maine Listings #1617005 Report a problem | ||
| 7/19/2026 | Price change | $777,000-0.1%$179/sqft |
Source: Maine Listings #1617005 Report a problem | ||
| 7/12/2026 | Price change | $778,000-0.1%$179/sqft |
Source: Maine Listings #1617005 Report a problem | ||
| 7/5/2026 | Price change | $779,000-0.1%$179/sqft |
Source: Maine Listings #1617005 Report a problem | ||
| 6/28/2026 | Price change | $780,000-0.1%$179/sqft |
Source: Maine Listings #1617005 Report a problem | ||
| 6/21/2026 | Price change | $781,000-0.1%$180/sqft |
Source: Maine Listings #1617005 Report a problem | ||
| 6/14/2026 | Price change | $782,000-0.1%$180/sqft |
Source: Maine Listings #1617005 Report a problem | ||
| 6/7/2026 | Price change | $783,000-0.1%$180/sqft |
Source: Maine Listings #1617005 Report a problem | ||
| 5/31/2026 | Price change | $784,000-0.1%$180/sqft |
Source: Maine Listings #1617005 Report a problem | ||
| 5/24/2026 | Price change | $785,000-0.1%$180/sqft |
Source: Maine Listings #1617005 Report a problem | ||
| 5/17/2026 | Price change | $786,000-0.1%$181/sqft |
Source: Maine Listings #1617005 Report a problem | ||
| 5/10/2026 | Price change | $787,000-0.1%$181/sqft |
Source: Maine Listings #1617005 Report a problem | ||
| 5/3/2026 | Price change | $788,000-0.1%$181/sqft |
Source: Maine Listings #1617005 Report a problem | ||
| 4/26/2026 | Price change | $789,000-0.1%$181/sqft |
Source: Maine Listings #1617005 Report a problem | ||
| 4/19/2026 | Price change | $790,000-0.1%$182/sqft |
Source: Maine Listings #1617005 Report a problem | ||
| 4/12/2026 | Price change | $791,000-0.1%$182/sqft |
Source: Maine Listings #1617005 Report a problem | ||
| 4/6/2026 | Price change | $792,000-0.1%$182/sqft |
Source: Maine Listings #1617005 Report a problem | ||
| 3/29/2026 | Price change | $793,000-0.1%$182/sqft |
Source: Maine Listings #1617005 Report a problem | ||
| 3/22/2026 | Price change | $794,000-0.1%$183/sqft |
Source: Maine Listings #1617005 Report a problem | ||
| 3/15/2026 | Price change | $795,000-0.1%$183/sqft |
Source: Maine Listings #1617005 Report a problem | ||
| 3/8/2026 | Price change | $796,000-0.1%$183/sqft |
Source: Maine Listings #1617005 Report a problem | ||
| 3/1/2026 | Price change | $797,000-0.1%$183/sqft |
Source: Maine Listings #1617005 Report a problem | ||
| 2/22/2026 | Price change | $798,000-0.1%$183/sqft |
Source: Maine Listings #1617005 Report a problem | ||
| 3/25/2025 | Listed for sale | $799,000$184/sqft |
Source: Maine Listings #1617005 Report a problem | ||
| 10/14/2024 | Listing removed | $799,000$184/sqft |
Source: Maine Listings #1559623 Report a problem | ||
Public tax history
Tax history is unavailable.
Monthly payment
Est. payment
Payment breakdown
Explore the cost of this home by adjusting the details. Changes won't be saved.Climate risks
Neighborhood: 04654


Similar homes
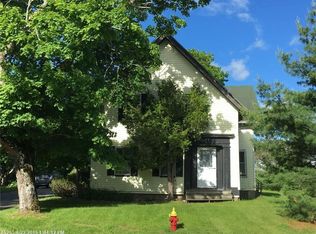
- $699,9993 bd3 ba3.1k sqft382 Ridge Road, Marshfield, ME 04654Active
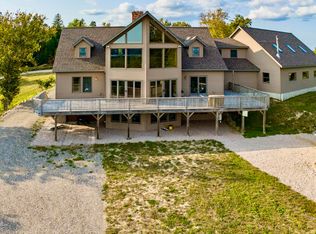
 MLS ID #1603820, Points East Real Estate. Maine Listings
 - $449,5004 bd3 ba2.7k sqft16 Bartlett Street, Machias, ME 04654Active
 MLS ID #1679846, United Country Lifestyle Properties of Maine. Maine Listings
 - $589,0003 bd3 ba3.5k sqft58 Woods Road, Machias, ME 04654Active
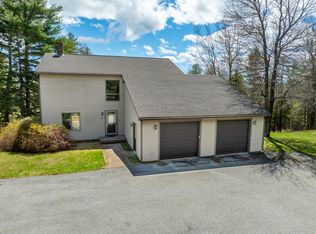 MLS ID #1654451, Better Homes & Gardens Real Estate/The Masiello Group. Maine Listings
 - $699,0003 bd4 ba3.3k sqft229 Two Lakes Drive, Northfield, ME 04654Active
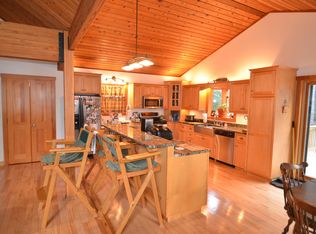 MLS ID #1683048, Realty of Maine. Maine Listings
 - $750,0004 bd4 ba2.8k sqft1678 Port Road, Machiasport, ME 04655ActiveMLS ID #1678753, Bold Coast Properties. Maine Listings
- $459,0007 bd4 ba3k sqft20 Canal Street, Machias, ME 04654ActiveMLS ID #1666421, Real Broker. Maine Listings
- $564,0005 bd3 ba3.3k sqft408 Duck Cove Road, Roque Bluffs, ME 04654ActiveMLS ID #1660301, Better Homes & Gardens Real Estate/The Masiello Group. Maine Listings
- $850,0004 bd5 ba3.7k sqft1815 Cathance Road, Cathance Twp, ME 04657ActiveMLS ID #1664962, Realty of Maine. Maine Listings
- $688,9003 bd4 ba3.4k sqft32 Rabbit Lane, Whiting, ME 04691ActiveMLS ID #1681119, Berkshire Hathaway HomeServices Northeast Real Estate. Maine Listings
- $425,0005 bd2 ba3.3k sqft9 Academy Hill Road, East Machias, ME 04630ActiveMLS ID #1664747, HomeSmart. Maine Listings
- $849,0003 bd5 ba3.3k sqft541 Mason Bay Road, Jonesport, ME 04649ActiveMLS ID #1672300, Bold Coast Properties. Maine Listings
- $609,0004 bd3 ba2.4k sqft60 Wescogus Road, Addison, ME 04606ActiveMLS ID #1662846, Sargent Real Estate. Maine Listings
- $529,9004 bd4 ba3.3k sqft128 Mitten Mountain Road, Centerville Twp, ME 04623ActiveMLS ID #1662497, Realty of Maine. Maine Listings
- $589,0004 bd4 ba5.6k sqft82 Station Road, Jonesboro, ME 04648ActiveMLS ID #1619041, Elevate Maine Realty. Maine Listings
- $1,145,0004 bd3 ba2.4k sqft86 Mill Pond Road, Beals, ME 04611ActiveMLS ID #1638994, Bold Coast Properties. Maine Listings
- $399,9003 bd2 ba2.4k sqft75 Point Street, Columbia Falls, ME 04623ActiveMLS ID #1643198, EXP Realty. Maine Listings
- $399,9005 bd3 ba3.7k sqft79 Mill Pond Road, Beals, ME 04611ActiveMLS ID #1673612, Bold Coast Properties. Maine Listings
- $419,9004 bd2 ba2.3k sqft293 Yellow Birch Road, Whiting, ME 04691ActiveMLS ID #1678289, Realty of Maine. Maine Listings
