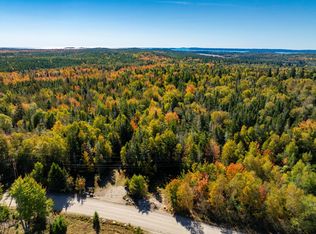
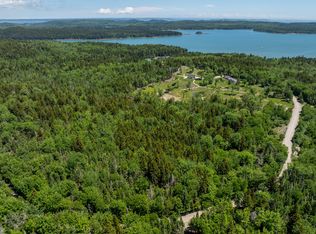
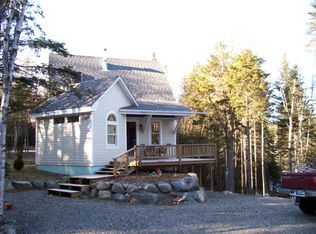
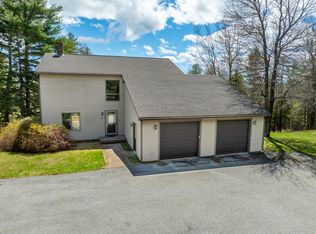
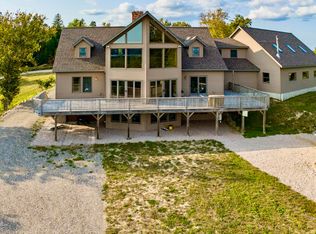
A two-home family compound in Roque Bluffs—with a built-in second dwelling that can help carry the place. Set on 10.5 private acres with four freshwater ponds, this Downeast property gives you a real main house, a separate 2019 cottage, and room for kids, parents, guests, or paying seasonal renters. Live in one, put family in the other, or let the second home offset the mortgage. Each residence has its own driveway, drilled well, sewer system, and electric service. Both are generator-ready. High-speed cable is available. You're in a quiet Roque Bluffs community with shared boat-launch access at Duck Cove on Little Kennebec Bay. Roque Bluffs State Park and the crescent beach on Englishman Bay are a short drive; Machias shops, services, and schools are about 15-20 minutes away. The family house (1990) Two-level contemporary cottage. 4 bedrooms, 2 baths, 2,405 sq. ft. heated. First-floor bedroom and bath with multiple closets—easy for aging parents or a main-level suite. New kitchen with farmhouse sink, GE energy-saver appliances, wood-grain composite counters, and custom cabinetry. Four-season sunroom. Large upper bath with jetted tub. Laundry on the first floor, plus a second laundry hookup in the upstairs walk-in closet. Energy-efficient construction, metal roof, wraparound deck. Heated, insulated detached 3+ car garage with workbenches. 24' × 16' wood shed for equipment and toys. The second house (2019) Single-level ranch. 1 bedroom, 1 bath, 931 sq. ft. heated. Open concept with a four-season sunroom and attached garage designed for conversion into more living space. Natural fit for an in-law, adult child, caretaker, or short-term rental during the Downeast season. The land: Cleared and cultivated ground, four ponds, separate driveways, and enough space that the two homes feel like neighbors, not stacked units. Private, rural, and still close to the water and town.
Active
Price cut: $15K (9/17)
$564,000
408 Duck Cove Road, Roque Bluffs, ME 04654
5beds
3,336sqft
Single Family Residence
Built in 1990
10.5 Acres Lot
$-- Zestimate®
$169/sqft
$145/mo HOA
What's special
Two-level contemporary cottageSingle-level ranchFour-season sunroomCleared and cultivated groundCustom cabinetryGe energy-saver appliancesWood-grain composite counters
- 145 days
- 507
- 50
Zillow last checked:
Listing updated:
Listed by:
Better Homes & Gardens Real Estate/The Masiello Group
Source: Maine Listings,MLS#: 1660301
Facts & features
Interior
Bedrooms & bathrooms
- Bedrooms: 5
- Bathrooms: 3
- Full bathrooms: 3
Bedroom 1
- Features: Full Bath, Walk-In Closet(s), Suite, Closet
- Level: First
- Area: 215.33 Square Feet
- Dimensions: 13.75 x 15.66
Bedroom 1
- Features: Closet
- Level: First
- Area: 170.84 Square Feet
- Dimensions: 12.58 x 13.58
Bedroom 2
- Features: Built-in Features, Closet
- Level: Second
- Area: 316.25 Square Feet
- Dimensions: 13.75 x 23
Bedroom 3
- Features: Closet
- Level: Second
- Area: 152.01 Square Feet
- Dimensions: 13.92 x 10.92
Bedroom 4
- Features: Built-in Features
- Level: Second
- Area: 164.67 Square Feet
- Dimensions: 13.92 x 11.83
Dining room
- Features: Informal
- Level: First
- Area: 155.79 Square Feet
- Dimensions: 13.75 x 11.33
Kitchen
- Features: Kitchen Island
- Level: First
- Area: 190.12 Square Feet
- Dimensions: 14 x 13.58
Kitchen
- Features: Eat-in Kitchen, Kitchen Island
- Level: First
- Area: 200.21 Square Feet
- Dimensions: 14.83 x 13.5
Laundry
- Level: First
- Area: 119.91 Square Feet
- Dimensions: 8.83 x 13.58
Living room
- Features: Gas Fireplace, Informal
- Level: First
- Area: 394.47 Square Feet
- Dimensions: 29.22 x 13.5
Living room
- Features: Informal
- Level: First
- Area: 169.83 Square Feet
- Dimensions: 12.58 x 13.5
Mud room
- Features: Closet
- Level: First
- Area: 81.34 Square Feet
- Dimensions: 9.66 x 8.42
Sunroom
- Features: Four-Season, Heated
- Level: First
- Area: 100 Square Feet
- Dimensions: 8 x 12.5
Sunroom
- Features: Four-Season, Heated
- Level: First
- Area: 128.77 Square Feet
- Dimensions: 13.33 x 9.66
Heating
- Direct Vent Heater, Other
Cooling
- None
Appliances
- Included: Dishwasher, Dryer, Gas Range, Refrigerator, Washer, Tankless Water Heater
Features
- 1st Floor Bedroom, 1st Floor Primary Bedroom w/Bath, Bathtub, Pantry, Shower, Storage, Walk-In Closet(s), Primary Bedroom w/Bath
- Flooring: Bamboo, Tile, Wood, Luxury Vinyl
- Doors: Storm Door(s)
- Windows: Double Pane Windows
- Basement: None
- Has fireplace: No
Interior area
- Total structure area: 3,336
- Total interior livable area: 3,336 sqft
- Finished area above ground: 3,336
- Finished area below ground: 0
Property
Parking
- Total spaces: 4
- Parking features: Gravel, 11 - 20 Spaces, On Site, Garage Door Opener, Detached, Heated Garage
- Attached garage spaces: 4
Accessibility
- Accessibility features: Level Entry
Features
- Levels: Multi/Split
- Patio & porch: Deck
- Has view: Yes
- View description: Scenic
Lot
- Size: 10.5 Acres
- Features: Near Public Beach, Near Shopping, Near Town, Neighborhood, Rural, Rolling Slope, Landscaped, Wooded
Details
- Additional structures: Outbuilding, Shed(s)
- Zoning: residential
- Other equipment: DSL, Generator, Internet Access Available, Satellite Dish
Construction
Type & style
- Home type: SingleFamily
- Architectural style: Bungalow,Contemporary,Cottage,Ranch
- Property subtype: Single Family Residence
Materials
- Wood Frame, Clapboard, Vinyl Siding, Wood Siding
- Foundation: Poured Concrete
- Roof: Composition,Membrane,Shingle
Condition
- Year built: 1990
Utilities & green energy
- Electric: On Site, Circuit Breakers, Generator Hookup
- Sewer: Private Sewer, Septic Design Available, Septic Tank
- Water: Private, Well
Community & HOA
Community
- Subdivision: Duck Cove Road Association
HOA
- Has HOA: Yes
- HOA fee: $1,740 annually
Location
- Region: Machias
Financial & listing details
- Price per square foot: $169/sqft
- Annual tax amount: $3,057
- Date on market: 5/2/2026
- Electric utility on property: Yes
- Road surface type: Gravel
Estimated market value
Not available
Estimated sales range
Not available
Not available
Price history
| Date | Event | Price |
|---|---|---|
| 9/17/2026 | Price change | $564,000-2.6%$169/sqft |
Source:  Maine Listings #1660301 Report a problem Maine Listings #1660301 Report a problem | ||
| 8/14/2026 | Price change | $579,000-3.3%$174/sqft |
Source: Maine Listings #1660301 Report a problem | ||
| 6/29/2026 | Price change | $599,000-1.8%$180/sqft |
Source: Maine Listings #1660301 Report a problem | ||
| 6/7/2026 | Price change | $609,900-3%$183/sqft |
Source: Maine Listings #1660301 Report a problem | ||
| 5/2/2026 | Price change | $629,000-8.7%$189/sqft |
Source: Maine Listings #1660301 Report a problem | ||
| 3/19/2026 | Price change | $689,000-1.4%$207/sqft |
Source: Maine Listings #1644646 Report a problem | ||
| 12/3/2025 | Listed for sale | $699,000+521.3%$210/sqft |
Source: Maine Listings #1644646 Report a problem | ||
| 3/31/2016 | Sold | $112,500$34/sqft |
Source: Maine Listings #1235198 Report a problem | ||
Public tax history
Tax history is unavailable.
Monthly payment
Est. payment
Payment breakdown
Explore the cost of this home by adjusting the details. Changes won't be saved.Climate risks
Neighborhood: 04654

Similar homes
- $589,0003 bd3 ba3.5k sqft58 Woods Road, Machias, ME 04654Active
 MLS ID #1654451, Better Homes & Gardens Real Estate/The Masiello Group. Maine Listings
 - $360,0002 bd2 ba1.7k sqft131 N Duck Cove Road, Roque Bluffs, ME 04654Active
 MLS ID #1678344, Better Homes & Gardens Real Estate/The Masiello Group. Maine Listings
 - $699,9993 bd3 ba3.1k sqft382 Ridge Road, Marshfield, ME 04654Active
 MLS ID #1603820, Points East Real Estate. Maine Listings
 - $529,9004 bd4 ba3.3k sqft128 Mitten Mountain Road, Centerville Twp, ME 04623Active
 MLS ID #1662497, Realty of Maine. Maine Listings
 - $609,0004 bd3 ba2.4k sqft60 Wescogus Road, Addison, ME 04606ActiveMLS ID #1662846, Sargent Real Estate. Maine Listings
- $750,0004 bd4 ba2.8k sqft1678 Port Road, Machiasport, ME 04655ActiveMLS ID #1678753, Bold Coast Properties. Maine Listings
- $325,0006 bd1 ba1.7k sqft22 Getchell Lane, Machias, ME 04654ActiveMLS ID #1607949, Points East Real Estate. Maine Listings
- $365,0004 bd3 ba3.5k sqft4 Elliot Street, Machias, ME 04654ActiveMLS ID #1662991, Better Homes & Gardens Real Estate/The Masiello Group. Maine Listings
- $285,0006 bd2 ba2.9k sqft9 Drisko Street, Machias, ME 04654ActiveMLS ID #1639845, Better Homes & Gardens Real Estate/The Masiello Group. Maine Listings
- $595,0004 bd2 ba2k sqft61 Point Street, Columbia Falls, ME 04623ActiveMLS ID #1628328, Better Homes & Gardens Real Estate/The Masiello Group. Maine Listings
- $499,0003 bd2 ba1.6k sqft10 Hemlock Point, Northfield, ME 04654ActiveMLS ID #1665965, The Christopher Group, LLC. Maine Listings
- $459,0007 bd4 ba3k sqft20 Canal Street, Machias, ME 04654ActiveMLS ID #1666421, Real Broker. Maine Listings
- $776,0006 bd4 ba4.3k sqft44 Broadway Street, Machias, ME 04654ActiveMLS ID #1617005, Better Homes & Gardens Real Estate/The Masiello Group. Maine Listings
- $479,9003 bd2 ba1.9k sqft942 Mason Bay Road, Jonesport, ME 04649ActiveMLS ID #1669402, Bold Coast Properties. Maine Listings
- $699,0003 bd4 ba3.3k sqft229 Two Lakes Drive Drive, Northfield, ME 04654ActiveMLS ID #1639786, Realty of Maine. Maine Listings
- $289,9005 bd3 ba2.5k sqft11 Gardner Avenue, Machias, ME 04654ActiveMLS ID #1626300, Bold Coast Properties. Maine Listings
- $549,0002 bd2 ba1.8k sqft153 Main Street, Jonesport, ME 04649ActiveMLS ID #1665761, Legacy Properties Sotheby's International Realty. Maine Listings
- $375,0004 bd5 ba3.6k sqft10 Lyons Street, Machias, ME 04654ActiveMLS ID #1674980, EXP Realty. Maine Listings
- $349,0002 bd2 ba1.7k sqft338 Marshfield Flats Road, Marshfield, ME 04654ActiveMLS ID #1679206, Better Homes & Gardens Real Estate/The Masiello Group. Maine Listings
- $711,0003 bd4 ba3.4k sqft32 Rabbit Lane, Whiting, ME 04691ActiveMLS ID #1681119, Berkshire Hathaway HomeServices Northeast Real Estate. Maine Listings
