High on a hill at the end of a dead-end street, this wonderful old home has overlooked the town of Machias since about 1866 and has undergone a total makeover inside and out in the past few years. From a new metal roof, new clapboard siding to the wonderful new kitchen with granite counters to all new hardwood and porcelain tile floors. The first floor greets you with a new mud and laundry room, the wonderful new kitchen w/skylight, dining room, family room a full bath with a soaking tub and tile shower and a first-floor bedroom with half bath. Upstairs are 3 more bedrooms and full bath with title shower. One upstairs room has original tin walls and ceiling. The walk-up attic could be finished off for more space if needed. There has also been the addition of a beautiful new covered front porch that wraps around the side of the home where you can sit and enjoy your view through the apple trees and out over the town. Off the back of the house is an attached 2-car garage opening out into the backyard and its own little private oasis with the well landscaped lot. There is an old barn/carriage shed, and another garden shed on the property for your use.
Active
$449,500
16 Bartlett Street, Machias, ME 04654
4beds
2,700sqft
Single Family Residence
Built in 1866
0.59 Acres Lot
$427,400 Zestimate®
$166/sqft
$-- HOA
What's special
New metal roofFamily roomDining roomNew clapboard siding
- 17 days
- 477
- 27
Likely to sell faster than
Zillow last checked:
Listing updated:
Listed by:
United Country Lifestyle Properties of Maine 207-794-6164
Source: Maine Listings,MLS#: 1679846
Facts & features
Interior
Bedrooms & bathrooms
- Bedrooms: 4
- Bathrooms: 3
- Full bathrooms: 2
- 1/2 bathrooms: 1
Primary bedroom
- Level: Second
- Area: 208 Square Feet
- Dimensions: 16 x 13
Bedroom 1
- Features: Half Bath
- Level: First
- Area: 168 Square Feet
- Dimensions: 12 x 14
Bedroom 2
- Level: Second
- Area: 115 Square Feet
- Dimensions: 10 x 11.5
Bedroom 3
- Level: Second
- Area: 176 Square Feet
- Dimensions: 16 x 11
Dining room
- Level: First
- Area: 159.5 Square Feet
- Dimensions: 11 x 14.5
Family room
- Level: First
- Area: 182 Square Feet
- Dimensions: 13 x 14
Kitchen
- Level: First
- Area: 207 Square Feet
- Dimensions: 18 x 11.5
Laundry
- Level: First
- Area: 60 Square Feet
- Dimensions: 7.5 x 8
Living room
- Level: First
- Area: 208 Square Feet
- Dimensions: 16 x 13
Heating
- Hot Water, Radiator
Cooling
- None
Appliances
- Included: Cooktop, Dishwasher, Dryer, Microwave, Gas Range, Refrigerator, Wall Oven, Washer
Features
- 1st Floor Bedroom, Attic, Bathtub, Shower, Storage
- Flooring: Ceramic Tile, Hardwood
- Doors: Storm Door(s)
- Windows: Double Pane Windows
- Basement: Exterior Entry,Interior Entry,Full,Unfinished
- Has fireplace: No
Interior area
- Total structure area: 2,700
- Total interior livable area: 2,700 sqft
- Finished area above ground: 2,700
- Finished area below ground: 0
Property
Parking
- Total spaces: 2
- Parking features: Paved, 1 - 4 Spaces, Garage Door Opener
- Attached garage spaces: 2
Features
- Levels: Multi/Split
- Patio & porch: Deck, Porch
- Has view: Yes
- View description: Trees/Woods
Lot
- Size: 0.59 Acres
- Features: City Lot, Near Shopping, Near Town, Neighborhood, Rolling Slope, Landscaped
Details
- Additional structures: Shed(s), Barn(s)
- Parcel number: MCHAM012L010
- Zoning: Residential
Construction
Type & style
- Home type: SingleFamily
- Architectural style: New Englander
- Property subtype: Single Family Residence
Materials
- Wood Frame, Clapboard
- Foundation: Stone, Granite, Poured Concrete
- Roof: Metal
Condition
- Year built: 1866
Utilities & green energy
- Electric: Circuit Breakers
- Sewer: Public Sewer
- Water: Public
Community & HOA
Community
- Security: Security System
Location
- Region: Machias
Financial & listing details
- Price per square foot: $166/sqft
- Tax assessed value: $252,000
- Annual tax amount: $4,334
- Date on market: 9/9/2026
- Road surface type: Paved
Estimated market value
$427,400
$406,000 - $449,000
$2,676/mo
Price history
| Date | Event | Price |
|---|---|---|
| 9/9/2026 | Listed for sale | $449,500+99.8%$166/sqft |
Source:  Maine Listings #1679846 Report a problem Maine Listings #1679846 Report a problem | ||
| 3/1/2007 | Sold | $225,000$83/sqft |
Source: Agent Provided Report a problem | ||
Public tax history
| Year | Property taxes | Tax assessment |
|---|---|---|
| 2024 | $3,717 +3.3% | $252,000 +58.9% |
| 2023 | $3,600 +6.2% | $158,600 +1.5% |
| 2022 | $3,390 +4.9% | $156,200 |
| 2021 | $3,233 | $156,200 |
| 2020 | $3,233 -4.6% | $156,200 |
| 2019 | $3,390 | $156,200 |
| 2018 | $3,390 +2.9% | $156,200 |
| 2017 | $3,296 +3.7% | $156,200 -0.2% |
| 2015 | $3,177 +1.5% | $156,500 |
| 2014 | $3,130 | $156,500 |
| 2013 | $3,130 | $156,500 |
| 2012 | $3,130 -2.9% | $156,500 |
| 2011 | $3,224 | $156,500 -3.3% |
| 2009 | -- | $161,800 |
Find assessor info on the county website
Monthly payment
Est. payment
Payment breakdown
Explore the cost of this home by adjusting the details. Changes won't be saved.Climate risks
Neighborhood: 04654


Similar homes
- $365,0004 bd3 ba3.5k sqft4 Elliot Street, Machias, ME 04654Active
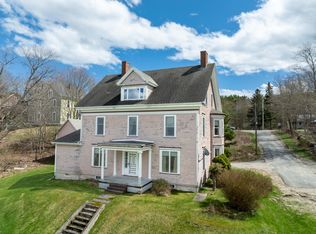
 MLS ID #1662991, Better Homes & Gardens Real Estate/The Masiello Group. Maine Listings
 - $459,0007 bd4 ba3k sqft20 Canal Street, Machias, ME 04654Active
 MLS ID #1666421, Real Broker. Maine Listings
 - $375,0004 bd5 ba3.6k sqft10 Lyons Street, Machias, ME 04654Active
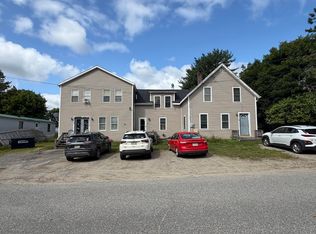 MLS ID #1674980, EXP Realty. Maine Listings
 - $285,0006 bd2 ba2.9k sqft9 Drisko Street, Machias, ME 04654Active
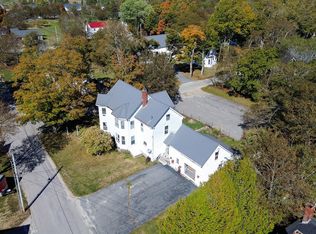 MLS ID #1639845, Better Homes & Gardens Real Estate/The Masiello Group. Maine Listings
 - $289,9005 bd3 ba2.5k sqft11 Gardner Avenue, Machias, ME 04654ActiveMLS ID #1626300, Bold Coast Properties. Maine Listings
- $249,0004 bd2 ba1.4k sqft9 Allen Avenue, Machias, ME 04654ActiveMLS ID #1658842, Points East Real Estate. Maine Listings
- $259,0003 bd2 ba1.8k sqft65 North Street, Machias, ME 04654ActiveMLS ID #1655382, Realty of Maine. Maine Listings
- $470,0002 bd2 ba1.6k sqft63 N Duck Cove Road, Roque Bluffs, ME 04654ActiveMLS ID #1659731, Coldwell Banker American Heritage. Maine Listings
- $229,9004 bd2 ba1.7k sqft23 Water Street, Machias, ME 04654ActiveMLS ID #1664849, Realty of Maine. Maine Listings
- $425,0005 bd2 ba3.3k sqft9 Academy Hill Road, East Machias, ME 04630ActiveMLS ID #1664747, HomeSmart. Maine Listings
- $589,0003 bd3 ba3.5k sqft58 Woods Road, Machias, ME 04654ActiveMLS ID #1654451, Better Homes & Gardens Real Estate/The Masiello Group. Maine Listings
- $325,0006 bd1 ba1.7k sqft22 Getchell Lane, Machias, ME 04654ActiveMLS ID #1607949, Points East Real Estate. Maine Listings
- $564,0005 bd3 ba3.3k sqft408 Duck Cove Road, Roque Bluffs, ME 04654ActiveMLS ID #1660301, Better Homes & Gardens Real Estate/The Masiello Group. Maine Listings
- $360,0002 bd2 ba1.7k sqft131 N Duck Cove Road, Roque Bluffs, ME 04654ActiveMLS ID #1678344, Better Homes & Gardens Real Estate/The Masiello Group. Maine Listings
- $239,9002 bd2 ba1.8k sqft11 Roberts Lane, Machias, ME 04654ActiveMLS ID #1659350, Points East Real Estate. Maine Listings
- $349,0002 bd2 ba1.7k sqft338 Marshfield Flats Road, Marshfield, ME 04654ActiveMLS ID #1679206, Better Homes & Gardens Real Estate/The Masiello Group. Maine Listings
- $419,9004 bd2 ba2.3k sqft293 Yellow Birch Road, Whiting, ME 04691ActiveMLS ID #1678289, Realty of Maine. Maine Listings
- $499,0003 bd2 ba1.6k sqft10 Hemlock Point, Northfield, ME 04654ActiveMLS ID #1665965, The Christopher Group, LLC. Maine Listings
- $429,0003 bd2 ba1.7k sqft180-184 Orange Lake Road, Whiting, ME 04691ActiveMLS ID #1679749, True North Realty, Inc.. Maine Listings
