Enjoy waterfront living with beautiful water views from every window in this inviting home. The main floor offers a spacious, easy-flowing layout designed for both everyday comfort and entertaining, with generous living areas and well-placed bedrooms all on one level.
The large eat-in kitchen provides plenty of room for gathering, while the adjoining pantry and laundry room add practical convenience. A welcoming living room with a fireplace creates a cozy place to relax, and the dining room offers a dedicated setting for meals, holidays, and special occasions.
The main-floor primary bedroom features a private bath with a Jacuzzi tub, a separate shower room, and a walk-in closet. Two additional bedrooms are also located on the main floor, along with a second full bath, making the layout comfortable and functional for a variety of needs.
The lower level has been thoughtfully transformed into a second living space, offering excellent flexibility for guests, extended stays, or potential Airbnb use. Currently used as an Airbnb, this space offers potential rental income that can help offset the cost of homeownership. This level includes a separate entrance, dining room, living room, full bath with washer and dryer, and two bedrooms, creating a comfortable and private area separate from the main floor.
Additional lower-level space provides even more opportunities to make the home your own, whether you envision a hobby area, home office, studio, recreation room, storage space, or another use that fits your lifestyle.
Owner financing is available.
Active
Price cut: $25.1K (8/26)
$399,900
79 Mill Pond Road, Beals, ME 04611
5beds
3,732sqft
Single Family Residence
Built in 1999
0.26 Acres Lot
$389,800 Zestimate®
$107/sqft
$-- HOA
What's special
Large eat-in kitchenSpacious easy-flowing layout
- 50 days
- 546
- 30
Zillow last checked:
Listing updated:
Listed by:
Bold Coast Properties
Source: Maine Listings,MLS#: 1673612
Facts & features
Interior
Bedrooms & bathrooms
- Bedrooms: 5
- Bathrooms: 3
- Full bathrooms: 3
Primary bedroom
- Features: Full Bath, Jetted Tub, Skylight, Separate Shower, Walk-In Closet(s)
- Level: First
Bedroom 1
- Level: Basement
Bedroom 2
- Level: First
Bedroom 2
- Level: Basement
Bedroom 3
- Level: First
Dining room
- Level: First
Dining room
- Level: Basement
Kitchen
- Level: First
Kitchen
- Level: Basement
Laundry
- Level: First
Living room
- Level: First
Living room
- Level: Basement
Heating
- Baseboard
Cooling
- None
Appliances
- Included: Dishwasher, Dryer, Electric Range, Gas Range, Refrigerator, Washer
Features
- 1st Floor Bedroom, 1st Floor Primary Bedroom w/Bath, Bathtub, In-Law Floorplan, Pantry, Shower, Walk-In Closet(s)
- Flooring: Carpet, Laminate
- Windows: Double Pane Windows
- Basement: Doghouse,Interior Entry,Walk-Out Access,Daylight,Finished,Full
- Number of fireplaces: 1
Interior area
- Total structure area: 3,732
- Total interior livable area: 3,732 sqft
- Finished area above ground: 1,904
- Finished area below ground: 1,828
Property
Parking
- Parking features: Gravel, 1 - 4 Spaces
Features
- Levels: Multi/Split
- On waterfront: Yes
- Body of water: Mill Pond, Western Bay
- Frontage length: Waterfrontage: 53,Waterfrontage Owned: 53
Lot
- Size: 0.26 Acres
- Features: Near Public Beach, Level, Open Lot
Details
- Zoning: Shoreland
Construction
Type & style
- Home type: SingleFamily
- Architectural style: Raised Ranch
- Property subtype: Single Family Residence
Materials
- Wood Frame, Vinyl Siding
- Foundation: Poured Concrete
- Roof: Composition
Condition
- Year built: 1999
Utilities & green energy
- Electric: Circuit Breakers
- Sewer: Private Sewer, Septic Tank
- Water: Private, Well
Community & HOA
Location
- Region: Beals
Financial & listing details
- Price per square foot: $107/sqft
- Annual tax amount: $4,968
- Date on market: 7/27/2026
- Road surface type: Paved
Estimated market value
$389,800
$370,000 - $409,000
Not available
Price history
| Date | Event | Price |
|---|---|---|
| 8/26/2026 | Price change | $399,900-5.9%$107/sqft |
Source:  Maine Listings #1673612 Report a problem Maine Listings #1673612 Report a problem | ||
| 8/9/2026 | Price change | $425,000-10.5%$114/sqft |
Source: Maine Listings #1673612 Report a problem | ||
| 8/1/2026 | Price change | $475,000-9.5%$127/sqft |
Source: Maine Listings #1673612 Report a problem | ||
| 7/27/2026 | Listed for sale | $525,000+186.1%$141/sqft |
Source: Maine Listings #1673612 Report a problem | ||
| 5/19/2026 | Listing removed | $1,600 |
Source: Zillow Rentals Report a problem | ||
| 4/28/2026 | Listed for rent | $1,600 |
Source: Zillow Rentals Report a problem | ||
| 9/19/2025 | Sold | $183,500-5.9%$49/sqft |
Source: Maine Listings #1630297 Report a problem | ||
| 7/26/2025 | Pending sale | $195,000$52/sqft |
Source: Maine Listings #1630297 Report a problem | ||
| 7/15/2025 | Contingent | $195,000$52/sqft |
Source: Maine Listings #1630297 Report a problem | ||
| 7/14/2025 | Listed for sale | $195,000+105.3%$52/sqft |
Source: Maine Listings #1630297 Report a problem | ||
| 6/30/2025 | Sold | $95,000+0.2%$25/sqft |
Source: Maine Listings #1612292 Report a problem | ||
| 3/14/2025 | Pending sale | $94,800$25/sqft |
Source: Maine Listings #1612292 Report a problem | ||
| 2/27/2025 | Price change | $94,800-10.4%$25/sqft |
Source: Maine Listings #1612292 Report a problem | ||
| 2/11/2025 | Price change | $105,800-12.3%$28/sqft |
Source: Maine Listings #1612292 Report a problem | ||
| 1/27/2025 | Price change | $120,700-8.9%$32/sqft |
Source: Maine Listings #1612292 Report a problem | ||
| 1/10/2025 | Listed for sale | $132,500-71.7%$36/sqft |
Source: Maine Listings #1612292 Report a problem | ||
| 7/22/2024 | Listing removed | -- |
Source: Maine Listings #1585657 Report a problem | ||
| 4/4/2024 | Listed for sale | $469,000$126/sqft |
Source: Maine Listings #1585657 Report a problem | ||
Public tax history
Tax history is unavailable.
Monthly payment
Est. payment
Payment breakdown
Explore the cost of this home by adjusting the details. Changes won't be saved.Climate risks
Neighborhood: 04611
Similar homes
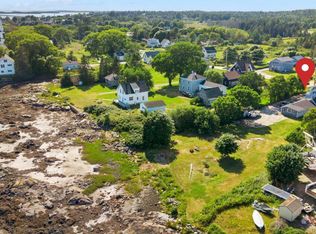
- $325,0005 bd4 ba2.7k sqft281 Main Street, Jonesport, ME 04649Active
 MLS ID #1673782, NextHome Experience. Maine Listings
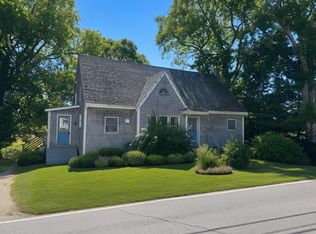
 - $319,0004 bd1 ba2k sqft257 Main Street Street, Jonesport, ME 04649Active
 MLS ID #1678102, Bold Coast Properties. Maine Listings
 - $369,0004 bd2 ba2.1k sqft10 Frye Street, Harrington, ME 04643Active
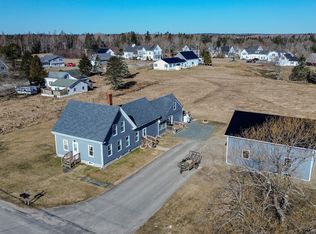 MLS ID #1658649, Bold Coast Properties. Maine Listings
 - $399,9003 bd2 ba2.4k sqft75 Point Street, Columbia Falls, ME 04623Active
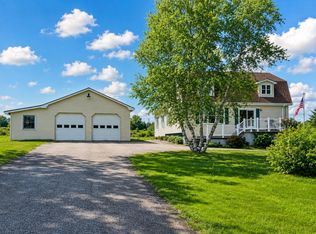 MLS ID #1643198, EXP Realty. Maine Listings
 - $365,0004 bd3 ba3.5k sqft4 Elliot Street, Machias, ME 04654ActiveMLS ID #1662991, Better Homes & Gardens Real Estate/The Masiello Group. Maine Listings
- $395,0003 bd2 ba2k sqft3 Rogers Point, Steuben, ME 04680ActiveMLS ID #1646966, Better Homes & Gardens Real Estate/The Masiello Group. Maine Listings
- $499,9003 bd2 ba1.9k sqft942 Mason Bay Road, Jonesport, ME 04649ActiveMLS ID #1669402, Bold Coast Properties. Maine Listings
- $599,0005 bd2 ba2.5k sqft55 High Street, Milbridge, ME 04658ActiveMLS ID #1679079, Better Homes & Gardens Real Estate/The Masiello Group. Maine Listings
- $475,0003 bd2 ba2.1k sqft25 Bridge Street, Milbridge, ME 04658ActiveMLS ID #1668097, Better Homes & Gardens Real Estate/The Masiello Group. Maine Listings
- $579,0005 bd3 ba3.3k sqft408 Duck Cove Road, Roque Bluffs, ME 04654ActiveMLS ID #1660301, Better Homes & Gardens Real Estate/The Masiello Group. Maine Listings
- $599,0004 bd3 ba3.8k sqft88 Main Street, Milbridge, ME 04658ActiveMLS ID #1670063, Realty of Maine. Maine Listings
- $375,0004 bd5 ba3.6k sqft10 Lyons Street, Machias, ME 04654ActiveMLS ID #1674980, EXP Realty. Maine Listings
- $479,0003 bd2 ba2.4k sqft472 Kansas Road, Milbridge, ME 04658ActiveMLS ID #1673129, Realty of Maine. Maine Listings
- $525,0004 bd2 ba2k sqft372 Rays Point Road, Milbridge, ME 04658ActiveMLS ID #1662601, Sargent Real Estate. Maine Listings
- $529,9004 bd4 ba3.3k sqft128 Mitten Mountain Road, Centerville Twp, ME 04623ActiveMLS ID #1662497, Realty of Maine. Maine Listings
- $325,0004 bd1 ba2.1k sqft18 Dyer Bay Road, Steuben, ME 04680ActiveMLS ID #1649039, Better Homes & Gardens Real Estate/The Masiello Group. Maine Listings
- $285,0006 bd2 ba2.9k sqft9 Drisko Street, Machias, ME 04654ActiveMLS ID #1639845, Better Homes & Gardens Real Estate/The Masiello Group. Maine Listings
- $589,0003 bd3 ba3.5k sqft58 Woods Road, Machias, ME 04654ActiveMLS ID #1654451, Better Homes & Gardens Real Estate/The Masiello Group. Maine Listings
- $595,0004 bd2 ba2k sqft61 Point Street, Columbia Falls, ME 04623ActiveMLS ID #1628328, Better Homes & Gardens Real Estate/The Masiello Group. Maine Listings
- $459,0007 bd4 ba3k sqft20 Canal Street, Machias, ME 04654ActiveMLS ID #1666421, Real Broker. Maine Listings
