
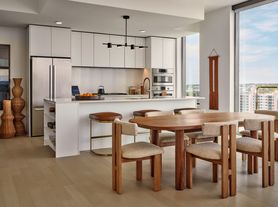
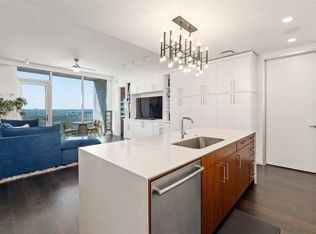
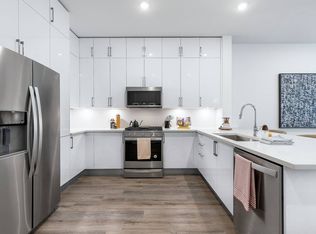
**6 Weeks Free** Vesper is a luxury condominium community in downtown Austin, offering design-forward residences with high-end finishes and exceptional amenities. Located steps from Rainey Street and Lady Bird Lake, the condos at Vesper provide direct access to Austin's top dining, nightlife, and outdoor spaces. Unit 2203 features northern-facing views toward the wide open Austin skyline and offers a two-bedroom layout with 969 interior square feet, complemented by a large private terrace overlooking the Rainey Street District. Designed in the Desert Calm finish palette, the residence includes floor-to-ceiling windows, high ceilings, and an open-concept layout that maximizes natural light. The kitchen features Italian cabinetry, terrazzo quartz countertops, and Bosch appliances, while spa-inspired bathrooms offer frameless glass showers and designer fixtures. Residents enjoy 24-hour concierge service, a rooftop lounge, resort-style pool, state-of-the-art fitness center, and private co-working spaces. Vesper's prime downtown location ensures convenience, whether you're exploring Rainey Street, enjoying Lady Bird Lake trails, or experiencing the best of Austin living. Contact us today for pricing and availability or to schedule a private tour. Please refer to the floor plan for the actual layout. The photos shown reflect the interior finishes only and may not represent the exact floor plan.
Condo for rent
$3,895/mo
Fees may apply
84 East Ave, # 2203, Austin, TX 78701
2beds
969sqft
Price may not include required fees and charges. Learn more|
Condo
Available now
Cats, dogs OK
Central air, ceiling fan
In unit laundry
1 Garage space parking
Central
What's special
High ceilingsFloor-to-ceiling windowsResort-style poolRooftop loungeHigh-end finishesBosch appliancesTerrazzo quartz countertops
- 70 days |
- -- |
- -- |
Zillow last checked:
Listing updated:
Travel times

Let’s turn your rent into credit progress
Build credit history with every on-time payment and get credit for the payment you’re already making.
Facts & features
Interior
Bedrooms & bathrooms
- Bedrooms: 2
- Bathrooms: 2
- Full bathrooms: 2
Heating
- Central
Cooling
- Central Air, Ceiling Fan
Appliances
- Included: Dishwasher, Dryer, Microwave, Refrigerator, Stove, Washer
- Laundry: In Unit, Laundry Closet, Stackable W/D Connections
Features
- Ceiling Fan(s), Double Vanity, High Speed Internet, Kitchen Island, Primary Bedroom on Main, Quartz Counters, Recessed Lighting, Stackable W/D Connections, View
- Flooring: Tile, Wood
Interior area
- Total interior livable area: 969 sqft
Property
Parking
- Total spaces: 1
- Parking features: Assigned, Garage, Covered
- Has garage: Yes
- Details: Contact manager
Features
- Stories: 1
- Exterior features: Contact manager
- Pool features: Pool, Rooftop Pool
- Has view: Yes
- View description: City View
Details
- Parcel number: 190907 2901
Construction
Type & style
- Home type: Condo
- Property subtype: Condo
Condition
- Year built: 2024
Building
Management
- Pets allowed: Yes
Community & HOA
Community
- Features: Clubhouse, Fitness Center, Pool
HOA
- Amenities included: Fitness Center, Pool
Location
- Region: Austin
Financial & listing details
- Lease term: 12 Months


Price history
| Date | Event | Price |
|---|---|---|
| 6/24/2026 | Price change | $3,895-2.4%$4/sqft |
Source: Unlock MLS #3000215 Report a problem | ||
| 6/3/2026 | Price change | $3,990+13.2%$4/sqft |
Source: Unlock MLS #3000215 Report a problem | ||
| 5/11/2026 | Listed for rent | $3,525$4/sqft |
Source: Unlock MLS #3000215 Report a problem | ||
Neighborhood: Downtown
Nearby schools
GreatSchools rating
- 10/10Mathews Elementary SchoolGrades: PK-6Distance: 1.9 mi
- 6/10O Henry Middle SchoolGrades: 6-8Distance: 2.8 mi
- 7/10Austin High SchoolGrades: 9-12Distance: 2 mi


There are 10 available units in this apartment building