Skip main navigation
Off market
  • Price Unknown

    84 Ferris Ln, Barrie, ON L4M 4Z6

    3beds
    1,259sqft
    Single Family Residence
    Built in 1973
    -- sqft lot
    $-- Zestimate®
    C$--/sqft
    C$2,265 Estimated rent

    Home value

    Not available

    Estimated sales range

    Not available

    Not available

    Loading
    Loading...

    Owner options

    List your home for rent

    C$2,265/mo

    Rent Zestimate®

    Find your next renter with Zillow Rental Manager. Plus, with online applications, you can quickly screen prospective tenants – for free.

    Learn more

    C$2,265/mo

    Rent Zestimate®

    Refinance and save

    Refinancing to a lower rate could help reduce your monthly payments and save thousands over the life of the loan.

    See today's rates

    Explore your selling options

    Work with a Zillow partner agent

    Leverage their expertise and Zillow's premium Showcase listings to get your home seen by more buyers.

    Get started

    List with your own agent

    Get your home in front of millions of buyers by listing it on Zillow.

    Learn how to do it

    Sell it yourself

    Take full control of how buyers see your home on Zillow by listing For Sale by Owner (FSBO).

    List your home

    What's special

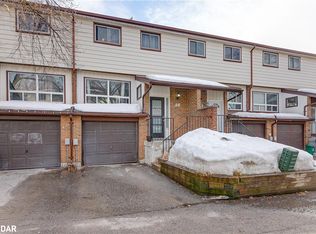
    Fantastic location sitting 5 minutes to Hwy 400 access, the RVH hospital, Georgian College and walking distance to shops and restaurants galore. Students have transit just 10 steps from the front door at this property! Great curb appeal and a massive stamped concrete driveway. Concrete front porch was just finished with a step to the side yard tying the neat as a pin exterior together! Cascading lights illuminate the solid brick exterior of the home giving a welcoming appeal. This property is close to 1800 finished sq ft. & features a separate side entrance that leads to a large bright mud room w laundry and a separate door to the lower level where you have separate living quarters! The lower level has a brand new stainless steel fridge, oven and counter with sink! A large gas fireplace sits in this Family room just on the other side of this lower level kitchen plus a just completed 3 piece bathroom! INCOME OPPORTUNITY!!!! Get some help paying the mortgage! The main level Kitchen was remodeled with a unique layout, rich Granite and newer cabinetry, large windows, stainless steel appliances including a dbl oven! Immediate possession available! Furnace and Central air just one year new! Flooring in the 3 Bedrooms and lower level just finished. Inside entry from the large dbl car garage! Lots of space for the entire family and then some for the extended family. The backyard features a large concrete slab where you can entertain a basketball area, a hot tub or an above ground pool or just keep it as an entertaining area for the bbq and patio! Fully fenced yard for the pets and little ones, great privacy and a bonus TWO STORY Shed or play house for the kiddos! Come check it out!

    This property is off market, which means it's not currently listed for sale or rent on Zillow. This may be different from what's available on other websites or public sources.
    Zillow last checked:

    Source: Century 21 Canada,MLS®#: 40604346MLS Logo

    Facts & features

    Interior

    Bedrooms & bathrooms
    • Bedrooms: 3
    • Bathrooms: 2
    • Full bathrooms: 2
    Heating
    • Has Heating (Unspecified Type)
    Cooling
    • Has cooling: Yes
    Features
    • Basement: yes
    • Has fireplace: Yes
    Interior area
    • Total structure area: 1,259
    • Total interior livable area: 1,259 sqft

    Property

    Parking
    • Parking features: ATTACHED GARAGE
    • Has attached garage: Yes
    Details
    • Parcel number: 588080053

    Construction

    Type & style
    • Home type: SingleFamily
    • Property subtype: Single Family Residence
    Condition
    • New Construction
    • New construction: Yes
    • Year built: 1973

    Community & neighborhood

    Location
    • Region: Barrie

    Price history

    Price history is unavailable.

    Public tax history

    Tax history is unavailable.

    Neighborhood: Cundles East

    Nearby schools

    GreatSchools rating

    No schools nearby

    We couldn't find any schools near this home.

    Schools provided by the listing agent
    • Elementary: CUNDLES HEIGHTS
    • High: BARRIE NORTH COLLEGIATE

    Source: Century 21 Canada. This data may not be complete. We recommend contacting the local school district to confirm school assignments for this home.