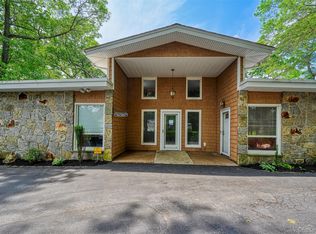
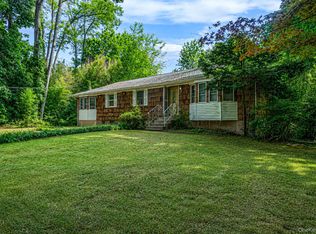
Amazing opportunity in Miller Place to own this beautiful, spacious hi-ranch set on a wide half acre with 177 feet of frontage. Mature plantings and trees create a private, park-like setting. Lovingly maintained by one owner and updated with the following: new roof in 2021, a/c and 4-zone heating system replaced in 2017. Inside the main level offers a large living room, dining room, and well-appointed kitchen with maple cabinets, granite countertops, and new stainless-steel fridge. The added 20 x 20 den (CO'd) features vaulted ceilings, a wood burning fireplace, a wall of windows overlooking the backyard, and a sliding glass door leading to a generous deck- ideal for entertaining. Main level laundry room with newer washer/dryer adds convenience. The lower level includes a large finished room that can be used as a playroom or gym with a full bath including a stall shower and jacuzzi tub. Relax in your own private oasis with an 18x36 heated built-in pool with new liner and loop-lock cover and inground sprinklers. Located on a quiet street close to shopping and transportation, and within the highly-desired Miller Place School District. Just minutes from the Village of Port Jefferson and Cedar Beach.
Pending
Price cut: $29.1K (6/2)
$659,900
84 Henearly Drive, Miller Place, NY 11764
3beds
2,000sqft
Single Family Residence, Residential
Built in 1979
0.52 Acres Lot
$-- Zestimate®
$330/sqft
$-- HOA
What's special
Inground sprinklersWood burning fireplaceNew stainless-steel fridgeDining roomBeautiful spacious hi-ranch
- 85 days |
- 117 |
- 0 |
Zillow last checked:
Listing updated:
Listed by:
Leisure Living Realty Inc 631-821-1083,
Laura Ruhnke SRES 631-875-8738,
Paulina Ruhnke 631-767-0623,
Leisure Living Realty Inc
Source: OneKey® MLS as distributed by MLS GRID,MLS#: 997365
Facts & features
Interior
Bedrooms & bathrooms
- Bedrooms: 3
- Bathrooms: 2
- Full bathrooms: 2
Other
- Description: Upper level: living room, dining area, eat-in kitchen, den, laundry room, 3 bedrooms, full bathroom lower level: large den or playroom,, full bathroom
Heating
- Oil
Cooling
- Central Air
Appliances
- Included: Dishwasher, Dryer, Electric Range, Microwave, Refrigerator, Tankless Water Heater, Washer
- Laundry: Laundry Room
Features
- First Floor Bedroom, First Floor Full Bath, Cathedral Ceiling(s), Eat-in Kitchen, Granite Counters
- Basement: Finished
- Attic: Pull Stairs
- Number of fireplaces: 1
- Fireplace features: Wood Burning
Interior area
- Total structure area: 2,000
- Total interior livable area: 2,000 sqft
Video & virtual tour
Property
Parking
- Total spaces: 6
- Parking features: Attached, Driveway, Garage, Garage Door Opener
- Garage spaces: 2
- Has uncovered spaces: Yes
Features
- Levels: Bi-Level
- Has private pool: Yes
- Pool features: Electric Heat, In Ground, Pool Cover
Lot
- Size: 0.52 Acres
Details
- Parcel number: 0200212000100018000
- Special conditions: None
Construction
Type & style
- Home type: SingleFamily
- Architectural style: Hi Ranch
- Property subtype: Single Family Residence, Residential
Materials
- Brick, Vinyl Siding
Condition
- Year built: 1979
Utilities & green energy
- Sewer: Cesspool
- Water: Public
- Utilities for property: Cable Available, Electricity Connected, Trash Collection Public, Underground Utilities, Water Connected
Community & HOA
HOA
- Has HOA: No
Location
- Region: Miller Place
Financial & listing details
- Price per square foot: $330/sqft
- Tax assessed value: $2,850
- Annual tax amount: $13,083
- Date on market: 5/12/2026
- Cumulative days on market: 50 days
- Listing agreement: Exclusive Right To Sell
- Electric utility on property: Yes
Estimated market value
Not available
Estimated sales range
Not available
Not available
Price history
| Date | Event | Price |
|---|---|---|
| 6/24/2026 | Pending sale | $659,900$330/sqft |
Source:  OneKey® MLS as distributed by MLS GRID #997365 Report a problem OneKey® MLS as distributed by MLS GRID #997365 Report a problem | ||
| 6/2/2026 | Price change | $659,900-4.2%$330/sqft |
Source: OneKey® MLS as distributed by MLS GRID #997365 Report a problem | ||
| 5/21/2026 | Price change | $689,000-1.4%$345/sqft |
Source: OneKey® MLS as distributed by MLS GRID #997365 Report a problem | ||
| 5/12/2026 | Listed for sale | $699,000$350/sqft |
Source: OneKey® MLS as distributed by MLS GRID #997365 Report a problem | ||
Public tax history
| Year | Property taxes | Tax assessment |
|---|---|---|
| 2025 | -- | $2,850 |
| 2024 | -- | $2,850 |
| 2023 | -- | $2,850 |
| 2022 | -- | $2,850 |
| 2021 | -- | $2,850 |
| 2020 | -- | $2,850 |
| 2019 | -- | $2,850 |
| 2018 | -- | $2,850 |
| 2017 | $9,775 | $2,850 -5% |
| 2016 | -- | $3,000 |
| 2015 | -- | $3,000 |
| 2014 | -- | $3,000 |
| 2013 | -- | $3,000 |
| 2012 | -- | $3,000 -7% |
| 2011 | -- | $3,225 |
| 2010 | -- | $3,225 -24.1% |
| 2009 | -- | $4,250 |
| 2008 | -- | $4,250 |
| 2007 | $9,920 +6.3% | $4,250 |
| 2005 | $9,334 +2.1% | $4,250 |
| 2004 | $9,144 +9.6% | $4,250 |
| 2003 | $8,341 +5.9% | $4,250 |
| 2002 | $7,880 +11.6% | $4,250 |
| 2001 | $7,060 +2.4% | $4,250 |
| 2000 | $6,893 | $4,250 |
Find assessor info on the county website
Monthly payment
Climate risks
Neighborhood: 11764
Nearby schools
GreatSchools rating
- 5/10Sound Beach SchoolGrades: 3-5Distance: 3 mi
- 4/10North Country Road SchoolGrades: 6-8Distance: 3 mi
- 9/10Miller Place High SchoolGrades: 9-12Distance: 1.2 mi
Schools provided by the listing agent
- Elementary: Andrew Muller Primary School
- Middle: North Country Road School
- High: Miller Place High School
Source: OneKey® MLS as distributed by MLS GRID. This data may not be complete. We recommend contacting the local school district to confirm school assignments for this home.
- $690,400-- bd-- ba-- sqft86 Henearly Dr, Miller Place, NY 11764Off Market
- $757,100-- bd-- ba-- sqft82 Henearly Dr, Miller Place, NY 11764Off Market
- $705,800-- bd-- ba-- sqft85 Henearly Dr, Miller Place, NY 11764Off Market
- $775,000-- bd-- ba-- sqft16 Old Orchard Way, Miller Place, NY 11764Off Market
- $660,0004 bd3 ba-- sqft83 Henearly Dr, Miller Place, NY 11764Sold
- $711,2003 bd2 ba-- sqft87 Henearly Dr, Miller Place, NY 11764Off Market
- $849,000-- bd-- ba-- sqft18 Old Orchard Way, Miller Place, NY 11764Off Market
- $686,900-- bd-- ba-- sqft88 Henearly Dr, Miller Place, NY 11764Off Market
A local agent can set up tours, give advice and negotiate with sellers.
Similar homes
- $699,9994 bd2 ba1.6k sqft325 Harrison Avenue, Miller Place, NY 11764For Sale

 MLS ID #1027208, Michelle Keegan, Listing by: Douglas Elliman Real Estate. OneKey® MLS as distributed by MLS GRID
 - $685,0004 bd2 ba2.5k sqft10 Hunter Avenue, Miller Place, NY 11764For Sale
 MLS ID #890964, Melissa Roger, Listing by: Howard Hanna Coach. OneKey® MLS as distributed by MLS GRID
 - $549,9903 bd2 ba1.4k sqft11 Radio Avenue, Miller Place, NY 11764For Sale
 MLS ID #1030186, Frank Failla, Listing by: Handsome Real Estate Inc. OneKey® MLS as distributed by MLS GRID
 - $599,0003 bd2 ba2k sqft645 Middle Country Road, Middle Island, NY 11953For Sale
 MLS ID #1033309, Christine Sosik CBR, Listing by: H & G Realty New York. OneKey® MLS as distributed by MLS GRID
 - $649,9905 bd2 ba2.1k sqft27 Morton Street, Port Jefferson Station, NY 11776For SaleMLS ID #1030720, Michael Watts, Listing by: Michael J Watts & Assoc Inc. OneKey® MLS as distributed by MLS GRID
- $579,0003 bd2 ba1.5k sqft37 Black Locust Avenue, East Setauket, NY 11733For SaleMLS ID #1031598, Thomas Digennaro, Listing by: Howard Hanna Coach. OneKey® MLS as distributed by MLS GRID
- $849,9964 bd3 ba2.4k sqft22 Partridge Court, Miller Place, NY 11764For SaleMLS ID #1003490, Laura M. Cochran, Listing by: BERKSHIRE HATHAWAY. OneKey® MLS as distributed by MLS GRID
- $825,0005 bd3 ba2.3k sqft33 Echo Avenue, Miller Place, NY 11764For SaleMLS ID #1004920, Mario Rapo, Listing by: Rapo Real Estate Corp. OneKey® MLS as distributed by MLS GRID
- $679,0004 bd3 ba2.3k sqft22 Clymer Street, Port Jefferson Station, NY 11776For SaleMLS ID #1031407, Lisa Molinelli SRES WCR E-PRO PSA, Listing by: Howard Hanna Coach. OneKey® MLS as distributed by MLS GRID
- $574,9994 bd2 ba2k sqft14 Seaside Avenue, Sound Beach, NY 11789For SaleMLS ID #1032717, Zachary Scher CBR, Listing by: Signature Premier Properties. OneKey® MLS as distributed by MLS GRID
- $669,0003 bd2 ba2k sqft7 Tupelo Street, Manorville, NY 11949For SaleMLS ID #1032825, Linda Ciavarelli, Listing by: Howard Hanna Coach. OneKey® MLS as distributed by MLS GRID
- $639,9004 bd3 ba2.1k sqft94 Newton Boulevard, Ronkonkoma, NY 11779For SaleMLS ID #1035049, Margaret Tsoukaris, Listing by: Realty Connect USA LI. OneKey® MLS as distributed by MLS GRID
- $649,9994 bd2 ba2.2k sqft179 Gnarled Hollow Road, East Setauket, NY 11733For SaleMLS ID #997131, Bryan J. Karp CBR, Listing by: Coldwell Banker American Homes. OneKey® MLS as distributed by MLS GRID
- $689,0003 bd2 ba2k sqft11 Embassy Road, Selden, NY 11784For SaleMLS ID #1029531, Hope Atkinson ABR AHWD, Listing by: Hope And Dreams Realty. OneKey® MLS as distributed by MLS GRID
- $549,9995 bd4 ba2.1k sqft8 Swezey Lane, Middle Island, NY 11953For SaleMLS ID #1032130, Jordan Godfrey, Listing by: Real Broker NY LLC. OneKey® MLS as distributed by MLS GRID
- $799,9994 bd3 ba2.6k sqft16 Woodhull Road, East Setauket, NY 11733For SaleMLS ID #1031554, Lois A. Klein CBR, Listing by: Coldwell Banker American Homes. OneKey® MLS as distributed by MLS GRID
- $625,0004 bd3 ba1.8k sqft117 Selden Boulevard, Centereach, NY 11720For SaleMLS ID #1032034, Kerri Passamenti, Listing by: Realty Connect USA L I Inc. OneKey® MLS as distributed by MLS GRID
- $674,9994 bd3 ba2k sqft4 N Balin Court, South Setauket, NY 11720For SaleMLS ID #1007565, Anthony J. Vitta, Listing by: Real Broker NY LLC. OneKey® MLS as distributed by MLS GRID
- $629,0004 bd3 ba2.2k sqft15 Birch Road, Rocky Point, NY 11778For SaleMLS ID #1022052, Amy V. Satchell PSA RSPS SRS, Listing by: Howard Hanna Coach. OneKey® MLS as distributed by MLS GRID
- $659,0004 bd3 ba2.3k sqft300 Browns Road, Nesconset, NY 11767For SaleMLS ID #1022351, Sabeen Hasan, Listing by: OverSouth LLC. OneKey® MLS as distributed by MLS GRID
