Skip main navigation
Off market
  • Price Unknown

    84 High Valley Dr W, Colchester, NS B0N 2J0

    4beds
    2,781sqft
    SingleFamily
    Built in 2021
    1.33 Acres Lot
    $-- Zestimate®
    C$--/sqft
    C$3,256 Estimated rent

    Home value

    Not available

    Estimated sales range

    Not available

    Not available

    Loading
    Loading...

    Owner options

    List your home for rent

    C$3,256/mo

    Rent Zestimate®

    Find your next renter with Zillow Rental Manager. Plus, with online applications, you can quickly screen prospective tenants – for free.

    Learn more

    C$3,256/mo

    Rent Zestimate®

    Refinance and save

    Refinancing to a lower rate could help reduce your monthly payments and save thousands over the life of the loan.

    See today's rates

    Explore your selling options

    Work with a Zillow partner agent

    Leverage their expertise and Zillow's premium Showcase listings to get your home seen by more buyers.

    Get started

    List with your own agent

    Get your home in front of millions of buyers by listing it on Zillow.

    Learn how to do it

    Sell it yourself

    Take full control of how buyers see your home on Zillow by listing For Sale by Owner (FSBO).

    List your home

    What's special

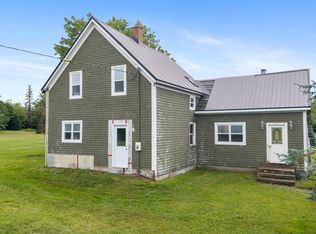
    Welcome home to 84 High Valley Dr, a modern bungalow, nestled on an expansive 1.33-acre lot bordering the St Andrews River. The covered front porch is the perfect spot to grab a morning coffee as you soak in the picturesque perennial flower beds. Inside, you'll be greeted by an open-concept great room, featuring soaring vaulted ceilings and floor-to-ceiling windows, which bathe the space in natural light. Prepare to be amazed by the chef's kitchen, where gleaming countertops, a generous walk-in pantry and high-end appliances make meal preparation a breeze. This home was designed with entertaining in mind; the oversized kitchen island will accommodate all your baking needs or be the gathering spot for a Nova Scotia kitchen party, while the dining nook will hold even the largest dining table. After a long day you can retreat to the primary suite, with a walk in closet and 5pc. ensuite inviting you to soak all your stress away in the standalone soaker tub. The main level is also home to 2 spacious secondary bedrooms, a full bath and conveniently located laundry room. Need an extra bedroom or office space? The basement provides just that, ensuring there's ample room for your growing needs. The basement level also features a large entertaining space that can be used as a family, games, rec room or whatever suits your needs. Step outside to the walkout basement and discover your private oasis with a hot tub, ready to soothe your weary muscles after a long day as you gaze up at the starlit sky. Bonus: this home offers a 30'X40' detached, wired garage with separate driveway access, parking, storage for all your toys, hobbies, the possibilities are endless. This peaceful country lot is perfectly located minutes from all the amenities Stewiake has to offer, 30 minutes from the Halifax International Airport and 45 minutes for the heart of Downtown Halifax. Book your showing today. 2023-07-20

    This property is off market, which means it's not currently listed for sale or rent on Zillow. This may be different from what's available on other websites or public sources.

    Facts & features

    Interior

    Bedrooms & bathrooms
    • Bedrooms: 4
    • Bathrooms: 3
    • Full bathrooms: 3
    Heating
    • Heat pump
    Appliances
    • Included: Washer
    Interior area
    • Total interior livable area: 2,781 sqft

    Property

    Features
    • On waterfront: Yes
    Lot
    • Size: 1.33 Acres

    Construction

    Type & style
    • Home type: SingleFamily
    Condition
    • Year built: 2021

    Community & HOA

    Location
    • Region: Colchester

    Price history

    DateEventPrice
    7/29/2023Listing removed--
    Source: Engel & Volkers Report a problem
    7/20/2023ContingentC$749,900C$270/sqft
    Source: Engel & Volkers #202313957 Report a problem
    7/8/2023Listed for saleC$749,900C$270/sqft
    Source: Engel & Volkers #202313957 Report a problem

    Public tax history

    Tax history is unavailable.

    Neighborhood: B0N

    Nearby schools

    GreatSchools rating

    No schools nearby

    We couldn't find any schools near this home.