Take over a fixed rate well below today's market. Buyer must qualify with the loan servicer. Built in 2025, this single-story 3 bedroom, 2 bath home sits on an oversized lot in a newer Calera subdivision, about 6 minutes from Choctaw Casino & Resort and minutes from Durant, Highways 70 and 75, and the Texas line. Lake Texoma is a short drive away. Inside you'll find an open-concept layout, quartz counters, vinyl plank flooring, ceiling fans, and a full kitchen appliance package including refrigerator, dishwasher, microwave, and oven. Spray foam insulation in the walls and blown-in attic insulation keep energy bills low, with central heat and air throughout. Built to last on a post-tension slab with a rebar-reinforced concrete driveway, brick and wood-frame exterior, and covered front porch. The attached two-car garage includes shelving. Outside, enjoy the fire pit and plenty of yard space, plus the peace of mind of a storm cellar.
For sale
$275,000
84 Michael Ave, Calera, OK 74730
3beds
1,500sqft
Single Family Residence
Built in 2025
0.53 Acres Lot
$260,200 Zestimate®
$183/sqft
$-- HOA
What's special
Fire pitStorm cellarCovered front porchOversized lotOpen-concept layoutPlenty of yard spaceBrick and wood-frame exterior
- 32 minutes
- 14
- 4
Zillow last checked:
Listing updated:
Listed by:
Tomas Barrientos 918-296-4042,
HomeSmart Stellar Realty
Source: MLS Technology, Inc.,MLS#: 2639122 Originating MLS: MLS Technology
Facts & features
Interior
Bedrooms & bathrooms
- Bedrooms: 3
- Bathrooms: 2
- Full bathrooms: 2
Primary bedroom
- Description: Primary Bedroom,Private Bath,Walk-in Closet
- Level: First
Primary bathroom
- Description: Primary Bath,Double Sink,Shower Only
- Level: First
Bathroom
- Description: Hall Bath,Bathtub
- Level: First
Dining room
- Description: Dining Room,Combo w/ Living
- Level: First
Kitchen
- Description: Kitchen,Island,Mini-Kitchen
- Level: First
Heating
- Central, Electric
Cooling
- Central Air
Appliances
- Included: Dishwasher, Electric Water Heater, Disposal, Microwave, Oven, Range, Refrigerator, Stove
- Laundry: Electric Dryer Hookup
Features
- Other, Ceiling Fan(s)
- Flooring: Vinyl
- Windows: Vinyl
- Has fireplace: No
- Fireplace features: Outside
Interior area
- Total structure area: 1,500
- Total interior livable area: 1,500 sqft
Property
Parking
- Total spaces: 2
- Parking features: Attached, Garage, Shelves
- Attached garage spaces: 2
Features
- Levels: One
- Stories: 1
- Patio & porch: Covered, Patio, Porch
- Exterior features: Concrete Driveway, Fire Pit
- Pool features: None
- Fencing: None
Lot
- Size: 0.53 Acres
- Features: None
Details
- Additional structures: None
- Parcel number: 015400002016000000
Construction
Type & style
- Home type: SingleFamily
- Property subtype: Single Family Residence
Materials
- Brick Veneer, Other
- Foundation: Slab
- Roof: Asphalt,Fiberglass
Condition
- Year built: 2025
Utilities & green energy
- Sewer: Aerobic Septic
- Water: Rural
- Utilities for property: Electricity Available, Water Available
Green energy
- Energy efficient items: Insulation
Community & HOA
Community
- Security: Storm Shelter, Smoke Detector(s)
- Subdivision: Cedar Ridge Estates
HOA
- Has HOA: No
Location
- Region: Calera
Financial & listing details
- Price per square foot: $183/sqft
- Tax assessed value: $1,403
- Annual tax amount: $15
- Date on market: 10/28/2026
- Listing terms: Conventional,FHA,USDA Loan,VA Loan
Estimated market value
$260,200
Estimated sales range
Not available
$1,474/mo
Price history
| Date | Event | Price |
|---|---|---|
| 10/31/2026 | Listed for sale | $275,000+7%$183/sqft |
Source:  MLS Technology, Inc. #2639122 Report a problem | ||
| 10/23/2026 | Listed for rent | $1,800-12.2%$1/sqft |
Source: Zillow Rentals Report a problem | ||
| 6/6/2026 | Listing removed | $2,050$1/sqft |
Source: Zillow Rentals Report a problem | ||
| 5/26/2026 | Price change | $2,050-4.7%$1/sqft |
Source: Zillow Rentals Report a problem | ||
| 5/21/2026 | Price change | $2,150-2.3%$1/sqft |
Source: Zillow Rentals Report a problem | ||
| 5/19/2026 | Price change | $2,200-2.2%$1/sqft |
Source: Zillow Rentals Report a problem | ||
| 5/17/2026 | Price change | $2,250+15.4%$2/sqft |
Source: Zillow Rentals Report a problem | ||
| 5/16/2026 | Price change | $1,950-9.3%$1/sqft |
Source: Zillow Rentals Report a problem | ||
| 5/15/2026 | Listed for rent | $2,150$1/sqft |
Source: Zillow Rentals Report a problem | ||
| 12/12/2025 | Sold | $257,000-2.8%$171/sqft |
Source: MLS Technology, Inc. #2525217 Report a problem | ||
| 10/18/2025 | Pending sale | $264,500$176/sqft |
Source: MLS Technology, Inc. #2525217 Report a problem | ||
| 9/26/2025 | Price change | $264,500-1.9%$176/sqft |
Source: MLS Technology, Inc. #2525217 Report a problem | ||
| 6/13/2025 | Listed for sale | $269,500$180/sqft |
Source: MLS Technology, Inc. #2525217 Report a problem | ||
| 6/2/2025 | Listing removed | $269,500$180/sqft |
Source: MLS Technology, Inc. #2510897 Report a problem | ||
| 4/24/2025 | Price change | $269,500-3.4%$180/sqft |
Source: MLS Technology, Inc. #2510897 Report a problem | ||
| 4/4/2025 | Price change | $279,000-2.1%$186/sqft |
Source: MLS Technology, Inc. #2510897 Report a problem | ||
| 3/14/2025 | Listed for sale | $285,000+1483.3%$190/sqft |
Source: MLS Technology, Inc. #2510897 Report a problem | ||
| 7/21/2020 | Listing removed | $18,000$12/sqft |
Source: 580 Realty LLC #2023939 Report a problem | ||
| 12/13/2019 | Listed for sale | $18,000$12/sqft |
Source: 580 Realty LLC #1943656 Report a problem | ||
Public tax history
| Year | Property taxes | Tax assessment |
|---|---|---|
| 2025 | $15 +1.5% | $154 +4.8% |
| 2024 | $14 +3.2% | $147 |
| 2023 | $14 +10.3% | $147 +9.7% |
| 2022 | $13 +2.9% | $134 +5.5% |
| 2021 | $12 +5.2% | $127 +5% |
| 2020 | $12 +10.5% | $121 +4.3% |
| 2019 | $11 +7.1% | $116 +5.5% |
| 2017 | $10 -1.8% | $110 -21.4% |
| 2016 | $10 -20.4% | $140 |
| 2015 | $13 +4.6% | $140 +4.5% |
| 2014 | $12 -1.2% | $134 |
| 2013 | $12 +5.1% | $134 +5.5% |
| 2012 | $12 +5% | $127 +5% |
| 2011 | $11 +5.5% | $121 +4.3% |
| 2010 | $10 +5.4% | $116 +5.5% |
| 2009 | $10 +0.6% | $110 |
| 2008 | $10 -0.4% | $110 |
| 2007 | $10 | $110 |
Find assessor info on the county website
Monthly payment
Est. payment
Payment breakdown
Explore the cost of this home by adjusting the details. Changes won't be saved.Climate risks
Neighborhood: 74730
Nearby schools
Schools provided by the listing agent
- Elementary: Northwest Heights
- High: Durant
- District: Durant - Sch Dist (58)
Source: MLS Technology, Inc.. This data may not be complete. We recommend contacting the local school district to confirm school assignments for this home.


Similar homes
- $240,0004 bd2 ba1.5k sqft3400 Lazy Ln, Durant, OK 74701For Sale
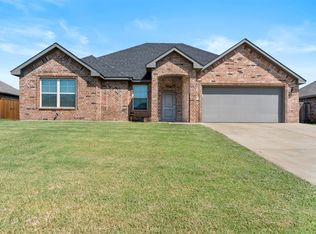 MLS ID #2638998, Justin Scott, Brewer Realty Group. MLS Technology, Inc.
- $267,5003 bd1 ba1.2k sqft536 S Texoma Rd, Mead, OK 73449For Sale
 MLS ID #2638871, Tracy Stoner, Epique Realty. MLS Technology, Inc.
- $262,0003 bd2 ba1.4k sqft1181 Wild Indigo Cir, Calera, OK 74730For Sale
 MLS ID #2623502, Tiffany Lewis, HST & CO. MLS Technology, Inc.
- $357,5003 bd2 ba1.8k sqft1900 Boxer Ln, Durant, OK 74701For Sale
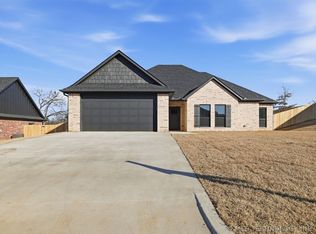 MLS ID #2638984, Ben House, Epique Realty. MLS Technology, Inc.
