Skip main navigation
Off market
  • Price Unknown

    84 Rivervalley Dr SE, Calgary, AB T2C 3K5

    4beds
    1,122sqft
    Single Family Residence
    Built in 1982
    3,484.8 Square Feet Lot
    $-- Zestimate®
    C$--/sqft
    C$2,440 Estimated rent

    Home value

    Not available

    Estimated sales range

    Not available

    Not available

    Loading
    Loading...

    Owner options

    List your home for rent

    C$2,440/mo

    Rent Zestimate®

    Find your next renter with Zillow Rental Manager. Plus, with online applications, you can quickly screen prospective tenants – for free.

    Learn more

    C$2,440/mo

    Rent Zestimate®

    Refinance and save

    Refinancing to a lower rate could help reduce your monthly payments and save thousands over the life of the loan.

    See today's rates

    Explore your selling options

    Work with a Zillow partner agent

    Leverage their expertise and Zillow's premium Showcase listings to get your home seen by more buyers.

    Get started

    List with your own agent

    Get your home in front of millions of buyers by listing it on Zillow.

    Learn how to do it

    Sell it yourself

    Take full control of how buyers see your home on Zillow by listing For Sale by Owner (FSBO).

    List your home

    What's special

    Vaulted ceilingsLarge bay windowsCozy wood-burning fireplaceModernized kitchenQuartz countertopsIn-law quartersPrivate side entrance

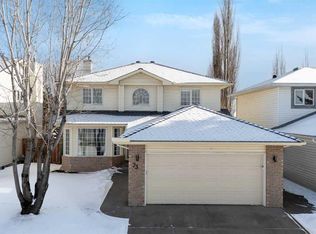
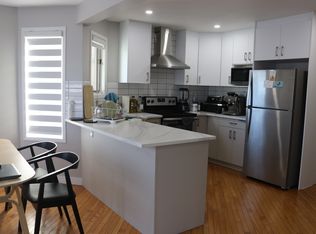
    Welcome to 84 Rivervalley Drive — a lovingly updated bungalow tucked into the heart of Riverbend, offering a rare blend of charm, functionality, and flexibility. With a school, playground, and community centre just across the street and minutes from Carburn Park, this home is ideal for families — and with its separate-entry lower level, it also presents a fantastic opportunity for rental income or multi-generational living. Inside, vaulted ceilings and large bay windows create a bright and airy feel, while the cozy wood-burning fireplace adds warmth and character to the spacious living room. The modernized kitchen features crisp cabinetry, quartz countertops, and stylish lighting, flowing seamlessly into the dining area for everyday meals and special gatherings alike. The main floor offers three well-sized bedrooms and two full bathrooms, including a bright and peaceful primary suite with a bay window and private ensuite. Luxury vinyl plank flooring, new doors and fresh paint throughout make the home feel clean, welcoming, and move-in ready. Downstairs, the fully finished lower level offers complete in-law quarters with a private side entrance, a spacious living area, large bedroom with walk-in closet, kitchenette, and a renovated 3-piece bath. Whether you're housing extended family, or looking for investment opportunities, this space provides excellent rental and investment potential. Step outside and enjoy the beautiful, low-maintenance landscaping. In the front, perennial gardens and a charming apple tree greet you with colour and life. In the back, a private, easy-care yard is perfect for relaxing or entertaining — and the new fence offers added peace of mind and privacy. The oversized double garage provides plenty of room for parking, storage, or even a home workshop. Located within walking distance to Riverbend Centre, parks, pathways, and transit — and just minutes from Glenmore, Deerfoot, and Stoney Trail — this is a home that truly offers the best of both worlds: a warm, welcoming family home with long-term flexibility and income potential. Come see why this sweet Riverbend cottage might be the perfect fit for your next chapter.

    This property is off market, which means it's not currently listed for sale or rent on Zillow. This may be different from what's available on other websites or public sources.

    Zillow last checked:

    Source: Century 21 Canada,MLS®#: A2246199MLS Logo

    Facts & features

    Interior

    Bedrooms & bathrooms
    • Bedrooms: 4
    • Bathrooms: 3
    • Full bathrooms: 3
    Heating
    • Has Heating (Unspecified Type)
    Features
    • Basement: yes
    • Has fireplace: Yes
    Interior area
    • Total structure area: 1,122
    • Total interior livable area: 1,122 sqft

    Property

    Parking
    • Parking features: DOUBLE GARAGE DETACHED
    • Has garage: Yes
    Lot
    • Size: 3,484 sqft

    Construction

    Type & style
    • Home type: SingleFamily
    • Property subtype: Single Family Residence
    Condition
    • Year built: 1982

    Community & neighborhood

    Location
    • Region: Calgary

    Price history

    Price history is unavailable.

    Public tax history

    Tax history is unavailable.

    Neighborhood: Riverbend

    Nearby schools

    GreatSchools rating

    No schools nearby

    We couldn't find any schools near this home.