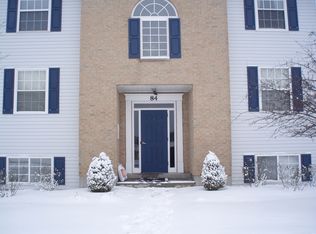
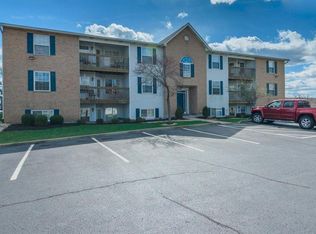
Beautifully maintained condo in the desirable Fairway Crossings community, conveniently located in the heart of Lebanon. This inviting home features a split-bedroom floor plan with a spacious primary suite offering a walk-in closet and private ensuite bath. The bright and cheerful living and dining areas provide an open feel and walk out to a private deck, perfect for relaxing or entertaining. The kitchen includes a stove, dishwasher, microwave, and refrigerator, with the utility room conveniently located just off the kitchen. An assigned storage unit provides additional space, and the detached one-car garage includes an automatic opener. Residents enjoy access to a wonderful community pool. Ideally situated near historic downtown Lebanon, restaurants, shopping, schools, and major highways for an easy commute.
Pending
Price cut: $5K (9/22)
$175,000
84 Rough Way Unit 5, Lebanon, OH 45036
2beds
1,120sqft
Condominium
Built in 1998
-- sqft lot
$170,200 Zestimate®
$156/sqft
$280/mo HOA
What's special
Open feelSplit-bedroom floor planSpacious primary suiteWonderful community poolWalk-in closetPrivate ensuite bath
- 38 days
- 95
- 1
Zillow last checked:
Listing updated:
Listed by:
Teresa M Johnson 513-836-6766,
Comey & Shepherd REALTORS
Source: DABR MLS,MLS#: 969256 Originating MLS: Dayton Area Board of REALTORS
Facts & features
Interior
Bedrooms & bathrooms
- Bedrooms: 2
- Bathrooms: 2
- Full bathrooms: 2
- Main level bathrooms: 2
Primary bedroom
- Level: Main
- Dimensions: 14 x 11
Bedroom
- Level: Main
- Dimensions: 15 x 12
Dining room
- Level: Main
- Dimensions: 11 x 9
Entry foyer
- Level: Main
- Dimensions: 6 x 5
Kitchen
- Level: Main
- Dimensions: 12 x 8
Laundry
- Level: Main
- Dimensions: 6 x 6
Living room
- Level: Main
- Dimensions: 21 x 13
Heating
- Electric
Cooling
- Central Air
Appliances
- Included: Dishwasher, Disposal, Microwave, Range, Refrigerator
Features
- Ceiling Fan(s), Pantry, Walk-In Closet(s)
- Windows: Vinyl
Interior area
- Total structure area: 1,120
- Total interior livable area: 1,120 sqft
Video & virtual tour
Property
Parking
- Total spaces: 1
- Parking features: Detached, Garage, One Car Garage, Garage Door Opener
- Garage spaces: 1
Features
- Levels: One
- Stories: 1
Lot
- Size: 466 Square Feet
Details
- Parcel number: 1212480020
- Zoning: Residential
- Zoning description: Residential
Construction
Type & style
- Home type: Condo
- Architectural style: Traditional
- Property subtype: Condominium
Materials
- Brick
- Foundation: Slab
Condition
- Year built: 1998
Utilities & green energy
- Water: Public
- Utilities for property: Sewer Available, Water Available, Cable Available
Community & HOA
Community
- Security: Smoke Detector(s)
- Subdivision: Fairway Crosscon2
HOA
- Has HOA: Yes
- Services included: Association Management, Maintenance Grounds, Pool(s), Snow Removal
- HOA fee: $280 monthly
- HOA name: PMI Buckeye
- HOA phone: 513-850-2559
Location
- Region: Lebanon
Financial & listing details
- Price per square foot: $156/sqft
- Date on market: 9/18/2026
Estimated market value
$170,200
$162,000 - $179,000
$1,641/mo
Price history
| Date | Event | Price |
|---|---|---|
| 10/1/2026 | Pending sale | $175,000$156/sqft |
Source:  Cincy MLS #1894437 Report a problem | ||
| 9/22/2026 | Price change | $175,000-2.8%$156/sqft |
Source: Cincy MLS #1894437 Report a problem | ||
| 9/18/2026 | Listed for sale | $180,000$161/sqft |
Source: Cincy MLS #1894437 Report a problem | ||
Public tax history
Tax history is unavailable.
Monthly payment
Est. payment
Payment breakdown
Explore the cost of this home by adjusting the details. Changes won't be saved.Climate risks
Neighborhood: 45036
Nearby schools
Schools provided by the listing agent
- District: Lebanon
Source: DABR MLS. This data may not be complete. We recommend contacting the local school district to confirm school assignments for this home.
Similar homes
- $--2 bd2 ba1k sqft1414 Wilderness Way, Monroe, OH 45050AuctionAuction.com 2
- $176,0002 bd1 ba1.2k sqft2405 Bendel Dr, Middletown, OH 45044For Sale

 MLS ID #971581, Chris Behm, Comey & Shepherd REALTORS. DABR MLS
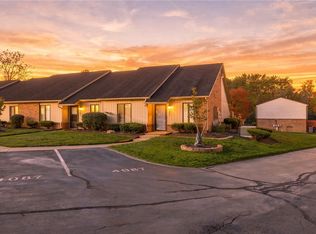
- $168,0002 bd2 ba1k sqft4087 Bonita Dr, Middletown, OH 45044For Sale
 MLS ID #971802, Teresa L Hall, Coldwell Banker Heritage. DABR MLS
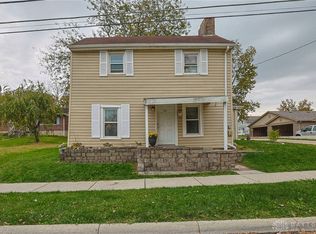
- $239,9002 bd2 ba979 sqft410 N Mechanic St, Lebanon, OH 45036For Sale
 MLS ID #971197, Delaney Brun, Sibcy Cline Inc.. DABR MLS
- $165,0003 bd2 ba1.4k sqft4745 Caprice Dr #5, Middletown, OH 45044For SaleMLS ID #971757, Kyle Morris, Sibcy Cline Inc.. DABR MLS
- $236,9003 bd1 ba1.1k sqft6 Sawmill Cir, Lebanon, OH 45036For Sale
 MLS ID #1897671, Leslie Edwards, Keller Williams Seven Hills Re. Cincy MLS
- $200,0003 bd1 ba1.3k sqft5184 Dixie Hwy, Franklin, OH 45005For SaleMLS ID #1898437, Laurel A Bohlander, Sibcy Cline, Inc.. Cincy MLS
- $220,0003 bd1 ba888 sqft482 Drexel Ave, Lebanon, OH 45036For SaleMLS ID #1889842, Brooke B. McDade, Coldwell Banker Heritage. Cincy MLS
- $190,0002 bd2 ba1.1k sqft6635 Washington Cir, Franklin, OH 45005For SaleMLS ID #968864, R. J. McQuay IV, Howard Hanna Real Estate Serv. DABR MLS
- $189,0002 bd2 ba1k sqft1064 Heritage Green Dr, Monroe, OH 45050For SaleMLS ID #965351, Ashley Combs, Comey & Shepherd REALTORS. DABR MLS
- $199,9002 bd2 ba1k sqft515 Heritage Green Dr, Monroe, OH 45050For SaleMLS ID #1892754, William S Huff, eXp Realty. Cincy MLS
- $160,0002 bd1 ba892 sqft4204 Mallard Ct, Middletown, OH 45044For SaleMLS ID #1897822, William S Huff, eXp Realty. Cincy MLS
- $171,9002 bd1 ba880 sqft241 S Mary Ellen St, South Lebanon, OH 45065For SaleMLS ID #1890330, Troy Kutcha, Plum Tree Realty. Cincy MLS
- $225,0002 bd2 ba1.1k sqft4906 Bordeaux Ln, Mason, OH 45040For SaleMLS ID #1897431, Sara Kranson, Sibcy Cline, Inc.. Cincy MLS
- $199,9004 bd1 ba1k sqft271 Ilene Ave, South Lebanon, OH 45065For SaleMLS ID #968679, Brandi Howell, Keller Williams Community Part. DABR MLS
- $169,9003 bd1 ba960 sqft3202 August Ave, Middletown, OH 45044For SaleMLS ID #970912, Sherri Payne, Irongate Inc.. DABR MLS
- $200,0002 bd2 ba1k sqft18 Franklin St, Middletown, OH 45042For SaleMLS ID #971644, Rene Vance, Howard Hanna Real Estate Serv. DABR MLS
- $175,0002 bd1 ba1.2k sqft223 S 3rd St, Waynesville, OH 45068For SaleMLS ID #970063, Jamie Gabbard, Glasshouse Realty Group. DABR MLS
- $179,9003 bd1 ba1.1k sqft355 Millard Dr, Franklin, OH 45005For SaleMLS ID #971356, Matthew Kalogeras, Trelora Realty, Inc.. DABR MLS
- $134,9002 bd2 ba1.1k sqft4564 Shawnray Dr APT 160, Middletown, OH 45044For SaleMLS ID #971004, Larry Beebe, Comey & Shepherd REALTORS. DABR MLS
