Beautiful 2 story in sought out Wyndgate Village situated on a quiet cul-de-sac street. Features over 3,000 sq ft above ground with a 3 car garage, fenced backyard, fireplace, and shutter blinds throughout. Kitchen with large island, wall oven, cooktop, and dry bar open to the living. Primary ensuite with double sink, makeup vanity, jacuzzi tub and separate shower. Full unfinished basement for storage and expansion.
Active
Listed by: EDGE Realty ERA Powered • Jessica L Cole • 573-382-4511
$504,900
84 S Ridgewynd Ct, Lake Saint Louis, MO 63367
4beds
3,088sqft
Single Family Residence
Built in 2015
9,936 Square Feet Lot
$498,400 Zestimate®
$164/sqft
$38/mo HOA
What's special
Fenced backyardQuiet cul-de-sac streetSeparate showerJacuzzi tubMakeup vanityWall ovenShutter blinds throughout
- 130 days
- 945
- 48
Likely to sell faster than
Zillow last checked:
Listing updated:
Listed by:
Jessica L Cole 573-382-4511,
EDGE Realty ERA Powered
Source: MARIS,MLS#: 25075397 Originating MLS: Southeast Missouri REALTORS
Facts & features
Interior
Bedrooms & bathrooms
- Bedrooms: 4
- Bathrooms: 3
- Full bathrooms: 2
- 1/2 bathrooms: 1
- Main level bathrooms: 1
Heating
- Forced Air, Natural Gas
Cooling
- Ceiling Fan(s), Central Air
Appliances
- Included: Gas Cooktop, Dishwasher, Oven, Water Heater, Water Softener
- Laundry: Laundry Room, Main Level
Features
- Built-in Features, Ceiling Fan(s), Dry Bar, Entrance Foyer, Granite Counters, High Speed Internet
- Basement: Concrete,Unfinished
- Number of fireplaces: 1
- Fireplace features: Living Room
Interior area
- Total structure area: 3,088
- Total interior livable area: 3,088 sqft
- Finished area above ground: 3,088
Property
Parking
- Total spaces: 3
- Parking features: Additional Parking, Driveway, Garage, Garage Faces Front
- Attached garage spaces: 3
- Has uncovered spaces: Yes
Features
- Levels: Two
- Patio & porch: Covered, Patio, Porch
- Fencing: Back Yard
Lot
- Size: 9,936 Square Feet
- Features: Cul-De-Sac
Details
- Additional structures: None
- Parcel number: 40046C083000577.0000000
- Special conditions: Real Estate Owned
Construction
Type & style
- Home type: SingleFamily
- Architectural style: Traditional
- Property subtype: Single Family Residence
- Attached to another structure: Yes
Materials
- Brick Veneer, Stone Veneer, Vinyl Siding
- Roof: Asphalt
Condition
- Year built: 2015
Utilities & green energy
- Electric: 220 Volts
- Sewer: Public Sewer
- Water: Public
- Utilities for property: Cable Available, Electricity Connected, Natural Gas Available, Sewer Connected
Community & HOA
Community
- Features: Playground, Sidewalks
- Subdivision: Wyndgate Village D #2-B
HOA
- Has HOA: Yes
- Amenities included: Basketball Court, Picnic Area, Playground, Pool
- Services included: Pool Maintenance, Pool, Recreational Facilities
- HOA fee: $450 annually
- HOA name: Wyndgate
Location
- Region: Lake Saint Louis
Financial & listing details
- Price per square foot: $164/sqft
- Tax assessed value: $492,794
- Annual tax amount: $6,481
- Date on market: 11/10/2025
- Cumulative days on market: 130 days
- Listing terms: 1031 Exchange,Cash,FHA,VA Loan
- Electric utility on property: Yes
Foreclosure details
Estimated market value
$498,400
$473,000 - $523,000
$3,151/mo
Price history
| Date | Event | Price |
|---|---|---|
| 6/23/2025 | Sold | -- |
Source: Public Record Report a problem | ||
Public tax history
| Year | Property taxes | Tax assessment |
|---|---|---|
| 2025 | $6,566 +1.3% | $93,631 +4.3% |
| 2024 | $6,481 +3.9% | $89,790 |
| 2023 | $6,235 +18.5% | $89,790 +27.2% |
| 2022 | $5,261 | $70,608 |
| 2021 | -- | $70,608 +9.3% |
| 2020 | -- | $64,601 |
| 2019 | $4,461 | $64,601 +6.8% |
| 2018 | $4,461 +1.1% | $60,467 |
| 2017 | $4,413 -4.3% | $60,467 |
| 2016 | $4,610 +56.5% | $60,467 +607.2% |
| 2015 | $2,947 | $8,550 |
Find assessor info on the county website
Monthly payment
Climate risks
Neighborhood: 63367
Nearby schools
Schools provided by the listing agent
- Elementary: Duello Elem.
- Middle: Frontier Middle
- High: Liberty
Source: MARIS. This data may not be complete. We recommend contacting the local school district to confirm school assignments for this home.
- $566,6004 bd2 ba3.4k sqft86 S Ridgewynd Ct, Lake Saint Louis, MO 63367Off Market
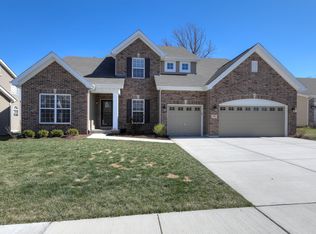
- $472,3003 bd2 ba2k sqft82 S Ridgewynd Ct, Lake Saint Louis, MO 63367Off Market
- $546,5004 bd2 ba2.7k sqft602 Wyndview Dr, Lake Saint Louis, MO 63367Off Market
- $--3 bd2 ba2k sqft88 S Ridgewynd Ct, Lake Saint Louis, MO 63367Sold

Similar homes
- $525,0004 bd3 ba3.1k sqft219 Country Vista Dr, Lake Saint Louis, MO 63367For Sale
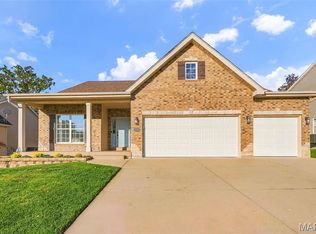
 MLS ID #26067383, Chad P Wilson, Keller Williams Realty West. MARIS
- $499,5003 bd3 ba2.8k sqft78 Nicole Ct, Lake Saint Louis, MO 63367For Sale
 MLS ID #26050441, Jonathan Minerick, HomeCoin.com. MARIS
- $344,9993 bd3 ba1.7k sqft2003 Briarridge Dr, Lake Saint Louis, MO 63367For Sale
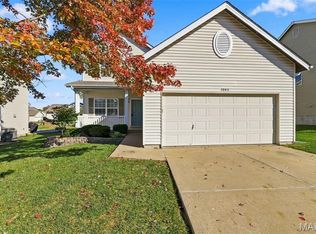 MLS ID #26067619, Eric J Wittman, St. Louis Area Properties, LLC. MARIS
- $370,0004 bd3 ba2.7k sqft1025 Seine Dr, Lake Saint Louis, MO 63367For Sale
 MLS ID #26069419, Ben Lytle, Opendoor Brokerage LLC. MARIS
- $599,0004 bd5 ba4.2k sqft109 Crimson Oaks Ct, Lake Saint Louis, MO 63367For SaleMLS ID #26054230, Hayley A Tharp, Blondin Group, Inc. MARIS
- $499,0004 bd4 ba3.4k sqft759 Obrecht Ln, O'Fallon, MO 63366For SaleMLS ID #26064790, Maria A Partridge, Grassmuck Realty, LLC. MARIS
- $465,0004 bd4 ba3.2k sqft2042 Moondance Ct, O'Fallon, MO 63368For SaleMLS ID #26064174, Emily Kipper, Berkshire Hathaway HomeServices Select Properties. MARIS
- $579,0004 bd3 ba2.6k sqft727 Hawk Run Dr, O'Fallon, MO 63368For SaleMLS ID #26050866, Mark W Haynes, Haynes Real Estate, Inc.. MARIS
- $417,5003 bd3 ba2.5k sqft266 Savoy Dr, Lake Saint Louis, MO 63367For SaleMLS ID #26058813, Elaine M Beffa, Platinum Realty of St. Louis. MARIS
- $504,9005 bd3 ba2.8k sqft412 Cottage Grove Dr, Wentzville, MO 63385For SaleMLS ID #26059127, Sara R Blandino, Realty Exchange. MARIS
- $490,0005 bd4 ba3.9k sqft202 Andrea Lynne Dr, Wentzville, MO 63385For SaleMLS ID #26068885, Ben Lytle, Opendoor Brokerage LLC. MARIS
- $647,5004 bd3 ba3.2k sqft117 Fox Haven Dr, O'Fallon, MO 63368For SaleMLS ID #26048859, Greg A Patterson, Gregory A. Patterson Realty. MARIS
- $459,5004 bd3 ba2.1k sqft4 Tinsmith Ct, O'Fallon, MO 63366For SaleMLS ID #26061969, Christopher S Dawson, Orenda Real Estate Services. MARIS
- $421,9003 bd3 ba1.9k sqft2 Maple Expanded At Hawk Rdg, Lake Saint Louis, MO 63367New ConstructionMLS ID #26064500, Pamela Chyba, ListWithFreedom.com Inc. MARIS
- $425,0004 bd3 ba2.5k sqft406 Winter Wind Dr, O'Fallon, MO 63366For SaleMLS ID #26067896, Brandon M McNamee, Mac Realty Group. MARIS
- $420,0004 bd4 ba2.7k sqft526 Springhurst Pkwy, O'Fallon, MO 63368For SaleMLS ID #26030560, Amanda A Alejandro, Realty Shop. MARIS
- $439,9003 bd2 ba1.9k sqft2 Maple Expanded At Bluestem Est, Lake Saint Louis, MO 63367New ConstructionMLS ID #26050588, Pamela Chyba, ListWithFreedom.com Inc. MARIS
- $333,0004 bd3 ba2.3k sqft59 Sable Ct, Lake Saint Louis, MO 63367For SaleMLS ID #26047646, Ben Lytle, Opendoor Brokerage LLC. MARIS
- $349,9004 bd4 ba3k sqft7377 Little Oaks Dr, O'Fallon, MO 63368For SaleMLS ID #26066799, Ashley N Rasmussen, Vylla Home. MARIS
- $524,9004 bd3 ba2.4k sqft150 Bell Blvd, Wentzville, MO 63385For SaleMLS ID #26047429, Matthew D Hulsey, HD Real Estate, LLC. MARIS
