Welcome to luxury living in the heart of Dublin! This stunning 3 bedroom, 1 ½ bath brick and stone Craftsman home offers the perfect blend of timeless architecture, modern elegance, and an unbeatable location. Nestled along the scenic Scioto River, you'll enjoy picturesque views from the floor to ceiling Loewen windows, cedar deck enclosed in glass or rooftop garden with easy access to miles of walking and biking trails. Just steps from Bridge Park--Dublin's premier destination for dining, shopping, entertainment, and community events--you can experience the best of vibrant urban living while enjoying the charm and comfort of an established neighborhood on a coveted street tucked away for privacy. Inside, you'll find thoughtfully designed living spaces with quality craftsmanship, white oak hardwood floors, Amish built Cherry cabinets, Mahogany trim & handrail, built-ins, pocket and French doors, wood burning fireplace, Granite and Quartz countertops, Kenmore Elite stainless-steel appliances including an induction stove, 1st floor bedroom suite, stylish finishes, and an inviting atmosphere perfect for everyday living or entertaining. Whether you're relaxing at home, taking in the riverfront scenery or strolling to your favorite restaurant or coffee shop, this home offers a lifestyle that's second to none. One of the owner's kitchen designs was featured on Columbus Monthly Magazine. Don't just buy a home--embrace the Dublin lifestyle where the Scioto River meets the energy of Bridge Park. Brand new roof! Showings start Friday, 7/24.
Pending
Price cut: $65K (8/18)
$785,000
84 S Riverview St, Dublin, OH 43017
3beds
--sqft
Single Family Residence
Built in 1953
0.27 Acres Lot
$-- Zestimate®
$--/sqft
$-- HOA
What's special
Mahogany trim and handrailBrand new roofRooftop gardenGranite and quartz countertopsStylish finishesWhite oak hardwood floorsWood burning fireplace
- 67 days
- 271
- 5
Zillow last checked:
Listing updated:
Listed by:
Jean E Whitaker-Gauerke 740-503-0468 jean@buckeyerootsrealty.com,
Buckeye Roots Realty
Source: MLS Now,MLS#: 5230484 Originating MLS: Other/Unspecificed
Originating MLS: Other/UnspecificedFacts & features
Interior
Bedrooms & bathrooms
- Bedrooms: 3
- Bathrooms: 2
- Full bathrooms: 1
- 1/2 bathrooms: 1
- Main level bathrooms: 1
- Main level bedrooms: 1
Heating
- Forced Air, Fireplace(s), Gas
Cooling
- Central Air
Features
- Basement: Full,Walk-Out Access
- Number of fireplaces: 1
Video & virtual tour
Property
Parking
- Total spaces: 2
- Parking features: Attached, Garage Faces Front, Garage, Garage Door Opener
- Attached garage spaces: 2
Features
- Levels: One and One Half
- On waterfront: Yes
Lot
- Size: 0.27 Acres
Details
- Parcel number: 273000033
- Special conditions: Standard
Construction
Type & style
- Home type: SingleFamily
- Architectural style: Cape Cod,Craftsman
- Property subtype: Single Family Residence
Materials
- Brick, Stone
- Roof: Shingle
Condition
- Year built: 1953
Utilities & green energy
- Sewer: Public Sewer
- Water: Public
Community & HOA
Community
- Subdivision: West Bank/Scioto River
HOA
- Has HOA: No
Location
- Region: Dublin
Financial & listing details
- Tax assessed value: $440,500
- Annual tax amount: $9,755
- Date on market: 7/24/2026
- Cumulative days on market: 62 days
Estimated market value
Not available
Estimated sales range
Not available
Not available
Price history
| Date | Event | Price |
|---|---|---|
| 8/19/2026 | Pending sale | $785,000 |
Source:  Columbus and Central Ohio Regional MLS #226026927 Report a problem Columbus and Central Ohio Regional MLS #226026927 Report a problem | ||
| 8/18/2026 | Price change | $785,000-7.6% |
Source: Columbus and Central Ohio Regional MLS #226026927 Report a problem | ||
| 8/8/2026 | Price change | $850,000-10.5% |
Source: Columbus and Central Ohio Regional MLS #226026927 Report a problem | ||
| 7/31/2026 | Price change | $950,000-5% |
Source: Columbus and Central Ohio Regional MLS #226026927 Report a problem | ||
| 7/26/2026 | Price change | $999,900-16.7% |
Source: Columbus and Central Ohio Regional MLS #226026927 Report a problem | ||
| 7/24/2026 | Listed for sale | $1,200,000+410.9% |
Source: Columbus and Central Ohio Regional MLS #226026927 Report a problem | ||
| 2/29/2000 | Sold | $234,900 |
Source: Public Record Report a problem | ||
Public tax history
| Year | Property taxes | Tax assessment |
|---|---|---|
| 2025 | $9,755 -2.6% | $154,180 |
| 2024 | $10,017 -25.6% | $154,180 -26.6% |
| 2023 | $13,466 +75% | $210,180 +91.5% |
| 2022 | $7,694 -0.2% | $109,770 |
| 2021 | $7,713 -0.8% | $109,770 |
| 2020 | $7,776 +6.5% | $109,770 +20.4% |
| 2019 | $7,304 +0.1% | $91,180 +0.5% |
| 2018 | $7,299 | $90,730 |
| 2017 | $7,299 -20.6% | $90,730 -21.7% |
| 2016 | $9,198 -0.6% | $115,850 |
| 2015 | $9,257 | $115,850 |
| 2014 | $9,257 +115.9% | $115,850 +10% |
| 2013 | $4,287 -44.5% | $105,315 |
| 2011 | $7,729 +1% | $105,315 -1.5% |
| 2010 | $7,649 +20% | $106,925 |
| 2008 | $6,375 +7.7% | $106,925 |
| 2007 | $5,920 -2.5% | -- |
| 2006 | $6,075 +2.2% | -- |
| 2005 | $5,946 +38.6% | -- |
| 2004 | $4,291 +1.4% | -- |
| 2003 | $4,230 -0.4% | -- |
| 2002 | $4,249 +4.2% | -- |
| 2001 | $4,076 -0.8% | -- |
| 2000 | $4,108 | -- |
Find assessor info on the county website
Monthly payment
Est. payment
Payment breakdown
Explore the cost of this home by adjusting the details. Changes won't be saved.Climate risks
Neighborhood: 43017
Nearby schools
Schools provided by the listing agent
- District: Dublin CSD - 2513
Source: MLS Now. This data may not be complete. We recommend contacting the local school district to confirm school assignments for this home.
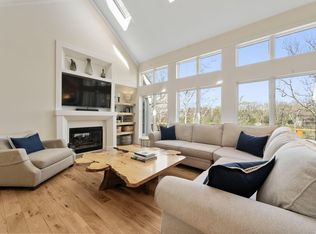
Similar homes
- $899,9006 bd5 ba4k sqft8575 Torwoodlee Ct, Dublin, OH 43017For Sale
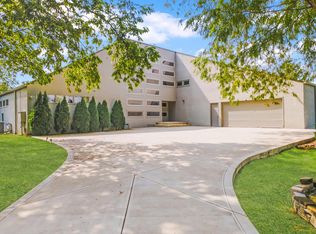
 MLS ID #226036000, Johnathon Brunner, Real of Ohio . Columbus and Central Ohio Regional MLS
 - $774,9004 bd3 ba4.2k sqft4356 Dublin Rd, Columbus, OH 43221For Sale
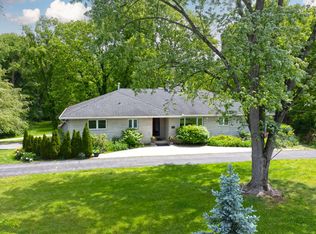 MLS ID #226016965, DeLena Ciamacco, RE/MAX Connection. Columbus and Central Ohio Regional MLS
 - $774,9003 bd3 ba2.2k sqft3885 Overdale Dr, Columbus, OH 43220For Sale
 MLS ID #226034675, Sandy L Raines, The Raines Group, Inc.. Columbus and Central Ohio Regional MLS
 - $799,9004 bd5 ba4.3k sqft786 Robbins Way, Columbus, OH 43085For Sale
 MLS ID #226022949, Joshua Nungesser, Keller Williams Greater Cols. Columbus and Central Ohio Regional MLS
 - $489,9005 bd3 ba2.1k sqft5392 Harvest St, Dublin, OH 43017For SaleMLS ID #226035407, Jaysen E Barlow, Sell For One Percent. Columbus and Central Ohio Regional MLS
- $792,9004 bd3 ba2.6k sqft4350 Crown Point Dr, Columbus, OH 43220For SaleMLS ID #226025446, Benjamin J Goodman, The Brokerage House . Columbus and Central Ohio Regional MLS
- $735,0005 bd4 ba4.1k sqft2393 Cove Point Ct, Powell, OH 43065For SaleMLS ID #226034088, Andrew W Robinson, Real of Ohio . Columbus and Central Ohio Regional MLS
- $795,0005 bd5 ba5.6k sqft7319 Bridlespur Ln, Delaware, OH 43015AuctionMLS ID #226027941, Amy E Conley, Cutler Real Estate. Columbus and Central Ohio Regional MLS
- $785,0005 bd5 ba4.9k sqft8222 Sanctuary Dr, Columbus, OH 43235For SaleMLS ID #226033500, Sandy L Raines, The Raines Group, Inc.. Columbus and Central Ohio Regional MLS
- $795,9005 bd4 ba4.9k sqft1117 Limberlost Ct, Columbus, OH 43235For SaleMLS ID #226033297, Laurel Palmer, Keller Williams Capital Ptnrs. Columbus and Central Ohio Regional MLS
- $930,0004 bd3 ba3.6k sqft2252 Sedgwick Dr, Columbus, OH 43220For Sale
 MLS ID #969149, Hayley Baker, Red 1 Realty. DABR MLS
 - $634,9003 bd3 ba2.4k sqft2445 Haverford Rd, Columbus, OH 43220For SaleMLS ID #226027419, Ryan D Reynolds, Keller Williams Consultants. Columbus and Central Ohio Regional MLS
- $849,0005 bd5 ba4.2k sqft869 Bluff Ridge Dr, Columbus, OH 43235For SaleMLS ID #226029070, Robert S Cassel, Cassel, Realtors & Auctioneers. Columbus and Central Ohio Regional MLS
- $650,0004 bd3 ba2.6k sqft890 Lookout Point Dr, Columbus, OH 43235For SaleMLS ID #226034404, Kimberly D Hamrick, Keller Williams Consultants. Columbus and Central Ohio Regional MLS
- $699,0003 bd2 ba2k sqft1270 Carriage Rd, Powell, OH 43065For SaleMLS ID #226023648, Georgia Hart, Keller Williams Capital Ptnrs. Columbus and Central Ohio Regional MLS
- $724,9004 bd5 ba4k sqft259 Autumn Leaf Ct, Columbus, OH 43235For SaleMLS ID #226022228, Deborah S Parris, Coldwell Banker Realty. Columbus and Central Ohio Regional MLS
- $500,0003 bd2 ba1.5k sqft3512 Skyline Dr, Columbus, OH 43235For SaleMLS ID #226029799, Lee Ritchie, RE/MAX Partners. Columbus and Central Ohio Regional MLS
- $659,9004 bd2 ba2k sqft3503 Colchester Rd, Columbus, OH 43221For SaleMLS ID #226029638, Ryan D Reynolds, Keller Williams Consultants. Columbus and Central Ohio Regional MLS
- $695,0004 bd3 ba3.2k sqft403 Ashmoore Cir E, Powell, OH 43065For SaleMLS ID #226035394, Shaun Simpson, Real of Ohio. Columbus and Central Ohio Regional MLS
- $725,0004 bd4 ba3.2k sqft620 Pollock Rd, Delaware, OH 43015For SaleMLS ID #226030108, Violetta Sabo, LRG Realty. Columbus and Central Ohio Regional MLS
