Nearly 5,000 SQ FT OF FINISHED LIVING SPACE in sought-after Stilson Highlands (Worthington School District)! Tucked on a quiet cul-de-sac, this impressive 5-bedroom, 3.5-bath home combines exceptional space with standout indoor/outdoor living, a 3-car garage and a NEW impact-resistant Grade 3 roof and gutters. Inside, a dramatic two-story foyer opens to a private home office with built-ins and an elegant living room. The eat-in kitchen flows into the vaulted great room with skylights, custom built-ins and gas fireplace, then continues into a spacious three-season room--creating an exceptional setting for everyday living and entertaining. Step outside to a covered paver patio with a wood-burning fireplace for an outdoor living space that can be enjoyed well beyond summer. Upstairs, the primary suite features two walk-in closets and a remodeled bath with radiant heated floors. The finished lower level adds approximately 1,000 sq ft with space for a media/recreation area, fitness space, guest bedroom, full bath, abundant storage, updated flooring and recessed lighting. A rare combination of space, function and value in 43235.
Contingent
Price cut: $24K (9/15)
$795,900
1117 Limberlost Ct, Columbus, OH 43235
5beds
4,900sqft
Single Family Residence
Built in 1984
9,147 Square Feet Lot
$-- Zestimate®
$162/sqft
$14/mo HOA
What's special
Gas fireplaceQuiet cul-de-sacSpacious three-season roomCustom built-insDramatic two-story foyerEat-in kitchen
- 46 days
- 2,053
- 107
Likely to sell faster than
Zillow last checked:
Listing updated:
Listed by:
Laurel Palmer 614-893-0277,
Keller Williams Capital Ptnrs
Source: Columbus and Central Ohio Regional MLS ,MLS#: 226033297
Facts & features
Interior
Bedrooms & bathrooms
- Bedrooms: 5
- Bathrooms: 4
- Full bathrooms: 3
- 1/2 bathrooms: 1
Heating
- Forced Air
Cooling
- Central Air
Appliances
- Included: Dishwasher, Electric Range, Humidifier, Microwave, Refrigerator
- Laundry: Electric Dryer Hookup
Features
- Central Vacuum
- Flooring: Wood, Laminate, Carpet, Ceramic/Porcelain
- Windows: Insulated Windows
- Basement: Crawl Space,Partial
- Number of fireplaces: 1
- Fireplace features: Gas Log
- Common walls with other units/homes: No Common Walls
Interior area
- Total structure area: 3,964
- Total interior livable area: 4,900 sqft
Property
Parking
- Total spaces: 3
- Parking features: Garage Door Opener, Attached
- Garage spaces: 3
Features
- Levels: Two
- Patio & porch: Patio
- Fencing: Fenced
Lot
- Size: 9,147 Square Feet
Details
- Parcel number: 610196293
- Other equipment: Irrigation Equipment
Construction
Type & style
- Home type: SingleFamily
- Architectural style: Traditional
- Property subtype: Single Family Residence
Materials
- Foundation: Block
Condition
- New construction: No
- Year built: 1984
Utilities & green energy
- Sewer: Public Sewer
- Water: Public
Community & HOA
Community
- Subdivision: Stilson Highlands
HOA
- Has HOA: Yes
- HOA fee: $170 annually
Location
- Region: Columbus
Financial & listing details
- Price per square foot: $162/sqft
- Tax assessed value: $674,800
- Annual tax amount: $14,955
- Date on market: 9/4/2026
Estimated market value
Not available
Estimated sales range
Not available
Not available
Price history
| Date | Event | Price |
|---|---|---|
| 10/9/2026 | Contingent | $795,900$162/sqft |
Source:  Columbus and Central Ohio Regional MLS #226033297 Report a problem Columbus and Central Ohio Regional MLS #226033297 Report a problem | ||
| 9/15/2026 | Price change | $795,900-2.9%$162/sqft |
Source: Columbus and Central Ohio Regional MLS #226033297 Report a problem | ||
| 9/10/2026 | Price change | $819,900-1.8%$167/sqft |
Source: Columbus and Central Ohio Regional MLS #226033297 Report a problem | ||
| 9/4/2026 | Listed for sale | $835,000+103.7%$170/sqft |
Source: Columbus and Central Ohio Regional MLS #226033297 Report a problem | ||
| 9/1/2010 | Sold | $410,000-6.8%$84/sqft |
Source: Public Record Report a problem | ||
| 11/2/2005 | Sold | $440,000+37.5%$90/sqft |
Source: Public Record Report a problem | ||
| 6/29/2001 | Sold | $320,000$65/sqft |
Source: Public Record Report a problem | ||
Public tax history
| Year | Property taxes | Tax assessment |
|---|---|---|
| 2025 | $14,955 +3.1% | $236,190 |
| 2024 | $14,501 +4.6% | $236,190 |
| 2023 | $13,866 +4.9% | $236,190 +32.2% |
| 2022 | $13,218 +8.4% | $178,650 |
| 2021 | $12,195 +3.8% | $178,650 |
| 2020 | $11,746 +5.8% | $178,650 +17.3% |
| 2019 | $11,101 +3.2% | $152,360 |
| 2018 | $10,754 | $152,360 |
| 2017 | $10,754 -0.3% | $152,360 +0.3% |
| 2016 | $10,782 0% | $151,870 |
| 2015 | $10,784 | $151,870 |
| 2014 | $10,784 +112.8% | $151,870 +5.8% |
| 2013 | $5,068 -45.2% | $143,500 |
| 2011 | $9,249 -6.3% | $143,500 -10.6% |
| 2010 | $9,867 +11% | $160,510 |
| 2008 | $8,892 -0.3% | $160,510 |
| 2007 | $8,921 +0.4% | -- |
| 2006 | $8,887 +1.3% | -- |
| 2005 | $8,773 +21.2% | -- |
| 2004 | $7,238 +21% | -- |
| 2003 | $5,982 -0.5% | -- |
| 2002 | $6,010 -10.8% | -- |
| 2001 | $6,737 +9.4% | -- |
| 2000 | $6,157 | -- |
Find assessor info on the county website
Monthly payment
Est. payment
Payment breakdown
Explore the cost of this home by adjusting the details. Changes won't be saved.Climate risks
Neighborhood: Stilson

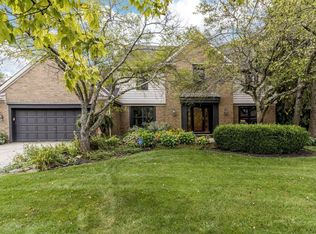
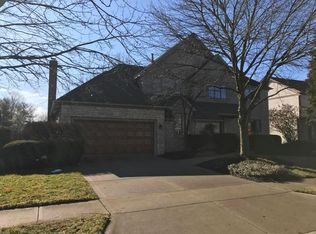
Similar homes
- $874,9005 bd6 ba4.8k sqft234 W Campus View Blvd, Columbus, OH 43235For Sale

 MLS ID #226020471, Butch Wahlsmith, Redfin Corporation. Columbus and Central Ohio Regional MLS
 - $674,9004 bd4 ba3.7k sqft8216 Spruce Needle Ct, Columbus, OH 43235For Sale
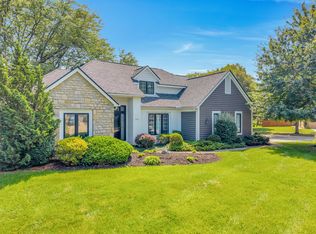 MLS ID #226021699, Teddy B Griffin, Keller Williams Consultants. Columbus and Central Ohio Regional MLS
 - $799,0004 bd5 ba5.8k sqft2227 Ashbury Close, Powell, OH 43065For Sale
 MLS ID #226028688, Sean M Carpenter, Coldwell Banker Realty. Columbus and Central Ohio Regional MLS
 - $825,0004 bd3 ba3.8k sqft10415 Woodburn Dr, Powell, OH 43065For Sale
 MLS ID #226033744, Andrew W Robinson, Real of Ohio . Columbus and Central Ohio Regional MLS
 - $769,5004 bd4 ba4.1k sqft372 Ashmoore Cir E, Powell, OH 43065For SaleMLS ID #226038310, Angela L Keener, Keller Williams Consultants. Columbus and Central Ohio Regional MLS
- $624,9004 bd3 ba3k sqft359 Bailey Pl, Columbus, OH 43235For SaleMLS ID #226030760, Benjamin J Goodman, The Brokerage House . Columbus and Central Ohio Regional MLS
- $749,9005 bd4 ba3k sqft5205 Forest Run Dr, Dublin, OH 43017For SaleMLS ID #226032577, Jaime Barlow, Sell For One Percent. Columbus and Central Ohio Regional MLS
- $895,0005 bd4 ba4.8k sqft96 Cressingham Ln, Powell, OH 43065For SaleMLS ID #226035436, Kimberly A Kovacs, Coldwell Banker Realty. Columbus and Central Ohio Regional MLS
- $799,0005 bd4 ba3.4k sqft5876 Jaycox Rd, Galena, OH 43021For SaleMLS ID #226035561, Jennifer Lynn Smith, Merriman and Co. Real Estate. Columbus and Central Ohio Regional MLS
- $799,9004 bd4 ba3.1k sqft5649 Somerset Ave, Westerville, OH 43082For SaleMLS ID #226038323, Donna M Wright, Howard Hanna Real Estate Svcs. Columbus and Central Ohio Regional MLS
- $939,0003 bd4 ba4k sqft1065 Bluff Vista Dr, Columbus, OH 43235For SaleMLS ID #226023310, Linda G Schmidt, Coldwell Banker Realty. Columbus and Central Ohio Regional MLS
- $819,9004 bd5 ba4.7k sqft6177 Heritage Lakes Dr, Hilliard, OH 43026For SaleMLS ID #226034769, Amy G Clark, Cutler Real Estate. Columbus and Central Ohio Regional MLS
- $714,0004 bd4 ba3.3k sqft5659 Loch Broom Cir, Dublin, OH 43017For SaleMLS ID #226038027, Brian D Kemp, Keller Williams Capital Ptnrs. Columbus and Central Ohio Regional MLS
- $597,5005 bd4 ba4k sqft2193 Olde Sawmill Blvd, Dublin, OH 43016For SaleMLS ID #226027224, Joan Elflein, Ohio Broker Direct, LLC. Columbus and Central Ohio Regional MLS
- $849,9004 bd5 ba5.1k sqft8242 Harvest Wind Dr, Westerville, OH 43082For SaleMLS ID #226038227, Dixie L Lundquist, Coldwell Banker Realty. Columbus and Central Ohio Regional MLS
- $730,0004 bd4 ba4.1k sqft3694 Waverly Place Dr, Lewis Center, OH 43035For SaleMLS ID #226024929, Rita M Boswell, Real of Ohio . Columbus and Central Ohio Regional MLS
- $984,9005 bd5 ba4.4k sqft5200 Betonywood Pl, Dublin, OH 43016For SaleMLS ID #226033815, Patricia S Wolfe Koehler, Cutler Real Estate. Columbus and Central Ohio Regional MLS
- $765,0004 bd5 ba3.8k sqft8600 Coldwater Dr, Powell, OH 43065For SaleMLS ID #226023065, Amy L Whetro, Triumph Realty . Columbus and Central Ohio Regional MLS
- $1,010,0005 bd4 ba4.7k sqft2610 Woodland Glen Dr, Powell, OH 43065For SaleMLS ID #226037645, Laurie D Luft, RE/MAX Revealty. Columbus and Central Ohio Regional MLS
- $699,0004 bd3 ba3.1k sqft206 Baranof W, Westerville, OH 43081For SaleMLS ID #226033685, Benjamin Thomas Hemmert, Howard Hanna Real Estate Svcs. Columbus and Central Ohio Regional MLS
