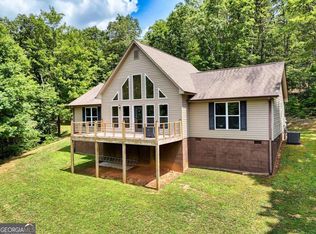
Some properties impress with their finishes. Others captivate with their setting. The rare ones do both effortlessly. Sitting on 1.49 acres, this mountain retreat offers the privacy & setting buyers are searching for. From the moment you step inside, the home welcomes you with vaulted ceilings, expansive windows, & an open layout that brings the outdoors into every room. At the center of the home, a floor-to-ceiling stone fireplace anchors the great room & creates a natural gathering space. The kitchen was designed for everyday living & entertaining, with custom cabinetry, ample workspace, & an open flow to the dining and living areas. Whether hosting guests or enjoying a quiet evening, the layout keeps everyone connected. The primary suite offers a spacious bedroom & spa-inspired bath. Thoughtfully arranged living spaces throughout the home provide comfort and function without wasted space. Outdoor living is a highlight, with a covered deck that extends the living area outside. The outdoor stone fireplace creates a great place for morning coffee, evening conversations, or enjoying the mountain air. Professionally landscaped grounds enhance the setting, and the two-car carport provides convenient covered parking. The finished terrace level adds valuable space with a wet bar, private guest suite, additional bedroom, full bath, and custom bunk area. Whether used for family, friends, or rental guests, the lower level offers flexibility for a variety of needs. High-speed internet allows you to stay connected while enjoying mountain living. Located in a short-term rental-friendly community, this property works beautifully as a full-time residence, personal getaway, or income-producing investment. Offered fully furnished, it is ready to enjoy from day one. The combination of indoor and outdoor living spaces creates an ideal setting for weekend escapes, extended stays, or maximizing rental income in one of North Georgia's most desirable mountain destinations.
Pending
$849,000
84 Shermans Ct, McCaysville, GA 30555
4beds
--sqft
:
Get pre-qualified$4,943/mo
Single Family Residence, Residential, Cabin
Built in 2026
1.49 Acres Lot
$842,000 Zestimate®
$--/sqft
$50/mo HOA
What's special
- 36 days |
- 394 |
- 21 |
Zillow last checked:
Listing updated:
Listed by:
LH GROUP,
Engel & Volkers North Georgia Mountains mark@evmountains.com,
Linda Baker,
Engel & Volkers North Georgia Mountains
Source: FMLS GA,MLS#: 7792311
Facts & features
Interior
Bedrooms & bathrooms
- Bedrooms: 4
- Bathrooms: 4
- Full bathrooms: 3
- 1/2 bathrooms: 1
- Main level bathrooms: 1
- Main level bedrooms: 1
Rooms
- Room types: Bonus Room, Great Room
Primary bedroom
- Features: Master on Main
- Level: Master on Main
Bedroom
- Features: Master on Main
Primary bathroom
- Features: Other
Dining room
- Features: Great Room
Kitchen
- Features: Other
Heating
- Central, Heat Pump
Cooling
- Ceiling Fan(s), Central Air
Appliances
- Included: Dishwasher, Electric Water Heater, Gas Range, Microwave, Refrigerator
- Laundry: In Basement
Features
- High Speed Internet, Wet Bar
- Flooring: Ceramic Tile, Hardwood, Other
- Windows: None
- Basement: Finished,Full
- Number of fireplaces: 2
- Fireplace features: Gas Log
- Common walls with other units/homes: No Common Walls
Interior area
- Total structure area: 0
- Finished area above ground: 0
- Finished area below ground: 0
Video & virtual tour
Property
Parking
- Total spaces: 2
- Parking features: Carport
- Carport spaces: 2
Accessibility
- Accessibility features: None
Features
- Levels: Two
- Stories: 2
- Patio & porch: Deck
- Exterior features: Other, No Dock
- Pool features: None
- Spa features: None
- Fencing: None
- Has view: Yes
- View description: Mountain(s)
- Waterfront features: None
- Body of water: None
Lot
- Size: 1.49 Acres
- Features: Level
Details
- Additional structures: None
- Parcel number: Parent Parcel 0061 04701
- Other equipment: None
- Horse amenities: None
Construction
Type & style
- Home type: SingleFamily
- Architectural style: Cabin,Ranch
- Property subtype: Single Family Residence, Residential, Cabin
Materials
- Cement Siding, Concrete
- Foundation: Slab
- Roof: Composition
Condition
- New Construction
- New construction: Yes
- Year built: 2026
Utilities & green energy
- Electric: Other
- Sewer: Septic Tank
- Water: Public
- Utilities for property: Electricity Available
Green energy
- Energy efficient items: None
- Energy generation: None
Community & HOA
Community
- Features: Homeowners Assoc
- Security: None
- Subdivision: Grants Summit
HOA
- Has HOA: Yes
- HOA fee: $600 annually
Location
- Region: Mccaysville
Financial & listing details
- Date on market: 6/21/2026
- Cumulative days on market: 35 days
- Ownership: Other
- Electric utility on property: Yes
- Road surface type: Paved
Estimated market value
$842,000
$800,000 - $884,000
$2,503/mo
Price history
| Date | Event | Price |
|---|---|---|
| 7/4/2026 | Pending sale | $849,000 |
Source: NGBOR #432718 Report a problem | ||
| 6/22/2026 | Listed for sale | $849,000 |
Source: NGBOR #432718 Report a problem | ||
Public tax history
Tax history is unavailable.
Monthly payment
Est. payment
Payment breakdown
Explore the cost of this home by adjusting the details. Changes won't be saved.Climate risks
Neighborhood: 30555
Getting around
0 / 100
Car-DependentNearby schools
GreatSchools rating
- 6/10West Fannin Elementary SchoolGrades: PK-5Distance: 4.3 mi
- 7/10Fannin County Middle SchoolGrades: 6-8Distance: 10 mi
- 5/10Fannin County High SchoolGrades: 9-12Distance: 10 mi
Schools provided by the listing agent
- Elementary: West Fannin
- Middle: Fannin County
- High: Fannin County
Source: FMLS GA. This data may not be complete. We recommend contacting the local school district to confirm school assignments for this home.
- $327,900-- bd1 ba1.5k sqft4241 Mobile Rd, Mc Caysville, GA 30555Off Market
- $365,0003 bd2 ba1.7k sqft4165 Mobile Rd #4, Mc Caysville, GA 30555Sold
- $146,200-- bd1 ba600 sqftN William Way, Mc Caysville, GA 30555Off Market
- $11,682-- bd-- ba-- sqftN William Way, Mc Caysville, GA 30555Off Market
- $12,177-- bd-- ba-- sqftN William Way, Mc Caysville, GA 30555Off Market
- $10,692-- bd-- ba-- sqftN William Way, Mc Caysville, GA 30555Off Market
- $19,206-- bd-- ba-- sqftN William Way, Mc Caysville, GA 30555Off Market
- $19,553-- bd-- ba-- sqft60 Chase Ln, Mc caysville, GA 30555Off Market
A local agent can set up tours, give advice and negotiate with sellers.
Similar homes
- $850,0004 bd3 ba3k sqft777 Hamby Rd, Blue Ridge, GA 30513For Sale
 MLS ID #434152, Charles Johnson, REMAX Town & Country - BR Appalachian. NGBOR
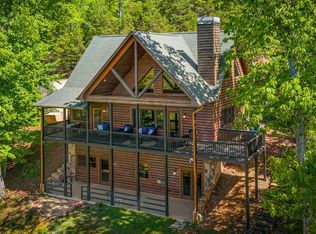
 - $849,0003 bd4 ba2.4k sqft479 Big Timber Rd, Mineral Bluff, GA 30559For Sale
 MLS ID #432902, LH Real Estate Group, Engel & Volkers North Georgia Mountains. NGBOR

 - $995,0005 bd5 ba3.5k sqft45 Shermans Ct, McCaysville, GA 30555New Construction
 MLS ID #431383, LH Real Estate Group, Engel & Volkers North Georgia Mountains. NGBOR
 - $799,0004 bd3 ba2.4k sqft241 Wolf Creek Rd, Mineral Bluff, GA 30559For Sale
 MLS ID #431691, LH Real Estate Group, Engel & Volkers North Georgia Mountains. NGBOR
 - $535,0002 bd3 ba1.2k sqft649 Lees Ride, Mc Caysville, GA 30555For SaleMLS ID #431062, Amanda Fard, Keller Williams Cityside. NGBOR
- $998,2503 bd2 ba1.4k sqft44 Magnolia Trl, McCaysville, GA 30555New ConstructionMLS ID #431500, JoAnne Driver Wiley, Mountain Sotheby's International Realty. NGBOR
- $850,0004 bd3 ba3.2k sqft536 Delta Way, Blue Ridge, GA 30513For SaleMLS ID #433937, Kristin Wilborn, REMAX Town & Country - BR Appalachian. NGBOR
- $899,0003 bd3 ba2.4k sqft127 Twin Creeks Rd, Epworth, GA 30541For SaleMLS ID #429401, JoAnne Driver Wiley, Mountain Sotheby's International Realty. NGBOR
- $950,0004 bd5 ba3.6k sqft164 Brook Ln, Mineral Bluff, GA 30559New ConstructionMLS ID #434268, Amber Sisson, Tru Mountain Realty, LLC. NGBOR
- $649,0004 bd3 ba-- sqft284 Lees Ride, McCaysville, GA 30555For SaleMLS ID #419980, Connor Cushman, eXp Realty, LLC. NGBOR
- $799,0003 bd3 ba2.6k sqft291 Tower Rd, Mineral Bluff, GA 30559For SaleMLS ID #430180, Kim Knutzen, Ansley Real Estate Christie's Int. Real Estate. NGBOR
- $875,0003 bd2 ba1.6k sqft356 Arbor Creek Trl, Mineral Bluff, GA 30559New ConstructionMLS ID #431596, Thomas Echea, Compass - E+E Group. NGBOR
- $735,0004 bd4 ba3.6k sqft4687 Murphy Hwy, Mineral Bluff, GA 30559For SaleMLS ID #434295, Tracy Krohn, Keller Williams Elevate. NGBOR
- $945,0004 bd4 ba2.7k sqft255 Indian Ridge Rd, Epworth, GA 30541For SaleMLS ID #431509, Logan Fitts, Mountain Sotheby's International Realty. NGBOR
- $849,0003 bd3 ba-- sqft62 Tiffany Ln, Mineral Bluff, GA 30559New ConstructionMLS ID #434413, LH Real Estate Group, Engel & Volkers North Georgia Mountains. NGBOR
- $800,0004 bd3 ba2.6k sqft930 Power Dam Rd, Blue Ridge, GA 30513For SaleMLS ID #422299, Logan Fitts, Mountain Sotheby's International Realty. NGBOR
- $899,0003 bd3 ba1.6k sqft281 Raintree Bnd, Blue Ridge, GA 30513For SaleMLS ID #424880, Ana Cristina Bridges, AB Realty Group. NGBOR
- $974,9004 bd3 ba3k sqft252 Branch Creek Rd, Blue Ridge, GA 30513For SaleMLS ID #428564, Howard and Mayfield Group, REMAX Town & Country - Blairsville. NGBOR
- $939,0004 bd4 ba2.4k sqft2634 Mountain Tops Rd, Blue Ridge, GA 30513For SaleMLS ID #432855, Mallory Erin Smith, REMAX Town & Country - BR Downtown. NGBOR
- $899,0003 bd3 ba-- sqft57 Gentle Ponds Vw, Murphy, NC 28906For SaleMLS ID #432863, Michael Alessi, BIG Realty!. NGBOR
