Welcome to your private country retreat on 10 scenic acres, complete with a charming white fence and endless possibilities. This beautifully maintained home offers 3 spacious bedrooms, each with walk-in closets, and a luxurious primary suite featuring vaulted ceilings, dual closets, a skylit bath, and a custom walk-in shower with bench seating. The main living area impresses with vaulted ceilings and a stunning whitewashed fireplace designed to efficiently warm the kitchen and hallway. The kitchen is well-appointed with stainless steel appliances, generous counter space, a breakfast nook, and peninsula seating, with a formal dining room just steps away. A converted garage provides a large second living area or game room perfect for entertaining while upstairs, a versatile loft serves as a fourth bedroom or bonus space. Outside, enjoy a fully fenced backyard with a deck and storage shed, along with a 40x50 insulated shop featuring three overhead doors, a 14-foot bay, electric openers, and 220 hookups, plus an additional barn. Recent updates include HVAC (2023), a newer roof (7 years), gutters, fixtures, paint, and flooring. Conveniently located with easy access to I-44 just minutes to Pryor, Claremore, Grand Lake, and Tulsa and equipped with reliable high-speed fiber internet, this property blends comfort, function, and lifestyle.
For sale
Price cut: $10K (7/23)
$490,000
84 Southridge Dr, Pryor, OK 74361
4beds
2,850sqft
:
Get pre-qualified$3,031/mo
Single Family Residence
Built in 1989
10 Acres Lot
$480,200 Zestimate®
$172/sqft
$-- HOA
What's special
Peninsula seatingLuxurious primary suiteCharming white fenceBreakfast nookAdditional barnGenerous counter spaceSkylit bath
- 121 days |
- 1,073 |
- 99 |
Zillow last checked:
Listing updated:
Listed by:
Dustin Moseley 918-549-0303,
Keller Williams Preferred
Source: MLS Technology, Inc.,MLS#: 2610645 Originating MLS: MLS Technology
Originating MLS: MLS TechnologyFacts & features
Interior
Bedrooms & bathrooms
- Bedrooms: 4
- Bathrooms: 2
- Full bathrooms: 2
Primary bedroom
- Description: Master Bedroom,Private Bath,Walk-in Closet
- Level: First
Bedroom
- Description: Bedroom,Walk-in Closet
- Level: First
Bedroom
- Description: Bedroom,Walk-in Closet
- Level: First
Primary bathroom
- Description: Master Bath,Double Sink,Shower Only,Vent
- Level: First
Bathroom
- Description: Hall Bath,Full Bath,Vent
- Level: First
Bonus room
- Description: Additional Room,Attic
- Level: Second
Dining room
- Description: Dining Room,Formal
- Level: First
Game room
- Description: Game/Rec Room,
- Level: First
Kitchen
- Description: Kitchen,Breakfast Nook,Eat-In
- Level: First
Living room
- Description: Living Room,Fireplace
- Level: First
Utility room
- Description: Utility Room,Inside
- Level: First
Heating
- Central, Electric, Gas, Heat Pump, Multiple Heating Units
Cooling
- Central Air, 3+ Units
Appliances
- Included: Dishwasher, Electric Water Heater, Disposal, Microwave, Oven, Range, Plumbed For Ice Maker
- Laundry: Washer Hookup, Electric Dryer Hookup
Features
- Attic, High Speed Internet, Internal Expansion, Laminate Counters, Other, Stone Counters, Vaulted Ceiling(s), Ceiling Fan(s), Electric Oven Connection, Programmable Thermostat
- Flooring: Laminate
- Windows: Vinyl
- Basement: None
- Number of fireplaces: 1
- Fireplace features: Blower Fan, Wood Burning
Interior area
- Total structure area: 2,850
- Total interior livable area: 2,850 sqft
Property
Parking
- Total spaces: 2
- Parking features: Detached, Garage
- Garage spaces: 2
Accessibility
- Accessibility features: Accessible Full Bath, Other
Features
- Levels: Two
- Stories: 2
- Patio & porch: Covered, Deck, Patio, Porch
- Exterior features: Concrete Driveway, Gravel Driveway, Rain Gutters
- Pool features: None
- Fencing: Decorative,Other,Partial,Vinyl
Lot
- Size: 10 Acres
- Features: Corner Lot, Farm, Fruit Trees, Mature Trees, Rolling Slope, Ranch
Details
- Additional structures: Barn(s), Stable(s), Workshop
- Parcel number: 00001022N18E201800
- Horses can be raised: Yes
- Horse amenities: Horses Allowed, Stable(s)
Construction
Type & style
- Home type: SingleFamily
- Architectural style: Ranch
- Property subtype: Single Family Residence
Materials
- Brick, Masonite, Wood Frame
- Foundation: Slab
- Roof: Asphalt,Fiberglass
Condition
- Year built: 1989
Utilities & green energy
- Sewer: Septic Tank
- Water: Rural
- Utilities for property: Electricity Available, Fiber Optic Available, Phone Available, Water Available
Green energy
- Indoor air quality: Ventilation
Community & HOA
Community
- Features: Gutter(s), Sidewalks
- Security: No Safety Shelter, Smoke Detector(s)
- Subdivision: Knight
HOA
- Has HOA: No
Location
- Region: Pryor
Financial & listing details
- Price per square foot: $172/sqft
- Annual tax amount: $5,416
- Date on market: 3/26/2026
- Cumulative days on market: 121 days
- Listing terms: Conventional,FHA,Other,State Bond,USDA Loan,VA Loan
Estimated market value
$480,200
$456,000 - $504,000
$2,314/mo
Price history
| Date | Event | Price |
|---|---|---|
| 7/23/2026 | Price change | $490,000-2%$172/sqft |
Source:  MLS Technology, Inc. #2610645 Report a problem MLS Technology, Inc. #2610645 Report a problem | ||
| 6/14/2026 | Price change | $500,000-4.8%$175/sqft |
Source: MLS Technology, Inc. #2610645 Report a problem | ||
| 6/8/2026 | Price change | $525,000-2.8%$184/sqft |
Source: MLS Technology, Inc. #2610645 Report a problem | ||
| 5/1/2026 | Price change | $540,000-1.8%$189/sqft |
Source: MLS Technology, Inc. #2610645 Report a problem | ||
| 3/26/2026 | Listed for sale | $550,000-6%$193/sqft |
Source: MLS Technology, Inc. #2610645 Report a problem | ||
| 8/26/2024 | Listing removed | -- |
Source: MLS Technology, Inc. #2421712 Report a problem | ||
| 8/12/2024 | Price change | $585,000-1.5%$205/sqft |
Source: MLS Technology, Inc. #2421712 Report a problem | ||
| 8/6/2024 | Price change | $594,000-0.8%$208/sqft |
Source: MLS Technology, Inc. #2421712 Report a problem | ||
| 7/9/2024 | Price change | $599,000-2.9%$210/sqft |
Source: MLS Technology, Inc. #2421712 Report a problem | ||
| 7/5/2024 | Price change | $617,000-1.6%$216/sqft |
Source: MLS Technology, Inc. #2421712 Report a problem | ||
| 6/21/2024 | Listed for sale | $627,000+26.7%$220/sqft |
Source: MLS Technology, Inc. #2421712 Report a problem | ||
| 3/31/2022 | Sold | $495,000$174/sqft |
Source: MLS Technology, Inc. #2208517 Report a problem | ||
| 3/22/2022 | Pending sale | $495,000$174/sqft |
Source: MLS Technology, Inc. #2208517 Report a problem | ||
| 3/22/2022 | Listed for sale | $495,000$174/sqft |
Source: MLS Technology, Inc. #2208517 Report a problem | ||
Public tax history
Tax history is unavailable.
Monthly payment
Est. payment
Payment breakdown
Explore the cost of this home by adjusting the details. Changes won't be saved.Climate risks
Neighborhood: 74361
Nearby schools
GreatSchools rating
- 9/10Bernita Hughes Elementary SchoolGrades: PK-5Distance: 6.6 mi
- 5/10Adair Middle SchoolGrades: 6-8Distance: 6.6 mi
- 8/10Adair High SchoolGrades: 9-12Distance: 6.6 mi
Schools provided by the listing agent
- Elementary: Adair
- Middle: Adair
- High: Adair
- District: Adair - Sch Dist (M3)
Source: MLS Technology, Inc.. This data may not be complete. We recommend contacting the local school district to confirm school assignments for this home.
- $182,3003 bd2 ba2.1k sqft110 Southridge Ct, Pryor, OK 74361Off Market
- $540,4003 bd2 ba2.9k sqft84 Southridge Ct, Pryor, OK 74361Off Market
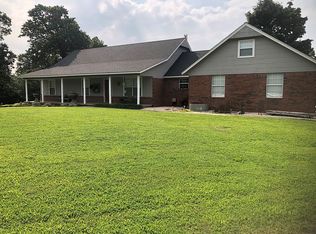
- $39,680-- bd-- ba-- sqft33 Southridge Ct, Pryor, OK 74361Off Market
- $67,8182 bd1 ba552 sqft143 Southridge Ct, Pryor, OK 74361Off Market
- $151,600-- bd-- ba-- sqft141 Southridge Ct, Pryor, OK 74361Off Market
- $204,2003 bd2 ba1.3k sqft159 Southridge Dr, Pryor, OK 74361Off Market
- $92,9003 bd2 ba924 sqft242 Southridge Ct, Pryor, OK 74361Off Market
- $---- bd-- ba-- sqft242 Southridge Dr, Pryor, OK 74361Off Market
A local agent can set up tours, give advice and negotiate with sellers.
A local lender can help you make sure your offer is ready when you are.
Similar homes
- $499,9004 bd4 ba2.5k sqft4532 W 430th Rd, Pryor, OK 74361For Sale
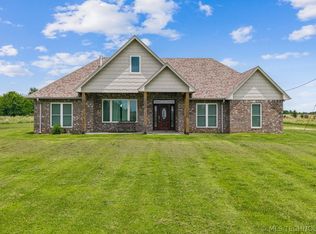 MLS ID #2620786, Kevin Rhoades, Coldwell Banker Select. MLS Technology, Inc.
 - $499,0004 bd2 ba2k sqft1500 Clayton Rd, Pryor, OK 74361For Sale
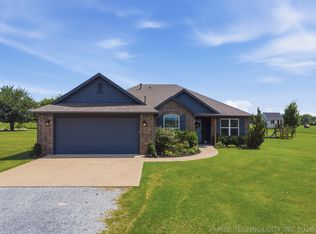 MLS ID #2626522, Stephanie A Cox, Lakeland Real Estate NEOK. MLS Technology, Inc.
 - $269,0003 bd2 ba1.7k sqft5255 N 430th Rd, Pryor, OK 74361For Sale
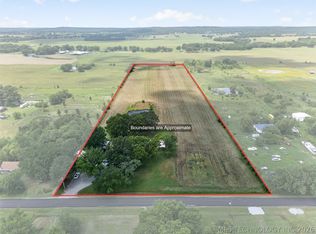 MLS ID #2627498, Danelle Moore, United Country - OK Lifestyle. MLS Technology, Inc.
 - $469,9994 bd3 ba2.1k sqft5401 N 435th Rd, Adair, OK 74330For Sale
 MLS ID #2626071, Kenny Andrews, Group One Claremore Inc. MLS Technology, Inc.
 - $515,0003 bd3 ba2.9k sqft3674 E 520th, Pryor, OK 74361For SaleMLS ID #2624981, Lynette N. Baker, Solid Rock REALTORS. MLS Technology, Inc.
- $439,5003 bd3 ba2.1k sqft2025 NE 5th St, Pryor, OK 74361For SaleMLS ID #2618338, Danelle Moore, United Country - OK Lifestyle. MLS Technology, Inc.
- $399,0003 bd3 ba2.5k sqft386 N 4295th Rd, Pryor, OK 74361For SaleMLS ID #2618088, Jenny Harmon, Keller Williams Realty Partner. MLS Technology, Inc.
- $499,9004 bd4 ba2.6k sqft2128 E 4675th Rd, Pryor, OK 74361For SaleMLS ID #2623205, Darren DeLozier, Keller Williams Premier. MLS Technology, Inc.
- $470,0005 bd3 ba2.1k sqft2801 E 480th, Pryor, OK 74361For SaleMLS ID #2620986, Karla J Meislahn, Coldwell Banker Select. MLS Technology, Inc.
- $500,0003 bd2 ba1.8k sqft4081 S 4270th Rd, Chelsea, OK 74016For SaleMLS ID #2624190, Stephanie Ross, Pembrook Realty Group. MLS Technology, Inc.
- $470,0004 bd3 ba3k sqft46 Bluff Rd, Adair, OK 74330For Sale By Owner
- $499,0004 bd3 ba3.1k sqft1805 NE Oakridge Dr, Claremore, OK 74017For SaleMLS ID #2608519, Amy Cookson, Solid Rock, REALTORS. MLS Technology, Inc.
- $579,9003 bd2 ba2.4k sqft2541 W 430th Rd, Adair, OK 74330For SaleMLS ID #2619728, Darren DeLozier, Keller Williams Premier. MLS Technology, Inc.
- $529,0004 bd2 ba2.8k sqft15550 S 4187th Rd, Claremore, OK 74017For SaleMLS ID #2618126, Stephanie Ross, Pembrook Realty Group. MLS Technology, Inc.
- $499,9004 bd3 ba3.9k sqft1701 N Hopi St, Chouteau, OK 74337For SaleMLS ID #2619510, Kimm Kennon, Lakeland Real Estate NEOK. MLS Technology, Inc.
- $475,0003 bd2 ba2.2k sqft30850 S 4200th Rd, Inola, OK 74036For SaleMLS ID #2625283, Cameron Morgan, MORE Agency. MLS Technology, Inc.
- $725,0003 bd2 ba2.4k sqft2130 E 4675th Rd, Pryor, OK 74361For SaleMLS ID #2610573, Shonna Barber, McGraw, REALTORS. MLS Technology, Inc.
- $425,0004 bd3 ba3.2k sqft9212 N 447th Rd, Spavinaw, OK 74366For SaleMLS ID #2616814, Darren DeLozier, Keller Williams Premier. MLS Technology, Inc.
- $657,0003 bd3 ba1.9k sqft20944 E 440th Rd, Claremore, OK 74017For SaleMLS ID #2608747, Allison Hayes, Chinowth & Cohen. MLS Technology, Inc.
- $540,0003 bd2 ba1.7k sqft6200 S 4230th Rd, Chelsea, OK 74016For SaleMLS ID #2615211, Amy Cherry, Solid Rock, REALTORS. MLS Technology, Inc.
