This custom designed Cape style home is like a breath of fresh air. Perfectly situated on 51 acres of preserved farm land. Surrounded by an apple orchard and wooded hiking trails, plenty of wild life, and mountain views. The home offers wood floors through out. First floor consists of a kitchen designed for efficiency, the open living area is full of natural light, first floor bedroom or use as a spacious home office with a view, laundry home conveniently located, off the side entry. Two bedrooms on the second, with foyer area for study or a quiet reading nook. Walk out basement with wood pellet boiler and HWBB boiler.
Active under contract
$485,000
84 Stearns Hill Road, West Paris, ME 04289
3beds
1,596sqft
Single Family Residence
Built in 2002
51 Acres Lot
$-- Zestimate®
$304/sqft
$-- HOA
What's special
Mountain viewsWooded hiking trailsKitchen designed for efficiencyWood floors throughoutPlenty of wild lifeWalk out basement
- 56 days
- 95
- 1
Zillow last checked:
Listing updated:
Listed by:
Biz Realty
Source: Maine Listings,MLS#: 1677032
Facts & features
Interior
Bedrooms & bathrooms
- Bedrooms: 3
- Bathrooms: 2
- Full bathrooms: 2
Primary bedroom
- Features: Closet
- Level: Second
Bedroom 2
- Features: Closet
- Level: First
Bedroom 3
- Features: Closet
- Level: Second
Kitchen
- Level: First
Laundry
- Level: First
Living room
- Features: Heat Stove, Heat Stove Hookup
- Level: First
Heating
- Baseboard, Hot Water, Wood Stove
Cooling
- None
Appliances
- Included: Dryer, Electric Range, Refrigerator, Washer
Features
- 1st Floor Bedroom, Bathtub
- Flooring: Wood
- Basement: Interior Entry,Walk-Out Access,Full,Unfinished
- Has fireplace: No
Interior area
- Total structure area: 1,596
- Total interior livable area: 1,596 sqft
- Finished area above ground: 1,596
- Finished area below ground: 0
Video & virtual tour
Property
Parking
- Parking features: Paved, 5 - 10 Spaces
Features
- Patio & porch: Deck, Porch
- Has view: Yes
- View description: Fields, Mountain(s), Scenic, Trees/Woods
Lot
- Size: 51 Acres
- Features: Rural, Agricultural, Open Lot, Pasture, Rolling Slope, Wooded
Details
- Zoning: RES
Construction
Type & style
- Home type: SingleFamily
- Architectural style: Cape Cod
- Property subtype: Single Family Residence
Materials
- Wood Frame, Wood Siding
- Foundation: Poured Concrete
- Roof: Metal
Condition
- Year built: 2002
Utilities & green energy
- Electric: Circuit Breakers, Generator Hookup
- Sewer: Private Sewer, Septic Design Available, Septic Tank
- Water: Private, Well
Community & HOA
Location
- Region: West Paris
Financial & listing details
- Price per square foot: $304/sqft
- Annual tax amount: $3,534
- Date on market: 8/20/2026
- Road surface type: Paved
Estimated market value
Not available
Estimated sales range
Not available
$2,475/mo
Price history
| Date | Event | Price |
|---|---|---|
| 9/11/2026 | Contingent | $485,000$304/sqft |
Source:  Maine Listings #1677032 Report a problem Maine Listings #1677032 Report a problem | ||
| 9/10/2026 | Listed for sale | $485,000$304/sqft |
Source: Maine Listings #1677032 Report a problem | ||
| 8/24/2026 | Contingent | $485,000$304/sqft |
Source: Maine Listings #1677032 Report a problem | ||
| 8/20/2026 | Listed for sale | $485,000$304/sqft |
Source: Maine Listings #1677032 Report a problem | ||
Public tax history
Tax history is unavailable.
Monthly payment
Est. payment
Payment breakdown
Explore the cost of this home by adjusting the details. Changes won't be saved.Climate risks
Neighborhood: 04289
Similar homes
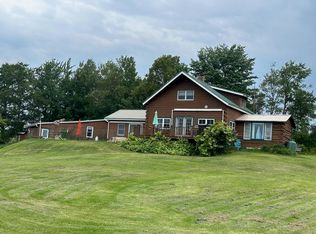
- $425,0003 bd2 ba1.6k sqft125 High Street, West Paris, ME 04289Active

 MLS ID #1680390, Bearfoot Realty. Maine Listings
 - $475,0003 bd2 ba2.1k sqft238 Pikes Hill Road, Norway, ME 04268Active
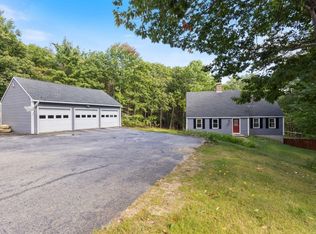 MLS ID #1679971, Keller Williams Realty. Maine Listings
 - $425,0002 bd2 ba1.7k sqft149 Bisco Road, Paris, ME 04281Active
 MLS ID #1678976, Maine Real Estate Co. Maine Listings
 - $399,9003 bd2 ba1.6k sqft248 Hooper Ledge Road, Paris, ME 04281Active
 MLS ID #1667064, Bearfoot Realty. Maine Listings
 - $347,5002 bd1 ba1k sqft59 Tuelltown Road, West Paris, ME 04289ActiveMLS ID #1674548, Bearfoot Realty. Maine Listings
- $444,9003 bd3 ba1.8k sqft157 Ralph Richardson Road, Norway, ME 04268ActiveMLS ID #1670985, Bearfoot Realty. Maine Listings
- $489,0002 bd2 ba1.3k sqft186 Hogan Pond Lane, Oxford, ME 04270ActiveMLS ID #1684429, Elevate Maine Realty. Maine Listings
- $475,0003 bd2 ba1.9k sqft661 Brighton Hill Road, Minot, ME 04258ActiveMLS ID #1673994, CENTURY 21 Advantage. Maine Listings
- $455,0003 bd3 ba1.5k sqft54 Jewett Hill Road, Canton, ME 04221ActiveMLS ID #1679666, Amnet Realty. Maine Listings
- $366,0003 bd2 ba1.6k sqft60 Brett Hill Road, Paris, ME 04281ActiveMLS ID #1678572, The Lakes Real Estate. Maine Listings
- $515,0003 bd2 ba1.9k sqft33 Eastern View Drive, Turner, ME 04282ActiveMLS ID #1666162, Better Homes & Gardens Real Estate/The Masiello Group. Maine Listings
- $519,0004 bd3 ba2k sqft72 Pine Bluff Road, Bethel, ME 04217ActiveMLS ID #1680842, Sunday River Real Estate. Maine Listings
- $435,0003 bd3 ba2k sqft62 Rumford Avenue, Woodstock, ME 04219ActiveMLS ID #1677334, Sunday River Real Estate. Maine Listings
- $379,0003 bd2 ba1.8k sqft427 Bell Hill Road, Otisfield, ME 04270ActiveMLS ID #1681325, Coldwell Banker Realty. Maine Listings
- $325,0004 bd2 ba1.8k sqft164 Alpine Street, Paris, ME 04281ActiveMLS ID #1676766, The Maine Real Estate Experience. Maine Listings
- $529,9004 bd2 ba1.9k sqft298-1B Main Street, Oxford, ME 04270ActiveMLS ID #1665396, Keller Williams Coastal and Lakes & Mountains Realty. Maine Listings
- $415,0004 bd3 ba2.3k sqft32 Don Hunt Road, Norway, ME 04268ActiveMLS ID #1672205, U&R Real Estate. Maine Listings
- $555,0003 bd2 ba1.6k sqft136 Frost Hill Road, Norway, ME 04268ActiveMLS ID #1669036, Legacy Properties Sotheby's International Realty. Maine Listings
- $299,9003 bd2 ba1.5k sqft25 Sumner Road, West Paris, ME 04289ActiveMLS ID #1677689, Cassie Mason Real Estate. Maine Listings
