Skip main navigation
Sold for $875,000
  • $875,000

    84 Wavell Avenue, Yaphank, NY 11980

    3beds
    2,187sqft
    Condominium, Residential
    Built in 2019
    -- sqft lot
    $901,300 Zestimate®
    $400/sqft
    $5,470 Estimated rent

    Home value

    $901,300

    $811,000 - $1.00M

    $5,470/mo

    Zestimate® history
    Loading
    Loading...

    Owner options

    List your home for rent

    $5,470/mo

    Rent Zestimate®

    Find your next renter with Zillow Rental Manager. Plus, with online applications, you can quickly screen prospective tenants – for free.

    Learn more

    $5,470/mo

    Rent Zestimate®

    Refinance and save

    $6,795/mo

    Est. payment

    Refinancing to a lower rate could help reduce your monthly payments and save thousands over the life of the loan.

    See today's rates

    $6,795/mo

    Est. payment

    Explore your selling options

    Work with a Zillow partner agent

    Leverage their expertise and Zillow's premium Showcase listings to get your home seen by more buyers.

    Get started

    List with your own agent

    Get your home in front of millions of buyers by listing it on Zillow.

    Learn how to do it

    Sell it yourself

    Take full control of how buyers see your home on Zillow by listing For Sale by Owner (FSBO).

    List your home

    What's special

    Cozy gas fireplaceShaker-style cabinetryAbundant natural lightTranquil waterfallCentral islandSpacious loftSecond generously sized bedroom
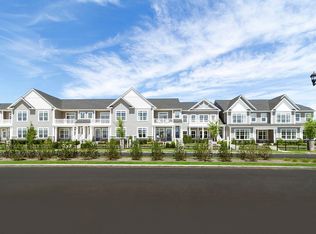
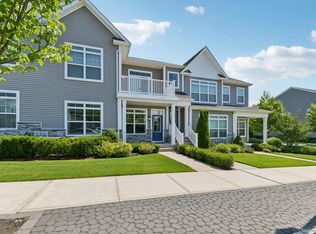
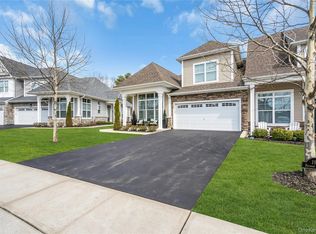
    Welcome to the Essex Model End Unit (3 beds and 2.5 Baths) - A Stunning 55+ Retreat of Style, Comfort & Sophistication Live beautifully in this elegant Essex model, thoughtfully designed for effortless living in a premier 55+ community. This exceptional home features two spacious bedrooms, two and a half bathrooms, and a versatile loft—ideal for a home office, reading area, or bonus entertaining space and a spacious 2 car garage. Be welcomed by soaring ceilings and an airy, sun-drenched open floor plan. The chef’s kitchen is a culinary dream, showcasing shaker-style cabinetry, gorgeous quartz countertops, premium stainless steel appliances, and a central island perfect for casual dining and lively conversations. The living room is the heart of the home with dramatic ceilings, a cozy gas fireplace, and Picture Perfect pond views enhanced by a tranquil waterfall. Step outside through the elegant patio door to enjoy the peaceful ambiance of your private outdoor space. The main-level primary suite is a true retreat with double custom closets and a private en-suite with a Full bathroom. Upstairs, a second generously sized bedroom, full bath, and spacious loft provide comfort and flexibility for guests and leisure. The full basement with high ceilings and an egress window offers abundant natural light and is ready to be transformed into additional living space, a fitness area, or media room—whatever your heart desires. This is more than a home—it’s a lifestyle. The clubhouse is a social and recreational hub, featuring two heated pools, two chic bars, tennis and pickleball courts, a state-of-the-art fitness center, a serene yoga studio and Very close proximity to the club house. Whether you’re seeking relaxation, activity, or a vibrant community atmosphere, the Essex model delivers it all with style.

    Zillow last checked:

    Listing updated:

    Listed by:

    Marguerite Karamoshos 917-816-0239,

    Signature Premier Properties 516-799-7100,

    Stavros Karamoshos 917-816-3387,

    Signature Premier Properties

    Bought with:

    Patricia Chiaramonte, 40CH1150738

    Signature Premier Properties

    Source: OneKey® MLS as distributed by MLS GRID,MLS#: 851497MLS Logo

    Facts & features

    Interior

    Bedrooms & bathrooms
    • Bedrooms: 3
    • Bathrooms: 3
    • Full bathrooms: 2
    • 1/2 bathrooms: 1
    Heating
    • Forced Air
    Cooling
    • Central Air
    Appliances
    • Included: Dishwasher, Dryer, Gas Cooktop, Gas Oven, Microwave, Refrigerator, Stainless Steel Appliance(s), Washer, Gas Water Heater
    • Laundry: Washer/Dryer Hookup
    Features
    • First Floor Bedroom, First Floor Full Bath, Cathedral Ceiling(s), Ceiling Fan(s), Chandelier, Eat-in Kitchen, Formal Dining, Granite Counters, His and Hers Closets, Kitchen Island, Primary Bathroom, Master Downstairs, Open Floorplan, Open Kitchen, Pantry, Recessed Lighting
    • Doors: ENERGY STAR Qualified Doors
    • Basement: Unfinished
    • Attic: None
    • Has fireplace: Yes
    Interior area
    • Total structure area: 2,187
    • Total interior livable area: 2,187 sqft

    Property

    Parking
    • Total spaces: 2
    • Parking features: Garage
    • Garage spaces: 2
    Features
    • Waterfront features: Pond
    Details
    • Special conditions: None

    Construction

    Type & style
    • Home type: Condo
    • Property subtype: Condominium, Residential
    Materials
    • Stone, Vinyl Siding
    Condition
    • Year built: 2019

    Utilities & green energy

    • Sewer: Public Sewer
    • Water: Public
    • Utilities for property: Cable Available, Phone Available, Sewer Available, Sewer Connected, Trash Collection Public, Water Connected

    Community & neighborhood

    Senior living
    • Senior community: Yes
    Location
    • Region: Yaphank

    HOA & financial

    HOA
    • Has HOA: Yes
    • HOA fee: $721 monthly
    • Services included: Common Area Maintenance, Maintenance Structure, Maintenance Grounds, Pool Service, Snow Removal, Trash, Water

    Other

    Other facts
    • Listing agreement: Exclusive Right To Sell

    Price history

    DateEventPrice
    11/13/2025Sold$875,000-4.4%$400/sqft
    Source: OneKey® MLS as distributed by MLS GRID #851497 Report a problem
    10/1/2025Pending sale$915,000$418/sqft
    Source: OneKey® MLS as distributed by MLS GRID #851497 Report a problem
    7/6/2025Price change$915,000+1.8%$418/sqft
    Source: OneKey® MLS as distributed by MLS GRID #851497 Report a problem
    7/3/2025Price change$899,000-2.8%$411/sqft
    Source: OneKey® MLS as distributed by MLS GRID #851497 Report a problem
    5/20/2025Price change$924,888-2.6%$423/sqft
    Source: OneKey® MLS as distributed by MLS GRID #851497 Report a problem
    4/21/2025Listed for sale$949,999$434/sqft
    Source: OneKey® MLS as distributed by MLS GRID #851497 Report a problem

    Public tax history

    Tax history is unavailable.

    Neighborhood: 11980

    Nearby schools

    GreatSchools rating
    Schools provided by the listing agent
    • Elementary: C E Walters School
    • Middle: Longwood Junior High School
    • High: Longwood High School

    Source: OneKey® MLS as distributed by MLS GRID. This data may not be complete. We recommend contacting the local school district to confirm school assignments for this home.

    Get a cash offer in 3 minutes
    Find out how much your home could sell for in as little as 3 minutes with a no-obligation cash offer.
    Estimated market value
    $901,300
    Get a cash offer in 3 minutes
    Find out how much your home could sell for in as little as 3 minutes with a no-obligation cash offer.
    Estimated market value
    $901,300