Cozy 1 bedroom condo in the Prado building of downtown Pasadena. Modern interiors and a great location make this unit hard to miss! Exposed cement ceilings, piping, wood floors, garden soak tub and modern layout help this unit seem expansive and inviting. Prado offers all of the finest amenities, to include; community-use entertainer's kitchen, dining and living room area, 24 hour security guards, camera surveillance, fob access to elevators and parking, community-use movie theater, coffee and tea bar, donuts for breakfast on Sunday, swimming pool, conference room, computer lab and lavish entry for your waiting guests. It's hard to decide if the amenities or the location are the best part of the unit! You get all of the convenience of city living, right in the heart of downtown Pasadena. Scores of restaurants, lounges, bars and other high-end shops are within walking distance. Conveniences are sure to please any buyer. I would gather that the guaranteed parking spot alone is well-worth the asking price.
Pending
Listed by: Jarod Chase, Broker • Jarod Chase • Contact: 949-872-0440
$450,000
840 E Green St Unit 227, Pasadena, CA 91101
1beds
753sqft
:
Get pre-qualified$3,605/mo
Condominium
Built in 2006
-- sqft lot
$602,400 Zestimate®
$598/sqft
$614/mo HOA
What's special
- 477 days |
- 42 |
- 1 |
Zillow last checked:
Listing updated:
Listed by:
Jarod Chase DRE #01823599 949-872-0440,
Jarod Chase, Broker
Source: CRMLS,MLS#: PW16076260 Originating MLS: California Regional MLS
Originating MLS: California Regional MLSFacts & features
Interior
Bedrooms & bathrooms
- Bedrooms: 1
- Bathrooms: 1
- Full bathrooms: 1
Rooms
- Room types: Primary Bedroom, Other
Other
- Features: Walk-In Closet(s)
Heating
- Central
Cooling
- Central Air
Appliances
- Included: Dishwasher, ENERGY STAR Qualified Appliances, ENERGY STAR Qualified Water Heater, Gas Cooktop, Disposal, Gas Oven, Microwave, Vented Exhaust Fan, Water To Refrigerator, Water Heater
- Laundry: Washer Hookup, Electric Dryer Hookup, Inside
Features
- Built-in Features, Ceiling Fan(s), Granite Counters, High Ceilings, Open Floorplan, Track Lighting, Unfurnished, Walk-In Closet(s)
- Flooring: Wood
- Windows: Custom Covering(s), ENERGY STAR Qualified Windows, Roller Shields, Screens
- Has fireplace: No
- Fireplace features: None
- Common walls with other units/homes: 2+ Common Walls
Interior area
- Total interior livable area: 753 sqft
Property
Parking
- Total spaces: 1
- Parking features: Assigned, Direct Access, Underground, Garage, Guarded, On Site, Off Street, Permit Required, Private, One Space, Garage Faces Side
- Attached garage spaces: 1
Accessibility
- Accessibility features: Accessible Elevator Installed
Features
- Levels: One
- Stories: 1
- Entry location: Elevator
- Patio & porch: None
- Exterior features: Awning(s), Barbecue, Rain Gutters
- Pool features: Community, Association
- Spa features: None
- Fencing: None
- Has view: Yes
- View description: City Lights
Lot
- Features: Irregular Lot, Sprinkler System
Details
- Parcel number: 5734038035
- On leased land: Yes
- Special conditions: Standard
Construction
Type & style
- Home type: Condo
- Architectural style: Contemporary
- Property subtype: Condominium
- Attached to another structure: Yes
Materials
- Concrete
- Foundation: Concrete Perimeter
- Roof: Concrete
Condition
- Turnkey
- New construction: No
- Year built: 2006
Utilities & green energy
- Electric: 220 Volts in Laundry
- Water: Public
- Utilities for property: Electricity Available, Sewer Available, Underground Utilities, Water Connected
Green energy
- Energy efficient items: Appliances, Water Heater
Community & HOA
Community
- Features: Storm Drain(s), Street Lights, Sidewalks, Urban, Gated, Pool
- Security: Security System, Closed Circuit Camera(s), Carbon Monoxide Detector(s), Fire Detection System, Firewall(s), Fire Rated Drywall, Fire Sprinkler System, Security Gate, Gated with Guard, Gated Community, 24 Hour Security, Key Card Entry, Resident Manager, Smoke Detector(s), Security Guard, Security Lights
HOA
- Has HOA: Yes
- Amenities included: Clubhouse, Controlled Access, Fitness Center, Maintenance Grounds, Meeting Room, Management, Barbecue, Pool, Pet Restrictions, Recreation Room, Guard, Security
- HOA fee: $614 monthly
- HOA name: Prado Community Association
- HOA phone: 800-428-5588
Location
- Region: Pasadena
Financial & listing details
- Price per square foot: $598/sqft
- Tax assessed value: $544,540
- Annual tax amount: $6,560
- Date on market: 4/8/2016
- Cumulative days on market: 477 days
- Listing terms: Cash,Cash to New Loan,Conventional,Fannie Mae,Freddie Mac,Subject To Other
- Inclusions: To be determined
- Exclusions: Stove, Refrigerator, washer and dryer
Estimated market value
$602,400
$566,000 - $639,000
$3,047/mo
Price history
| Date | Event | Price |
|---|---|---|
| 8/1/2022 | Pending sale | $450,000$598/sqft |
Source:  CRMLS #PW16076260 Report a problem CRMLS #PW16076260 Report a problem | ||
| 9/2/2021 | Listing removed | -- |
Source: CRMLS #PW16076260 Report a problem | ||
| 4/30/2021 | Pending sale | $450,000-17.1%$598/sqft |
Source: CRMLS #PW16076260 Report a problem | ||
| 3/15/2006 | Sold | $543,000$721/sqft |
Source: Public Record Report a problem | ||
Public tax history
| Year | Property taxes | Tax assessment |
|---|---|---|
| 2025 | $6,560 +5.9% | $544,540 +2% |
| 2024 | $6,197 +0.9% | $533,864 +2% |
| 2023 | $6,144 +3.6% | $523,397 +2% |
| 2022 | $5,933 +4.2% | $513,135 +2% |
| 2021 | $5,695 +4.1% | $503,075 +1% |
| 2020 | $5,468 | $497,917 +2% |
| 2019 | $5,468 -2.5% | $488,155 +2% |
| 2018 | $5,609 | $478,584 +2% |
| 2017 | $5,609 +1.2% | $469,200 +14.2% |
| 2016 | $5,541 +13.6% | $410,890 +1.5% |
| 2015 | $4,878 +3.2% | $404,719 +2% |
| 2014 | $4,727 | $396,792 +16.4% |
| 2012 | -- | $341,000 |
| 2011 | -- | $341,000 |
| 2010 | -- | $341,000 -21.9% |
| 2009 | -- | $436,700 |
| 2008 | -- | $436,700 -21.2% |
| 2007 | -- | $553,860 |
Find assessor info on the county website
Monthly payment
Est. payment
Payment breakdown
Explore the cost of this home by adjusting the details. Changes won't be saved.Climate risks
Neighborhood: South
Nearby schools
GreatSchools rating
- 2/10McKinley SchoolGrades: K-8Distance: 0.3 mi
- 4/10Blair High SchoolGrades: 6-12Distance: 1.5 mi
Schools provided by the listing agent
- Elementary: McKinley
- High: Blair
Source: CRMLS. This data may not be complete. We recommend contacting the local school district to confirm school assignments for this home.
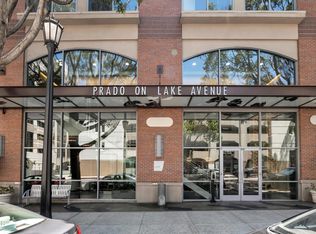
- $888,0001 bd1 ba979 sqft840 E Green St UNIT 329, Pasadena, CA 91101For Sale
- $920,0002 bd1 ba1.2k sqft840 E Green St UNIT 416, Pasadena, CA 91101Sold

- $641,1001 bd1 ba871 sqft840 E Green St UNIT 431, Pasadena, CA 91101Off Market

- $652,0001 bd1 ba914 sqft840 E Green St UNIT 308, Pasadena, CA 91101Off Market

- $404,7191 bd1 ba753 sqft840 E Green St UNIT 227, Pasadena, CA 91101Off Market
- $606,7001 bd1 ba753 sqft840 E Green St UNIT 427, Pasadena, CA 91101Off Market
- $1,195,0002 bd2 ba1.8k sqft840 E Green St UNIT 505, Pasadena, CA 91101Sold
- $700,0001 bd1 ba914 sqft840 E Green St UNIT 223, Pasadena, CA 91101Sold
A local agent can set up tours, give advice and negotiate with sellers.
Similar homes
- $508,0001 bd1 ba737 sqft160 S Hudson Ave Unit 105, Pasadena, CA 91101For Sale
 MLS ID #AR26127254, KC Chang, IRN Realty. CRMLS
 - $451,9001 bd1 ba772 sqft360 S Euclid Ave Unit 122, Pasadena, CA 91101For Sale
 MLS ID #PW26154307, Charles Vu, Optimum Realty. CRMLS
 - $449,9001 bd1 ba675 sqft360 S Euclid Ave Unit 126, Pasadena, CA 91101For Sale
 MLS ID #P1-27734, Connie Chang, Pacific Village Realty. CRMLS
 - $550,000-- bd1 ba760 sqft137 S Wilson Ave Unit 106, Pasadena, CA 91106For Sale
 MLS ID #AR25105880, Jenny Ma, Sunny Realty Group, Inc.. CRMLS
 - $369,000-- bd1 ba555 sqft972 E California Blvd #207, Pasadena, CA 91106For SaleMLS ID #WS26124896, MAY KUNKA, Compass. CRMLS
- $450,0001 bd1 ba754 sqft645 W 9th St APT 424, Los Angeles, CA 90015For SaleMLS ID #OC26154535, David Bui, NAMY Inc.. CRMLS
- $669,0002 bd2 ba1k sqft972 E State St #202, Pasadena, CA 91105For SaleMLS ID #PW26110146, Kay G. Jun, Sunny Hills Real Estate, Inc.. CRMLS
- $439,9001 bd1 ba731 sqft409 Burchett St Unit 220, Glendale, CA 91203For SaleMLS ID #TR26025494, Vivian Sanchez, Coldwell Banker Top Team. CRMLS
- $449,0002 bd2 ba910 sqft6938 Laurel Cyn #212, North Hollywood, CA 91605For SaleMLS ID #RS26084318, Elba Romo, Elba Romo Broker. CRMLS
- $469,9992 bd2 ba870 sqft304 Park Shadow Ct, Baldwin Park, CA 91706For SaleMLS ID #PW26156627, Christopher Chavez, NextGen Properties. CRMLS
- $459,0001 bd1 ba670 sqft1100 Wilshire Blvd APT 2901, Los Angeles, CA 90017For SaleMLS ID #AR26127722, Christian Siegel, Seven Gables Real Estate. CRMLS
- $515,0001 bd1 ba647 sqft960 Larrabee St, West Hollywood, CA 90069For SaleMLS ID #GD26162239, Armen Azizian, Remax Optima. CRMLS
- $598,0002 bd2 ba1k sqft200 N 5th St, Alhambra, CA 91801For SaleMLS ID #WS26135442, CHING WONG, Angels Realty Corp.. CRMLS
- $435,0001 bd1 ba826 sqft7300 Franklin Ave APT 449, Los Angeles, CA 90046For SaleMLS ID #SR26122027, Ethan Reichfeld, Keller Williams Realty Calabasas. CRMLS
- $428,0002 bd2 ba1k sqft855 Francesca Dr Unit 103, Walnut, CA 91789For SaleMLS ID #CV26123633, JoAnn Verduzco, RE/MAX CHAMPIONS WC. CRMLS
- $384,0001 bd1 ba554 sqft111 Marguerita Ave Unit 112, Monterey Park, CA 91754For SaleMLS ID #AR26061901, Jessimine Chang, Unity REALTORS & Associates. CRMLS
- $400,0002 bd2 ba976 sqft756 N Inglewood Ave, Inglewood, CA 90302For SaleMLS ID #PW26159983, Jamaysa Williams, Stonehouse Realty. CRMLS
- $399,9992 bd2 ba929 sqft1765 Neil Armstrong St APT 202, Montebello, CA 90640For SaleMLS ID #WS26098216, YANHUA LIU, RE/MAX ELITE REALTY. CRMLS
- $429,5003 bd2 ba1k sqft7018 Rita Ave Unit 404, Huntington Park, CA 90255For SaleMLS ID #DW26087308, Juan Beltran, Big Block Powerhouse Realty. CRMLS
- $409,0001 bd1 ba830 sqft312 W 5th St APT 1003, Los Angeles, CA 90013For SaleMLS ID #SR26149754, Tamara Aleksanyan, Tamara Aleksanyan. CRMLS
Local buyer's agents are ready to help
