This is a 1311 square foot, 3 bedroom, single family home. This home is located at 840 Highgarden Cir, Noble, OK 73068.
Pre-foreclosure
Est. $176,900
840 Highgarden Cir, Noble, OK 73068
3beds
--baths
1,311sqft
SingleFamily
Built in 2022
6,655 Square Feet Lot
$176,900 Zestimate®
$135/sqft
$-- HOA
Overview
- 265 days
- 63
- 1
Facts & features
Interior
Bedrooms & bathrooms
- Bedrooms: 3
Heating
- Other
Cooling
- Central
Interior area
- Total interior livable area: 1,311 sqft
Property
Parking
- Parking features: Garage - Attached
Features
- Exterior features: Stone
Lot
- Size: 6,655 Square Feet
Details
- Parcel number: NB40TWLE212001
Construction
Type & style
- Home type: SingleFamily
- Architectural style: Conventional
Materials
- masonry
- Foundation: Slab
- Roof: Composition
Condition
- Year built: 2022
Community & HOA
Location
- Region: Noble
Financial & listing details
- Price per square foot: $135/sqft
- Tax assessed value: $206,561
Foreclosure details
Estimated market value
$176,900
$168,000 - $186,000
$1,638/mo
Price history
| Date | Event | Price |
|---|---|---|
| 7/23/2026 | Listing removed | $178,000$136/sqft |
Source:  MLSOK/OKCMAR as distributed by MLS GRID #1182346 Report a problem MLSOK/OKCMAR as distributed by MLS GRID #1182346 Report a problem | ||
| 3/23/2026 | Price change | $178,000+7.9%$136/sqft |
Source: MLSOK/OKCMAR as distributed by MLS GRID #1182346 Report a problem | ||
| 11/18/2025 | Price change | $165,000-5.7%$126/sqft |
Source: MLSOK/OKCMAR as distributed by MLS GRID #1182346 Report a problem | ||
| 10/6/2025 | Price change | $175,000-7.8%$133/sqft |
Source: MLSOK/OKCMAR as distributed by MLS GRID #1182346 Report a problem | ||
| 8/4/2025 | Listed for sale | $189,900-5%$145/sqft |
Source: MLSOK/OKCMAR as distributed by MLS GRID #1182346 Report a problem | ||
| 4/13/2023 | Sold | $199,990+22.3%$153/sqft |
Source: MLSOK/OKCMAR as distributed by MLS GRID #1046737 Report a problem | ||
| 1/8/2021 | Sold | $163,500$125/sqft |
Source: Public Record Report a problem | ||
Public tax history
| Year | Property taxes | Tax assessment |
|---|---|---|
| 2025 | -- | $24,787 +1% |
| 2024 | -- | $24,545 +4760.4% |
| 2023 | $60 +1.7% | $505 |
| 2022 | $59 | $505 |
Find assessor info on the county website
Monthly payment
Climate risks
Neighborhood: 73068

Similar homes
- $210,0003 bd2 ba1.3k sqft822 Highgarden Cir, Noble, OK 73068For Sale
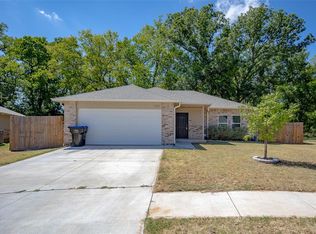 MLS ID #1247093, Joseph Chambers, McCurdy Real Estate, Inc.. MLSOK/OKCMAR as distributed by MLS GRID
 - $179,0003 bd2 ba1.2k sqft101 Stonewood Dr, Noble, OK 73068For Sale
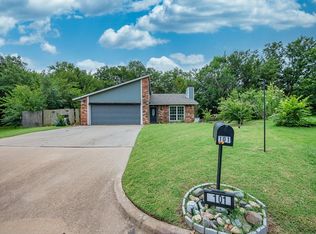 MLS ID #1240664, Cristy Gramajo, eXp Realty, LLC. MLSOK/OKCMAR as distributed by MLS GRID
 - $165,0003 bd2 ba1.1k sqft509 Riverview Dr, Noble, OK 73068For Sale
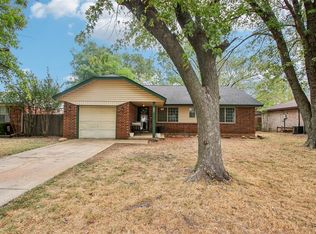 MLS ID #1248713, Alee Bay, Heather & Company Realty Group. MLSOK/OKCMAR as distributed by MLS GRID
 - $210,0003 bd2 ba1.2k sqft1404 Sandstone Dr, Noble, OK 73068For Sale
 MLS ID #1250842, Colton Haskin, Black Label Realty. MLSOK/OKCMAR as distributed by MLS GRID
