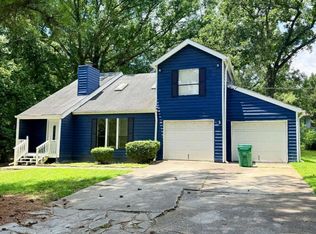
Welcome to this spacious two-story traditional home tucked away on a quiet cul-de-sac in the desirable Carriage Point community. Offering 4 bedrooms, 2.5 baths, this home features a bright family room with a cozy fireplace, a separate dining room, and a well-appointed kitchen with a breakfast area and pantry. The generous primary suite includes a walk-in closet and spa-inspired bath. Enjoy a private backyard with a patio, attached two-car garage, and convenient access to schools, shopping, dining, and major highways.
Active
Price cut: $10K (8/13)
$174,900
840 Tradd Ct, Stone Mountain, GA 30087
3beds
2,477sqft
Single Family Residence
Built in 1999
0.31 Acres Lot
$172,300 Zestimate®
$71/sqft
$-- HOA
What's special
Cozy fireplaceGenerous primary suiteAttached two-car garageSeparate dining roomBreakfast areaWell-appointed kitchenQuiet cul-de-sac
- 92 days
- 1,152
- 120
Likely to sell faster than
Zillow last checked:
Listing updated:
Listed by:
Shontay Rose 404-977-4558,
Trelora Realty, Inc.
Source: GAMLS,MLS#: 10807912
Facts & features
Interior
Bedrooms & bathrooms
- Bedrooms: 3
- Bathrooms: 2
- Full bathrooms: 2
Rooms
- Room types: Family Room, Laundry
Dining room
- Features: Separate Room
Heating
- Central, Natural Gas
Cooling
- Central Air
Appliances
- Included: Dishwasher, Oven/Range (Combo)
- Laundry: Other
Features
- Other
- Flooring: Carpet, Hardwood, Tile
- Basement: None
- Number of fireplaces: 1
Interior area
- Total structure area: 2,477
- Total interior livable area: 2,477 sqft
- Finished area above ground: 2,477
- Finished area below ground: 0
Property
Parking
- Total spaces: 2
- Parking features: Attached, Garage
- Has attached garage: Yes
Features
- Levels: Two
- Stories: 2
- Patio & porch: Patio
Lot
- Size: 0.31 Acres
- Features: Cul-De-Sac, Level
- Residential vegetation: Wooded
Details
- Parcel number: 16 128 03 152
Construction
Type & style
- Home type: SingleFamily
- Architectural style: Traditional
- Property subtype: Single Family Residence
Materials
- Brick
- Foundation: Slab
- Roof: Composition
Condition
- Resale
- New construction: No
- Year built: 1999
Utilities & green energy
- Electric: 220 Volts
- Sewer: Public Sewer
- Water: Public
- Utilities for property: Electricity Available, Natural Gas Available, Sewer Available, Water Available
Community & HOA
Community
- Features: None
- Security: Smoke Detector(s)
- Subdivision: Carriage Point
HOA
- Has HOA: No
- Services included: None
Location
- Region: Stone Mountain
Financial & listing details
- Price per square foot: $71/sqft
- Tax assessed value: $247,600
- Annual tax amount: $4,752
- Date on market: 7/17/2026
- Cumulative days on market: 92 days
- Listing agreement: Exclusive Right To Sell
- Listing terms: Cash
- Electric utility on property: Yes
Estimated market value
$172,300
$164,000 - $181,000
$2,372/mo
Price history
| Date | Event | Price |
|---|---|---|
| 8/13/2026 | Price change | $174,900-5.4%$71/sqft |
Source:  GAMLS #10807912 Report a problem GAMLS #10807912 Report a problem | ||
| 7/17/2026 | Listed for sale | $184,900+136.9%$75/sqft |
Source: GAMLS #10807912 Report a problem | ||
| 1/31/2017 | Listing removed | $1,000 |
Source: Invitation Homes Report a problem | ||
| 1/13/2017 | Listed for rent | $1,000-9.7% |
Source: Invitation Homes Report a problem | ||
| 10/21/2016 | Listing removed | $1,108+12.5% |
Source: Invitation Homes Report a problem | ||
| 9/29/2015 | Listing removed | $985 |
Source: Invitation Homes Report a problem | ||
| 9/27/2015 | Price change | $985-9.5% |
Source: Invitation Homes Report a problem | ||
| 7/21/2015 | Listed for rent | $1,088+20.9% |
Source: Invitation Homes Report a problem | ||
| 6/26/2013 | Sold | $78,045-9.3%$32/sqft |
Source:  FMLS GA #5062844 Report a problem FMLS GA #5062844 Report a problem | ||
| 6/19/2013 | Listing removed | $900 |
Source: DOC House Property Management Report a problem | ||
| 6/4/2013 | Listed for rent | $900 |
Source: Doc House Property Management Report a problem | ||
| 12/1/2012 | Listing removed | $86,000$35/sqft |
Source: Keller Williams - Atlanta - Stockbridge #00000005 Report a problem | ||
| 8/30/2012 | Listed for sale | $86,000+181%$35/sqft |
Source: Keller Williams - Atlanta - Stockbridge #00000005 Report a problem | ||
| 5/10/2012 | Listing removed | $900 |
Source: GoSection8.com Report a problem | ||
| 4/3/2012 | Price change | $900-5.3% |
Source: GoSection8.com Report a problem | ||
| 3/2/2012 | Listed for rent | $950 |
Source: Summit Management Group, Inc. Report a problem | ||
| 2/13/2012 | Sold | $30,605+0.3%$12/sqft |
Source: Public Record Report a problem | ||
| 1/11/2012 | Listed for sale | $30,500$12/sqft |
Source: foreclosure.com Report a problem | ||
| 11/6/2011 | Listing removed | $30,500$12/sqft |
Source: foreclosure.com Report a problem | ||
| 9/16/2011 | Listed for sale | $30,500-82.5%$12/sqft |
Source: isNowListed.com Report a problem | ||
| 4/18/2011 | Sold | $174,342+41.3%$70/sqft |
Source: Public Record Report a problem | ||
| 7/3/2002 | Sold | $123,400+24%$50/sqft |
Source: Public Record Report a problem | ||
| 12/15/1999 | Sold | $99,500$40/sqft |
Source: Public Record Report a problem | ||
Public tax history
| Year | Property taxes | Tax assessment |
|---|---|---|
| 2025 | $4,752 +0% | $99,039 |
| 2024 | $4,750 +1.1% | $99,039 0% |
| 2023 | $4,698 +92.5% | $99,040 +104.4% |
| 2022 | $2,440 -2.7% | $48,460 -3.1% |
| 2021 | $2,508 -2.7% | $50,000 |
| 2020 | $2,576 +5.2% | $50,000 +2.8% |
| 2019 | $2,448 +0.5% | $48,640 +12.1% |
| 2018 | $2,436 +17.7% | $43,400 +8.9% |
| 2017 | $2,070 +9.5% | $39,840 +11.7% |
| 2016 | $1,890 | $35,680 +71.9% |
| 2014 | $1,890 | $20,760 +26.3% |
| 2013 | -- | $16,440 -12.7% |
| 2012 | -- | $18,840 -17.9% |
| 2011 | -- | $22,944 -43.7% |
| 2010 | $1,249 -1.5% | $40,720 -1.5% |
| 2009 | $1,268 +1.5% | $41,320 -15.3% |
| 2008 | $1,250 -0.9% | $48,800 |
| 2007 | $1,261 | $48,800 |
| 2006 | $1,261 +9.8% | $48,800 +3.1% |
| 2005 | $1,149 +7.8% | $47,320 +4.7% |
| 2004 | $1,066 +2.3% | $45,200 +1.8% |
| 2003 | $1,043 +13.4% | $44,400 |
| 2002 | $919 +60.8% | $44,400 +13.6% |
| 2001 | $572 | $39,080 |
Find assessor info on the county website
Monthly payment
Est. payment
Payment breakdown
Explore the cost of this home by adjusting the details. Changes won't be saved.Climate risks
Neighborhood: 30087
Nearby schools
Schools provided by the listing agent
- Elementary: Pine Ridge
- Middle: Stephenson
- High: Stephenson
Source: GAMLS. This data may not be complete. We recommend contacting the local school district to confirm school assignments for this home.
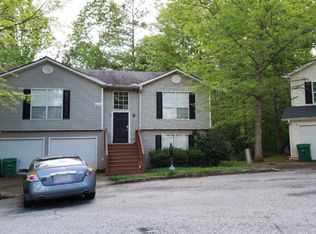
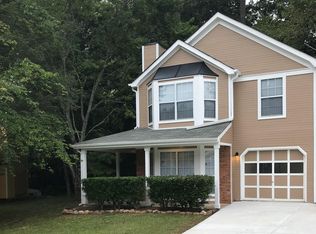

Similar homes
- $--3 bd2 ba1.9k sqft875 Timbervale Ln, Lithonia, GA 30058Auction
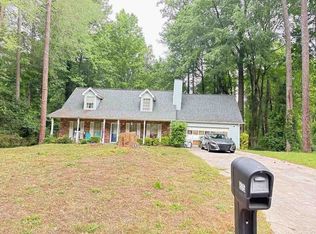 ServiceLink Auction
 - $175,0003 bd3 ba1.5k sqft5615 Pennybrook Ct, Stone Mountain, GA 30087Active
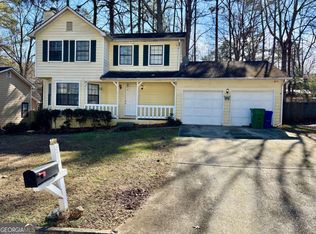
 MLS ID #10847327, Nathaniel Harris, eXp Realty. GAMLS
 - $190,0003 bd3 ba1.6k sqft427 Chanterelle Dr, Stone Mountain, GA 30087Active
 MLS ID #10808431, Eugene Winchester, Coldwell Banker Realty. GAMLS
 - $175,9004 bd2 ba1.8k sqft6414 Gids Ct, Lithonia, GA 30058Active
 MLS ID #10868541, Vickie Flanigan Lester, Vickie Lester Realty, LLC. GAMLS
 - $179,9003 bd2 ba1.6k sqft5473 Redwood Dr, Stone Mountain, GA 30087ActiveMLS ID #10652751, Deandra Bryant, Trelora Realty, Inc.. GAMLS
- $169,9003 bd2 ba1.4k sqft6925 Kimberland Gardens Ln, Lithonia, GA 30058ActiveMLS ID #10716471, Shontay Rose, Trelora Realty, Inc.. GAMLS
- $179,9003 bd3 ba2.1k sqft5437 McCurdy Ave, Stone Mountain, GA 30083ActiveMLS ID #10815547, Bridget A Johnson, Coldwell Banker Realty. GAMLS
- $225,0003 bd2 ba1.3k sqft451 Mount Vista Rd, Stone Mountain, GA 30087ActiveMLS ID #10871927, Heather Dean, Homestead Realtors, LLC. GAMLS
- $237,0003 bd2 ba1.3k sqft828 Tradd Ct, Stone Mountain, GA 30087ActiveMLS ID #10783549, Anitra Pope, HomeSmart. GAMLS
- $215,0003 bd2 ba1.3k sqft447 Sherwood Cir, Stone Mountain, GA 30087ActiveMLS ID #10764846, Ted Strane, Evernest LLC. GAMLS
- $215,0003 bd2 ba1.7k sqft5160 Island Dr, Stone Mountain, GA 30087ActiveMLS ID #10774561, Andrea A Butcher, RealHome Services & Solutions. GAMLS
- $234,9004 bd2 ba2.3k sqft5802 Simone Dr, Stone Mountain, GA 30087ActiveMLS ID #10812036, Blake Keathley, EveryState. GAMLS
- $184,9003 bd3 ba1.7k sqft1906 Madras Ct, Lithonia, GA 30058ActiveMLS ID #10817105, Southern REO, Southern REO Associates, LLC. GAMLS
- $179,9003 bd2 ba1.3k sqft5589 Emerald Gln, Stone Mountain, GA 30088ActiveMLS ID #10810992, Tanyia Scott, eXp Realty. GAMLS
- $143,0003 bd2 ba1.8k sqft704 Lost Creek Cir, Stone Mountain, GA 30088ActiveMLS ID #10849238, Chris Hurd, Blue Mountain Realty GA LLC. GAMLS
- $192,0003 bd2 ba1.4k sqft6568 Eastbriar Dr, Lithonia, GA 30058ActiveMLS ID #10869785, Jenea Kennedy, Engel & Völkers Atlanta. GAMLS
- $250,0004 bd3 ba2.3k sqft6675 Princeton Park Ct, Lithonia, GA 30058Active Under ContractMLS ID #10798618, Luco Pierre, HomeSmart. GAMLS
