Welcome to 6414 Gids Court, Lithonia, GA-a property filled with possibilities! Situated on a desirable .55-acre cul-de-sac corner lot, this traditional ranch offers space, character, and an incredible opportunity to create the home you envision. Relax on the charming rocking-chair front porch or enjoy the spacious sunroom overlooking the private, wooded backyard. Inside, you'll find 3 bedrooms, Possible 4th bedroom currently used as office. and 2 full baths, along with a generous family room featuring a masonry fireplace, exposed wood beams, and built-in bookshelves-a warm and inviting space perfect for entertaining. The full unfinished basement offers tremendous potential to expand the home's living space. Create a recreation room, home office, media room, additional bedrooms, or a completely customized lower-level retreat. Investors, bring your renovation ideas and add this property to your portfolio! Owner-occupant buyers explore the possibilities of an FHA 203(k) renovation loan to help transform this home into your dream property. With a spacious lot, established setting, and plenty of room to renovate and customize, 6414 Gids Court is a must-see opportunity! More photos to come! Sold As Is!
Active
Price cut: $24K (10/13)
$175,900
6414 Gids Ct, Lithonia, GA 30058
4beds
1,842sqft
Single Family Residence
Built in 1977
0.55 Acres Lot
$198,800 Zestimate®
$95/sqft
$-- HOA
What's special
Masonry fireplacePrivate wooded backyardExposed wood beamsGenerous family roomCharming rocking-chair front porchSpacious lotBuilt-in bookshelves
- 8 days
- 510
- 27
Likely to sell faster than
Zillow last checked:
Listing updated:
Listed by:
Vickie Flanigan Lester 770-853-4701,
Vickie Lester Realty, LLC
Source: GAMLS,MLS#: 10868541
Facts & features
Interior
Bedrooms & bathrooms
- Bedrooms: 4
- Bathrooms: 2
- Full bathrooms: 2
- Main level bathrooms: 2
- Main level bedrooms: 4
Rooms
- Room types: Family Room, Foyer, Laundry, Sun Room
Heating
- Central
Cooling
- Ceiling Fan(s), Central Air
Appliances
- Included: Other
- Laundry: In Hall, Laundry Closet
Features
- Master On Main Level
- Flooring: Other
- Basement: Daylight,Exterior Entry,Full,Interior Entry,Unfinished
- Number of fireplaces: 1
Interior area
- Total structure area: 1,842
- Total interior livable area: 1,842 sqft
- Finished area above ground: 1,842
- Finished area below ground: 0
Property
Parking
- Parking features: Basement, Garage, Kitchen Level
- Has attached garage: Yes
Features
- Levels: One
- Stories: 1
- Patio & porch: Porch
Lot
- Size: 0.55 Acres
- Features: Corner Lot, Cul-De-Sac, Private
Details
- Parcel number: 16 125 02 026
Construction
Type & style
- Home type: SingleFamily
- Architectural style: Brick/Frame
- Property subtype: Single Family Residence
Materials
- Brick, Wood Siding
- Roof: Other
Condition
- Fixer
- New construction: No
- Year built: 1977
Utilities & green energy
- Sewer: Septic Tank
- Water: Public
- Utilities for property: Electricity Available, Water Available
Community & HOA
Community
- Features: Street Lights, Near Public Transport
- Subdivision: Deshong Estates
HOA
- Has HOA: No
- Services included: Other
Location
- Region: Lithonia
Financial & listing details
- Price per square foot: $95/sqft
- Tax assessed value: $276,800
- Annual tax amount: $4,826
- Date on market: 10/7/2026
- Cumulative days on market: 8 days
- Listing agreement: Exclusive Right To Sell
- Electric utility on property: Yes
Estimated market value
$198,800
$189,000 - $209,000
$1,842/mo
Price history
| Date | Event | Price |
|---|---|---|
| 10/13/2026 | Price change | $175,900-12%$95/sqft |
Source:  GAMLS #10868541 Report a problem GAMLS #10868541 Report a problem | ||
| 10/7/2026 | Listed for sale | $199,900+33.3%$109/sqft |
Source: GAMLS #10868541 Report a problem | ||
| 5/15/2026 | Listing removed | $150,000$81/sqft |
Source: GAMLS #10762340 Report a problem | ||
| 5/12/2026 | Listed for sale | $150,000+42.7%$81/sqft |
Source: GAMLS #10762340 Report a problem | ||
| 6/11/1993 | Sold | $105,141$57/sqft |
Source: Public Record Report a problem | ||
Public tax history
| Year | Property taxes | Tax assessment |
|---|---|---|
| 2025 | $3,226 +2.4% | $110,720 +7% |
| 2024 | $3,149 +23.4% | $103,520 -1.6% |
| 2023 | $2,551 -2% | $105,240 +27.4% |
| 2022 | $2,604 +11.9% | $82,600 +17.1% |
| 2021 | $2,326 +9.6% | $70,560 +13.3% |
| 2020 | $2,122 +23% | $62,280 +21.5% |
| 2019 | $1,726 +13.9% | $51,280 +13.4% |
| 2018 | $1,515 -6.8% | $45,240 -3.4% |
| 2017 | $1,626 +32.7% | $46,840 +29% |
| 2016 | $1,225 | $36,320 +160.9% |
| 2014 | $1,225 | $13,920 |
| 2013 | -- | $13,920 -3.6% |
| 2012 | -- | $14,440 -40.2% |
| 2011 | -- | $24,144 -54.4% |
| 2010 | $1,692 | $52,920 |
| 2009 | $1,692 -3.9% | $52,920 -17.1% |
| 2008 | $1,760 -0.5% | $63,840 |
| 2007 | $1,768 | $63,840 |
| 2006 | $1,768 +4.3% | $63,840 |
| 2005 | $1,695 +19.9% | $63,840 +15% |
| 2004 | $1,413 +4.5% | $55,520 +3.7% |
| 2003 | $1,352 +14% | $53,560 |
| 2002 | $1,186 +49.1% | $53,560 +13.8% |
| 2001 | $796 | $47,080 |
Find assessor info on the county website
Monthly payment
Est. payment
Payment breakdown
Explore the cost of this home by adjusting the details. Changes won't be saved.Climate risks
Neighborhood: 30058
Nearby schools
Schools provided by the listing agent
- Elementary: Redan
- Middle: Stephenson
- High: Stephenson
Source: GAMLS. This data may not be complete. We recommend contacting the local school district to confirm school assignments for this home.
Similar homes
- $184,9003 bd3 ba1.7k sqft1906 Madras Ct, Lithonia, GA 30058Active
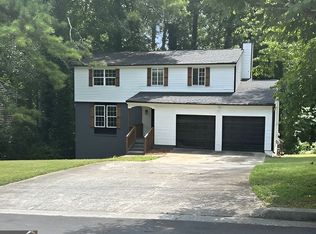
 MLS ID #10817105, Southern REO, Southern REO Associates, LLC. GAMLS
 - $148,0003 bd2 ba1.5k sqft2023 Wellborn Rd, Lithonia, GA 30058Active
 MLS ID #10757026, Adrienne Jarrett, HomeSmart. GAMLS
 - $--4 bd3 ba2.5k sqft3315 Renoir Ct, Decatur, GA 30034Auction
 Auction.com 2
 - $155,0002 bd3 ba1.9k sqft5599 Marbut Rd, Lithonia, GA 30058Active
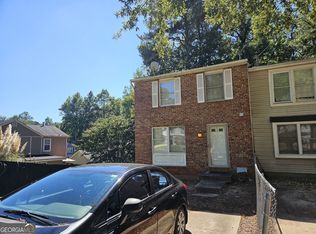 MLS ID #10868425, Melanie Hyde, Maximum One Realtor Partners. GAMLS
 - $179,9003 bd3 ba2.1k sqft5437 McCurdy Ave, Stone Mountain, GA 30083ActiveMLS ID #10815547, Bridget A Johnson, Coldwell Banker Realty. GAMLS
- $220,0003 bd2 ba1.7k sqft2858 Davidson Dr #2858, Lithonia, GA 30058ActiveMLS ID #10634534, Jocelynn Vitar, eXp Realty. GAMLS
- $204,9003 bd2 ba1.5k sqft6783 Arabian Ter, Lithonia, GA 30038ActiveMLS ID #10735212, Derrick L Duckworth, Call It Closed International. GAMLS
- $190,0003 bd2 ba1.3k sqft4903 Martins Crossing Rd, Stone Mountain, GA 30088ActiveMLS ID #10689006, Zena Gray, Maximum One Realtor Partners. GAMLS
- $169,9003 bd3 ba1.5k sqft1890 Westminister Way NW, Conyers, GA 30012ActiveMLS ID #10786395, Jude Rasmus, Rasmus Real Estate Group Inc.. GAMLS
- $199,9993 bd2 ba1.5k sqft4292 Cedar Ridge Trl, Stone Mountain, GA 30083For Sale
 MLS ID #7811306, JOSEPH JONES, Keller Williams Rlty, First Atlanta. FMLS GA
 - $170,0004 bd3 ba2.3k sqft4110 Emerald Lake Dr, Decatur, GA 30035ActiveMLS ID #10805639, Rachel Lipszyc, Azure Realty. GAMLS
- $175,0003 bd1 ba1.1k sqft2314 Highway 20 NE, Conyers, GA 30012Active Under ContractMLS ID #10824815, Rahmann D Williams, Cox & Company Real Estate, LLC. GAMLS
- $190,0003 bd2 ba1.4k sqft2195 Rockdale Dr NW, Conyers, GA 30012ActiveMLS ID #10819881, Charles Staples, Lee Staples Realty, Inc.. GAMLS
- $209,9004 bd2 ba1.2k sqft6359 Lanier Rd, Morrow, GA 30260For SaleMLS ID #7853231, Tu Le Tran, Milestone Realty, Inc.. FMLS GA
- $180,0003 bd2 ba1.4k sqft5914 Trent Walk Dr, Lithonia, GA 30038ActiveMLS ID #10848844, Sonya R Davis, BHGRE Metro Brokers. GAMLS
- $188,0003 bd2 ba1.1k sqft4153 Lindsey Dr, Decatur, GA 30035ActiveMLS ID #10783712, Andrea M Solomon, HomeSmart. GAMLS
- $195,0003 bd2 ba1.5k sqft4608 Latchwood Dr, Lithonia, GA 30038ActiveMLS ID #10845693, Ralph Mitchell, Sanders Real Estate. GAMLS
- $185,0003 bd2 ba1.9k sqft65 Trace Dr, Stockbridge, GA 30281ActiveMLS ID #10846260, David Barton, Metes & Bounds Realty, LLC. GAMLS
