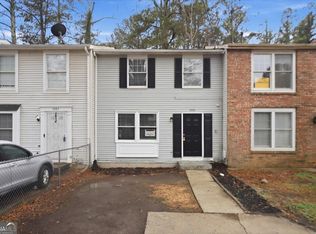
SHORT SALE OPPORTUNITY! Three-level townhome/row home with NO HOA, offering a functional floor plan and plenty of potential for the right buyer. The main level features a living room, dining area, kitchen, and convenient half bath. Upstairs offers two nicely sized bedrooms with a shared full bath. The basement provides additional flexible space with an exterior entry and fireplace and half bath. The laundry area is located in the basement, along with the furnace and water heater housed in a separate utility room. Property is being sold in its current condition and shows deferred maintenance. Updates and repairs are needed, making this a great opportunity for an investor, renovator, or buyer looking to add their own personal touches. Sale is subject to lender approval as an approved short sale. No HOA!
Active
Price cut: $31K (10/20)
$124,000
5599 Marbut Rd, Lithonia, GA 30058
2beds
1,940sqft
Townhouse
Built in 1983
8,276 Square Feet Lot
$-- Zestimate®
$64/sqft
$-- HOA
What's special
Half bathDining areaFunctional floor planSeparate utility roomTwo nicely sized bedrooms
- 41 days
- 185
- 3
Zillow last checked:
Listing updated:
Listed by:
Melanie Hyde 678-520-0432,
Maximum One Realtor Partners
Source: GAMLS,MLS#: 10868425
Facts & features
Interior
Bedrooms & bathrooms
- Bedrooms: 2
- Bathrooms: 3
- Full bathrooms: 1
- 1/2 bathrooms: 2
Rooms
- Room types: Bonus Room, Exercise Room
Heating
- Forced Air, Natural Gas
Cooling
- Central Air
Appliances
- Included: Dishwasher, Gas Water Heater, Oven/Range (Combo), Refrigerator
- Laundry: In Basement
Features
- Walk-In Closet(s)
- Flooring: Carpet, Laminate
- Basement: Bath Finished,Daylight,Exterior Entry,Finished,Interior Entry
- Number of fireplaces: 1
Interior area
- Total structure area: 1,940
- Total interior livable area: 1,940 sqft
- Finished area above ground: 1,280
- Finished area below ground: 660
Property
Parking
- Parking features: Off Street
Features
- Levels: Three Or More
- Stories: 3
Lot
- Size: 8,276 Square Feet
- Features: Sloped
Details
- Parcel number: 16 059 08 024
- Special conditions: As Is,Short Sale
Construction
Type & style
- Home type: Townhouse
- Architectural style: Brick Front,Colonial
- Property subtype: Townhouse
Materials
- Brick, Vinyl Siding
- Roof: Composition
Condition
- Resale
- New construction: No
- Year built: 1983
Utilities & green energy
- Sewer: Public Sewer
- Water: Public
- Utilities for property: Sewer Connected
Community & HOA
Community
- Features: None
- Subdivision: Amberley Ph 01
HOA
- Has HOA: No
- Services included: None
Location
- Region: Lithonia
Financial & listing details
- Price per square foot: $64/sqft
- Tax assessed value: $193,700
- Annual tax amount: $3,377
- Date on market: 10/7/2026
- Cumulative days on market: 41 days
- Listing agreement: Exclusive Right To Sell
- Listing terms: Cash,Conventional
Estimated market value
Not available
Estimated sales range
Not available
$1,903/mo
Price history
| Date | Event | Price |
|---|---|---|
| 10/20/2026 | Price change | $124,000-20%$64/sqft |
Source:  GAMLS #10868425 Report a problem | ||
| 10/7/2026 | Listed for sale | $155,000-22.8%$80/sqft |
Source: GAMLS #10868425 Report a problem | ||
| 11/15/2024 | Sold | $200,700+82.5%$103/sqft |
Source: Public Record Report a problem | ||
| 11/30/2020 | Sold | $110,000+10%$57/sqft |
Source:  GAMLS #8873575 Report a problem | ||
| 10/31/2020 | Pending sale | $99,998$52/sqft |
Source: Berkshire Hathaway HomeServices Georgia Properties - Suwanee / Duluth Office #6795852 Report a problem | ||
| 10/29/2020 | Listed for sale | $99,998$52/sqft |
Source: Berkshire Hathaway HomeServices Georgia Properties - Suwanee / Duluth Office #6795852 Report a problem | ||
| 10/26/2020 | Pending sale | $99,998$52/sqft |
Source: Berkshire Hathaway HomeServices Georgia Properties - Suwanee / Duluth Office #6795852 Report a problem | ||
| 10/23/2020 | Listed for sale | $99,998+12.1%$52/sqft |
Source: Berkshire Hathaway HomeServices Georgia Properties #8873575 Report a problem | ||
| 6/1/2001 | Sold | $89,200+53.8%$46/sqft |
Source: Public Record Report a problem | ||
| 3/8/1993 | Sold | $58,000$30/sqft |
Source: Public Record Report a problem | ||
Public tax history
| Year | Property taxes | Tax assessment |
|---|---|---|
| 2025 | $3,812 +5.7% | $77,480 +6.4% |
| 2024 | $3,605 +1.4% | $72,840 -0.1% |
| 2023 | $3,554 +52.6% | $72,920 +58.8% |
| 2022 | $2,328 +8.8% | $45,920 +10.3% |
| 2021 | $2,141 +105% | $41,640 +27.6% |
| 2020 | $1,044 +14.5% | $32,640 +12.4% |
| 2019 | $912 -3% | $29,040 -3.2% |
| 2018 | $941 +17.4% | $30,000 +19% |
| 2017 | $801 +16.6% | $25,200 +12.5% |
| 2016 | $687 | $22,400 +154.5% |
| 2014 | $687 | $8,800 |
| 2013 | -- | $8,800 |
| 2012 | -- | $8,800 -15.9% |
| 2011 | -- | $10,464 -69% |
| 2010 | $1,030 | $33,800 |
| 2009 | $1,030 +31.4% | $33,800 |
| 2008 | $784 -5.2% | $33,800 |
| 2007 | $827 +2.3% | $33,800 |
| 2006 | $809 +8.2% | $33,800 |
| 2005 | $747 +3.8% | $33,800 |
| 2004 | $720 -0.5% | $33,800 |
| 2003 | $724 +11.3% | $33,800 |
| 2002 | $650 -48.4% | $33,800 |
| 2001 | $1,259 | $33,800 |
Find assessor info on the county website
Monthly payment
Est. payment
Payment breakdown
Explore the cost of this home by adjusting the details. Changes won't be saved.Climate risks
Neighborhood: 30058
Nearby schools
Schools provided by the listing agent
- Elementary: Panola Way
- Middle: Miller Grove
- High: Miller Grove
Source: GAMLS. This data may not be complete. We recommend contacting the local school district to confirm school assignments for this home.

Similar homes
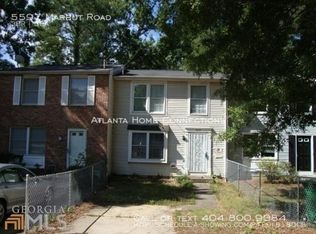
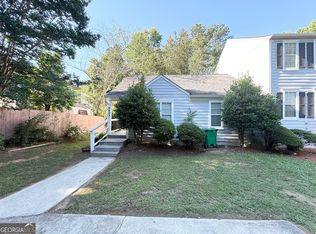
- $127,9002 bd2 ba1.9k sqft6403 Charter Way, Lithonia, GA 30058Active
 MLS ID #10778475, Chris Hurd, Blue Mountain Realty GA LLC. GAMLS
- $125,0002 bd2 ba1.6k sqft6514 Charter Way, Lithonia, GA 30058Active
 MLS ID #10884211, Blair Myers, Blair Myers Real Estate. GAMLS
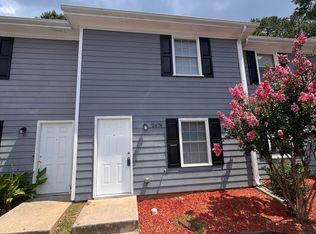
- $145,0002 bd2 ba1k sqft2674 Evans Mill Dr, Lithonia, GA 30058Active
 MLS ID #10856741, Ron Francis, HomeSmart. GAMLS
- $149,9003 bd2 ba1.2k sqft2128 Tiffany Ln, Lithonia, GA 30058Active
 MLS ID #10765545, Deandra Bryant, Trelora Realty, Inc.. GAMLS
- $175,0002 bd3 ba1.1k sqft2316 Wellington Cir, Lithonia, GA 30058ActiveMLS ID #10880117, James Richards, Keller Williams Realty Atl. Partners. GAMLS
- $137,0002 bd3 ba1.2k sqft5841 Trent Walk Dr, Lithonia, GA 30038ActiveMLS ID #10695634, Nadav Akselrad, JNL Smart Realty. GAMLS
- $125,0003 bd2 ba1.2k sqft2102 Fairington Club Dr, Lithonia, GA 30038ActiveMLS ID #10831521, Angela Carpinella, Keller Williams Realty PeachtreeRoad. GAMLS
- $105,0002 bd2 ba1.5k sqft5528 Mountain Springs Cir #5528, Stone Mountain, GA 30088ActiveMLS ID #10837812, Steven T Koleno, Beycome Brokerage Realty LLC. GAMLS
- $150,0002 bd2 ba1k sqft5889 Trent Walk Dr, Lithonia, GA 30038Active Under ContractMLS ID #10847039, Edvard Aslanyan, HomeSmart. GAMLS
- $139,0004 bd2 ba1.1k sqft5568 Bradley Cir, Lithonia, GA 30038ActiveMLS ID #10809786, Rone Y Paulding, Bridge Brokers & Associates. GAMLS
- $180,0003 bd2 ba1.4k sqft5914 Trent Walk Dr, Lithonia, GA 30038ActiveMLS ID #10848844, Sonya R Davis, BHGRE Metro Brokers. GAMLS
- $134,9002 bd2 ba1.2k sqft113 Plantation Cir, Clarkston, GA 30021ActiveMLS ID #10827795, Beza Teshome, Perfect Option Realty, LLC. GAMLS
- $154,9003 bd4 ba2.1k sqft5583 Lywellen Dr, Stone Mountain, GA 30087ActiveMLS ID #10887747, Ramesh Seegulam, Nation One Realty Group, Inc.. GAMLS
- $125,0003 bd1 ba1k sqft3836 Rex Cir, Rex, GA 30273ActiveMLS ID #10852684, Max Schendowich, Newmax LLC. GAMLS
- $182,0002 bd2 ba1.3k sqft5980 Sherwood Trce, Lithonia, GA 30038ActiveMLS ID #10793520, Connie Lindsay, HomeSmart. GAMLS
- $145,0002 bd2 ba1k sqft404 Prince Of Wales, Stone Mountain, GA 30083ActiveMLS ID #10796090, Liaquat Memon, Coldwell Banker Realty. GAMLS
- $119,5002 bd3 ba1.1k sqft5475 Park Pl S, Atlanta, GA 30349ActiveMLS ID #10845205, Tosha L Thornton, Southlake Realty of Atlanta. GAMLS
- $145,0002 bd2 ba1k sqft498 Prince Of Wales, Stone Mountain, GA 30083ActiveMLS ID #10636598, Liaquat Memon, Coldwell Banker Realty. GAMLS
- $65,0002 bd3 ba1.5k sqft7 Quail Run, Decatur, GA 30035ActiveMLS ID #10619804, Janet Livingston, Real Estate Champions Inc. GAMLS
