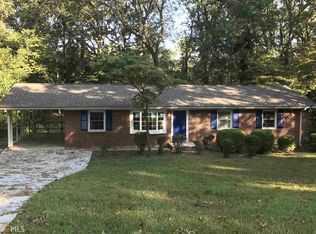
This brick ranch has the kind of character you can't add later. Wood-paneled walls, exposed beams, and a bright blue front door tell you right away this isn't a cookie-cutter house. It starts with a covered front porch, the kind made for morning coffee under the trees. Inside, the warm cabin feel of the living and dining spaces is balanced by bold painted accents that keep it fresh and a little playful. The open floor plan flows from the living room to the dining area and right into the kitchen, so whoever's cooking is never cut off from the conversation. Open shelving and subway tile make the kitchen both practical and pretty. Hardwoods and Shaw luxury vinyl run throughout, and professionally installed wide plantation shutters dress the windows. Three bedrooms give everyone a corner of their own, each with a ceiling fan and those same wood shutters framing windows full of green. Two baths keep the morning rush civil. Even the laundry room gets a window onto the backyard, and the side entry off the carport makes rainy-day grocery hauls a lot less soggy. Out back is where the evenings happen. A gravel path winds out to a fire pit area, there's a patio made for grilling, and the 6-foot fenced backyard is wrapped in mature trees. The practical stuff is handled too: new roof in 2018, fresh exterior paint and new gutters in 2022, and a solar water heater to help trim utility costs. And the best part? Just around the corner, Mincey Road dead-ends into a path that leads right into Stone Mountain Park. Trails, the lake, and that famous granite view, practically in your backyard.
Pending
$225,000
451 Mount Vista Rd, Stone Mountain, GA 30087
3beds
1,300sqft
Single Family Residence
Built in 1963
0.43 Acres Lot
$225,700 Zestimate®
$173/sqft
$-- HOA
What's special
Brick ranchExposed beamsCovered front porchOpen floor planWood-paneled wallsPatio made for grillingBold painted accents
- 36 days
- 541
- 63
Zillow last checked:
Listing updated:
Listed by:
Heather Dean 404-625-6860,
Homestead Realtors, LLC
Source: GAMLS,MLS#: 10871927
Facts & features
Interior
Bedrooms & bathrooms
- Bedrooms: 3
- Bathrooms: 2
- Full bathrooms: 2
- Main level bathrooms: 2
- Main level bedrooms: 3
Rooms
- Room types: Laundry, Other
Dining room
- Features: Dining Rm/Living Rm Combo
Kitchen
- Features: Breakfast Area, Breakfast Bar
Heating
- Central
Cooling
- Ceiling Fan(s), Central Air
Appliances
- Included: Dishwasher, Dryer, Electric Water Heater, Refrigerator, Washer
- Laundry: In Kitchen
Features
- Beamed Ceilings, Master On Main Level, Roommate Plan
- Flooring: Hardwood, Vinyl
- Windows: Storm Window(s), Window Treatments
- Basement: Crawl Space
- Attic: Pull Down Stairs
- Has fireplace: No
- Common walls with other units/homes: No Common Walls
Interior area
- Total structure area: 1,300
- Total interior livable area: 1,300 sqft
- Finished area above ground: 1,300
- Finished area below ground: 0
Property
Parking
- Total spaces: 3
- Parking features: Attached, Carport
- Has carport: Yes
Features
- Levels: One
- Stories: 1
- Patio & porch: Patio
- Fencing: Back Yard,Chain Link,Fenced
- Body of water: None
Lot
- Size: 0.43 Acres
- Features: Level, Private
- Residential vegetation: Grassed
Details
- Parcel number: 18 034 09 102
Construction
Type & style
- Home type: SingleFamily
- Architectural style: Brick 4 Side,Ranch
- Property subtype: Single Family Residence
Materials
- Brick
- Foundation: Block, Pillar/Post/Pier
- Roof: Composition
Condition
- Resale
- New construction: No
- Year built: 1963
Utilities & green energy
- Sewer: Septic Tank
- Water: Public
- Utilities for property: Cable Available, Electricity Available, Natural Gas Available, Phone Available, Water Available
Green energy
- Energy efficient items: Appliances, Roof, Water Heater
- Water conservation: Low-Flow Fixtures
Community & HOA
Community
- Features: Park, Street Lights, Near Public Transport, Walk To Schools, Near Shopping
- Security: Smoke Detector(s)
- Subdivision: Stonewood
HOA
- Has HOA: No
- Services included: None
Location
- Region: Stone Mountain
Financial & listing details
- Price per square foot: $173/sqft
- Tax assessed value: $160,000
- Annual tax amount: $1,630
- Date on market: 10/7/2026
- Cumulative days on market: 36 days
- Listing agreement: Exclusive Right To Sell
- Electric utility on property: Yes
Estimated market value
$225,700
$214,000 - $237,000
$1,581/mo
Price history
| Date | Event | Price |
|---|---|---|
| 10/21/2026 | Pending sale | $225,000$173/sqft |
Source:  GAMLS #10871927 Report a problem | ||
| 10/13/2026 | Listed for sale | $225,000-0.9%$173/sqft |
Source:  FMLS GA #7853422 Report a problem | ||
| 5/22/2024 | Sold | $227,000+8.1%$175/sqft |
Source: GAMLS #10290963 Report a problem | ||
| 5/12/2024 | Pending sale | $210,000$162/sqft |
Source: FMLS GA #7377664 Report a problem | ||
| 5/5/2024 | Contingent | $210,000$162/sqft |
Source: GAMLS #10290963 Report a problem | ||
| 5/2/2024 | Listed for sale | $210,000+281.8%$162/sqft |
Source: GAMLS #10290963 Report a problem | ||
| 4/8/2014 | Listing removed | $875$1/sqft |
Source: DOC House Property Management Report a problem | ||
| 2/20/2014 | Listed for rent | $875$1/sqft |
Source: DOC House Property Management Report a problem | ||
| 2/11/2014 | Sold | $55,000+0.2%$42/sqft |
Source:  FMLS GA #5236036 Report a problem | ||
| 1/8/2014 | Listed for sale | $54,900-15.5%$42/sqft |
Source: Keller Williams Realty Atlanta Partners Perimeter East #07203135 Report a problem | ||
| 1/8/2014 | Listing removed | $875$1/sqft |
Source: DOC House Property Management Report a problem | ||
| 12/20/2013 | Price change | $875+9.4%$1/sqft |
Source: DOC House Property Management Report a problem | ||
| 11/26/2013 | Listed for rent | $800-8.6%$1/sqft |
Source: Doc House Property Management Report a problem | ||
| 3/28/2013 | Listed for rent | $875+20.7%$1/sqft |
Source: Doc House Property Management Report a problem | ||
| 3/14/2013 | Sold | $65,000-26.7%$50/sqft |
Source: Public Record Report a problem | ||
| 2/20/2013 | Listing removed | $725$1/sqft |
Source: HotPads Premium Report a problem | ||
| 1/31/2013 | Price change | $725-8.8%$1/sqft |
Source: HotPads Premium Report a problem | ||
| 12/12/2012 | Price change | $795-6.5%$1/sqft |
Source: Excalibur Home Management, LLC Report a problem | ||
| 12/7/2012 | Listed for rent | $850$1/sqft |
Source: Excalibur Home Management, LLC Report a problem | ||
| 12/1/2012 | Listing removed | $88,725$68/sqft |
Source: Excalibur Realty, LLC #07008804 Report a problem | ||
| 10/23/2012 | Listed for sale | $88,725+233.6%$68/sqft |
Source: Excalibur Realty, LLC #07008804 Report a problem | ||
| 7/20/2012 | Sold | $26,600+6.4%$20/sqft |
Source: FMLS GA #5000565 Report a problem | ||
| 4/16/2012 | Price change | $25,000-41.7%$19/sqft |
Source: Realty Associates of Atlanta, LLC. #5000565 Report a problem | ||
| 3/29/2012 | Listed for sale | $42,900-57.1%$33/sqft |
Source: Realty Associates of Atlanta, LLC. #5000565 Report a problem | ||
| 8/16/2004 | Sold | $100,000$77/sqft |
Source: Public Record Report a problem | ||
Public tax history
| Year | Property taxes | Tax assessment |
|---|---|---|
| 2025 | $2,136 +28.2% | $64,000 |
| 2024 | $1,667 +11.7% | $64,000 -18.1% |
| 2023 | $1,492 +49.8% | $78,160 +99.4% |
| 2022 | $996 0% | $39,200 |
| 2021 | $997 -3.3% | $39,200 -3.2% |
| 2020 | $1,030 +17.2% | $40,480 +19.2% |
| 2019 | $879 +0.8% | $33,960 +0.8% |
| 2018 | $872 +43.7% | $33,680 +53.1% |
| 2017 | $607 +0.8% | $22,000 |
| 2016 | $602 | $22,000 +71.3% |
| 2014 | $602 | $12,840 |
| 2013 | -- | $12,840 +4.9% |
| 2012 | -- | $12,240 -32.9% |
| 2011 | -- | $18,240 -56.5% |
| 2010 | $2,025 | $41,960 |
| 2009 | $2,025 +2% | $41,960 |
| 2008 | $1,985 +0.2% | $41,960 |
| 2007 | $1,980 +86% | $41,960 |
| 2006 | $1,064 +6.3% | $41,960 |
| 2005 | $1,001 -47.7% | $41,960 |
| 2004 | $1,915 +5.5% | $41,960 +3.6% |
| 2003 | $1,816 +2.3% | $40,520 |
| 2002 | $1,775 +16.2% | $40,520 |
| 2001 | $1,528 | $40,520 |
Find assessor info on the county website
Monthly payment
Est. payment
Payment breakdown
Explore the cost of this home by adjusting the details. Changes won't be saved.Climate risks
Neighborhood: 30087
Nearby schools
Schools provided by the listing agent
- Elementary: Pine Ridge
- Middle: Stephenson
- High: Stephenson
Source: GAMLS. This data may not be complete. We recommend contacting the local school district to confirm school assignments for this home.
Similar homes
- $224,9003 bd2 ba1.2k sqft4939 Millstone Walk, Stone Mountain, GA 30088Active

 MLS ID #10884574, Cesar Pacheco, eXp Realty. GAMLS
- $205,0004 bd2 ba1.3k sqft530 Allgood Rd, Stone Mountain, GA 30083Active Under Contract
 MLS ID #10867872, Duy Tran, Simply Homes ATL. GAMLS
- $249,9003 bd2 ba1.1k sqft1262 Muirforest Ln, Stone Mountain, GA 30088Active
 MLS ID #10869551, Tonya Veal, Bolst. GAMLS
- $279,5003 bd2 ba1.4k sqft767 Pepperwood Trl, Stone Mountain, GA 30087Active
 MLS ID #10847900, Derek P Wood, Knapp Realty. GAMLS
- $219,9003 bd3 ba1.7k sqft1846 Northwick Pl, Lithonia, GA 30058ActiveMLS ID #10811105, Mike Price, eXp Realty. GAMLS
- $175,0003 bd3 ba1.7k sqft804 Rowland Rd, Stone Mountain, GA 30083ActiveMLS ID #10840283, Mark Spain, Mark Spain Real Estate. GAMLS
- $258,8003 bd2 ba1.3k sqft4584 Garden Hills Dr, Stone Mountain, GA 30083ActiveMLS ID #10824676, Michael Cherwenka, HomeSmart. GAMLS
- $250,0003 bd3 ba1.5k sqft3039 Sherbourne Dr, Lithonia, GA 30058ActiveMLS ID #10885350, Mark Spain, Mark Spain Real Estate. GAMLS
- $265,0003 bd2 ba1.5k sqft4424 Carriage Trl, Stone Mountain, GA 30083ActiveMLS ID #10845925, Alianny Santos, The Atlanta Home Experts. GAMLS
- $255,0003 bd2 ba1.1k sqft3770 Larkspur Ter, Decatur, GA 30032ActiveMLS ID #10846496, Diana Soto, Virtual Properties Realty.com. GAMLS
- $249,0003 bd3 ba1.7k sqft481 Pine Dr, Stone Mountain, GA 30083ActiveMLS ID #10819836, Ashley Mandowa, Mandowa and Company. GAMLS
- $239,9003 bd2 ba1.3k sqft3658 Brookcrest Cir, Decatur, GA 30032ActiveMLS ID #10802943, Alianny Santos, The Atlanta Home Experts. GAMLS
- $209,9003 bd1 ba1.1k sqft1400 Columbia Dr, Decatur, GA 30032ActiveMLS ID #10871348, Scott Dilbeck, Atlanta Communities. GAMLS
- $319,0003 bd2 ba1.7k sqft412 Derbyshire Dr, Stone Mountain, GA 30088ActiveMLS ID #10812144, Alex Smith Meier, Keller Williams Realty. GAMLS
- $250,0003 bd2 ba1.3k sqft2293 Briarwood Cir SW, Conyers, GA 30094Active Under ContractMLS ID #10857372, Tashaun Gray, Atlanta Communities. GAMLS
- $250,0003 bd2 ba1.4k sqft1701 Old Camp Trl NW, Conyers, GA 30012ActiveMLS ID #10876646, Fehmida Anwar, Atlanta Communities. GAMLS
- $205,0003 bd1 ba1k sqft2089 Barbara Ln, Decatur, GA 30032ActiveMLS ID #10870076, Timothy Cox, Keller Williams Realty. GAMLS
- $225,0003 bd2 ba1.8k sqft6169 Fay Ct, Rex, GA 30273ActiveMLS ID #10858122, Chelsea Stanley, Extol Realty. GAMLS
- $259,9004 bd2 ba1.2k sqft1954 Glenmar Dr, Decatur, GA 30032ActiveMLS ID #10876339, Alianny Santos, The Atlanta Home Experts. GAMLS
- $195,0002 bd2 ba1.4k sqft3184 Klondike Rd SW, Conyers, GA 30094ActiveMLS ID #10868682, The Radtke Team, Keller Williams Realty Atl. Partners. GAMLS
