Skip main navigation
Sold for $1,050,000
  • $1,050,000

    8400 Quaker Cir, Arvada, CO 80007

    3beds
    4,000sqft
    Single Family Residence
    Built in 2017
    6,832 Square Feet Lot
    $1,057,700 Zestimate®
    $263/sqft
    $4,022 Estimated rent

    Home value

    $1,057,700

    $1.00M - $1.11M

    $4,022/mo

    Zestimate® history
    Loading
    Loading...

    Owner options

    List your home for rent

    $4,022/mo

    Rent Zestimate®

    Find your next renter with Zillow Rental Manager. Plus, with online applications, you can quickly screen prospective tenants – for free.

    Learn more

    $4,022/mo

    Rent Zestimate®

    Refinance and save

    $5,061/mo

    Est. payment

    Refinancing to a lower rate could help reduce your monthly payments and save thousands over the life of the loan.

    See today's rates

    $5,061/mo

    Est. payment

    Explore your selling options

    Work with a Zillow partner agent

    Leverage their expertise and Zillow's premium Showcase listings to get your home seen by more buyers.

    Get started

    List with your own agent

    Get your home in front of millions of buyers by listing it on Zillow.

    Learn how to do it

    Sell it yourself

    Take full control of how buyers see your home on Zillow by listing For Sale by Owner (FSBO).

    List your home

    What's special

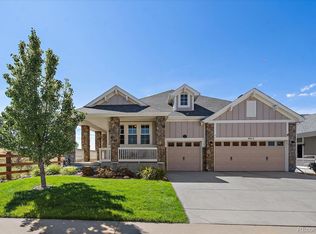
    THE VIEWS ARE EXTRAORDINARY FROM DOWNTOWN DENVER TO THE MOUNTAINS, home backs to open space. Discover the epitome of suburban elegance in the prestigious Leyden Rock community. This exquisite property has been meticulously crafted to offer an unparalleled living experience. Upon entering, you are greeted with a front to back view that leads into a spacious open concept living area, illuminated by natural light and accented with high-end finishes. The gourmet kitchen, a chef's dream, is equipped with Quartz counters, extra cabinetry, stainless steel appliances, butler's area and HUGE walk-in pantry. The luxurious primary suite offers a serene retreat, complete with a spa-like en-suite bathroom and walk-in closet with views of the foothills, mountains, and downtown Denver. The fully finished basement offers 9-foot ceilings, FP, wet bar with cabinets and wine fridge. The home also features two private offices for those work-from-home days. The beauty of this home extends to the backyard featuring an oversized 2-tier redwood deck with pergola including an electric awning all overlooking the private open space behind the home with unobstructed views of downtown Denver, Table Mountain, and the foothills. The HOA includes a pool, clubhouse, playground area, exterior lawncare, watering, mowing, snow removal, trash, and recycling. Oversized 3-car features room for vehicles and storage with a 220-volt outlet for easy EV charging, hot & cold-water faucets, and fully finished walls. This home is more than just a home; it's a lifestyle waiting to be embraced. This property is a perfect sanctuary for those who appreciate luxury, comfort, and the great outdoors.

    Zillow last checked:

    Listing updated:

    Listed by:

    Garry Callis 303-257-4725,

    Legacy Real Estate Group

    Bought with:

    Nick Romano, 100054199

    Century 21 Golden West Realty

    Source: IRES as distributed by MLS GRID,MLS#: 1005824MLS Logo

    Facts & features

    Interior

    Bedrooms & bathrooms
    • Bedrooms: 3
    • Bathrooms: 3
    • Full bathrooms: 2
    • 1/2 bathrooms: 1
    • Main level bathrooms: 2
    Primary bedroom
    • Description: Wood
    • Features: Full Primary Bath, Tub+Shower Primary, Luxury Features Primary Bath, 5 Piece Primary Bath
    • Level: Main
    • Area: 240 Square Feet
    • Dimensions: 15 x 16
    Bedroom 2
    • Description: Carpet
    • Level: Basement
    • Area: 154 Square Feet
    • Dimensions: 11 x 14
    Bedroom 3
    • Description: Carpet
    • Level: Basement
    • Area: 156 Square Feet
    • Dimensions: 12 x 13
    Dining room
    • Description: Wood
    • Level: Main
    • Area: 154 Square Feet
    • Dimensions: 11 x 14
    Great room
    • Description: Wood
    • Level: Main
    • Area: 198 Square Feet
    • Dimensions: 11 x 18
    Kitchen
    • Description: Wood
    • Level: Main
    • Area: 308 Square Feet
    • Dimensions: 14 x 22
    Laundry
    • Description: Tile
    • Level: Main
    • Area: 261 Square Feet
    • Dimensions: 29 x 9
    Recreation room
    • Description: Carpet
    • Level: Basement
    • Area: 342 Square Feet
    • Dimensions: 18 x 19
    Study
    • Description: Wood
    • Level: Main
    • Area: 144 Square Feet
    • Dimensions: 12 x 12
    Heating
    • Forced Air
    Appliances
    • Included: Electric Range, Gas Range, Self Cleaning Oven, Double Oven, Dishwasher, Refrigerator, Bar Fridge, Disposal
    • Laundry: Washer/Dryer Hookup
    Features
    • Eat-in Kitchen, Separate Dining Room, Cathedral Ceiling(s), Open Floorplan, Pantry, Walk-In Closet(s), Wet Bar, Kitchen Island, High Ceilings
    • Flooring: Wood
    • Doors: French Doors, 6-Panel Doors
    • Windows: Window Coverings
    • Basement: Full,Partially Finished,Built-In Radon,Radon Unknown
    • Has fireplace: Yes
    • Fireplace features: Two or More, Gas, Gas Log, Great Room, Basement
    Interior area
    • Total structure area: 2,101
    • Total interior livable area: 4,000 sqft
    • Finished area above ground: 2,101

    Property

    Parking
    • Total spaces: 3
    • Parking features: Garage Door Opener, Oversized
    • Attached garage spaces: 3
    • Details: Attached
    Accessibility
    • Accessibility features: Level Lot, Level Drive, Main Floor Bath, Accessible Bedroom, Main Level Laundry
    Features
    • Levels: One
    • Stories: 1
    • Patio & porch: Patio, Deck
    • Exterior features: Sprinkler System
    • Has view: Yes
    • View description: Hills, Plains View, City
    Lot
    • Size: 6,832 sqft
    • Features: Cul-De-Sac, Level, Abuts Public Open Space, Meadow, Paved, Curbs, Gutters, Sidewalks, Street Light, Fire Hydrant within 500 Feet
    Details
    • Parcel number: 459957
    • Zoning: RES
    • Special conditions: Private Owner

    Construction

    Type & style
    • Home type: SingleFamily
    • Architectural style: Patio Home,Contemporary
    • Property subtype: Single Family Residence
    Materials
    • Frame, Stone, Stucco
    • Roof: Composition
    Condition
    • New construction: No
    • Year built: 2017
    Details
    • Builder model: Ranch Style

    Utilities & green energy

    • Electric: XCEL
    • Gas: XCEL
    • Sewer: Public Sewer
    • Water: City
    • Utilities for property: Natural Gas Available, Electricity Available
    Green energy
    • Energy efficient items: Southern Exposure, Windows, High Efficiency Furnace, Thermostat

    Community & neighborhood

    Security
    • Security features: Fire Alarm
    Community
    • Community features: Clubhouse, Pool, Playground, Park
    Location
    • Region: Arvada
    • Subdivision: Leyden Rock

    HOA & financial

    HOA
    • Has HOA: Yes
    • HOA fee: $176 monthly
    • Services included: Snow Removal, Maintenance Grounds, Management
    • Association name: Leyden Rock Patio Association
    • Association phone: 303-423-0270

    Other

    Other facts
    • Listing terms: Cash,Conventional
    • Road surface type: Asphalt

    Price history

    DateEventPrice
    6/28/2024Sold$1,050,000-6.2%$263/sqft
    Source: IRES as distributed by MLS GRID #1005824 Report a problem
    5/8/2024Pending sale$1,119,000$280/sqft
    Source: REcolorado as distributed by MLS GRID #4543882 Report a problem
    4/4/2024Price change$1,119,000+1.7%$280/sqft
    Source: REcolorado as distributed by MLS GRID #4543882 Report a problem
    4/2/2024Pending sale$1,100,000$275/sqft
    Source: REcolorado as distributed by MLS GRID #4543882 Report a problem
    3/28/2024Listed for sale$1,100,000+46.5%$275/sqft
    Source: REcolorado as distributed by MLS GRID #4543882 Report a problem
    5/22/2017Sold$750,664+650.7%$188/sqft
    Source: Public Record Report a problem
    4/20/2017Sold$100,000$25/sqft
    Source: Public Record Report a problem

    Public tax history

    YearProperty taxesTax assessment
    2025$8,568 -0.1%$59,000 +3.5%
    2024$8,576 +28.3%$56,981
    2023$6,685 -2.1%$56,981 +36.3%
    2022$6,827 +2.8%$41,799 -2.8%
    2021$6,643 $43,001 +1.6%
    2020$6,643 +0.8%$42,323
    2019$6,588 +2.6%$42,323 +4.1%
    2018$6,420 $40,643
    2017$6,420 +33.9%$40,643 +26.1%
    2016$4,796 +100%$32,234
    2015$2,398 +159.8%$32,234 +437%
    2014$923 $6,003

    Find assessor info on the county website

    Neighborhood: 80007

    Nearby schools

    GreatSchools rating
    Schools provided by the listing agent
    • Elementary: Meiklejohn
    • Middle: Wayne Carle
    • High: Ralston Valley

    Source: IRES as distributed by MLS GRID. This data may not be complete. We recommend contacting the local school district to confirm school assignments for this home.

    Get a cash offer in 3 minutes
    Find out how much your home could sell for in as little as 3 minutes with a no-obligation cash offer.
    Estimated market value
    $1,057,700
    Get a cash offer in 3 minutes
    Find out how much your home could sell for in as little as 3 minutes with a no-obligation cash offer.
    Estimated market value
    $1,057,700