Skip main navigation
Sold for $1,100,000
  • $1,100,000

    8412 Quaker Circle, Arvada, CO 80007

    3beds
    3,949sqft
    Single Family Residence
    Built in 2017
    6,622 Square Feet Lot
    $1,055,400 Zestimate®
    $279/sqft
    $4,000 Estimated rent

    Home value

    $1,055,400

    $1.00M - $1.11M

    $4,000/mo

    Zestimate® history
    Loading
    Loading...

    Owner options

    List your home for rent

    $4,000/mo

    Rent Zestimate®

    Find your next renter with Zillow Rental Manager. Plus, with online applications, you can quickly screen prospective tenants – for free.

    Learn more

    $4,000/mo

    Rent Zestimate®

    Refinance and save

    $6,563/mo

    Est. payment

    Refinancing to a lower rate could help reduce your monthly payments and save thousands over the life of the loan.

    See today's rates

    $6,563/mo

    Est. payment

    Explore your selling options

    Work with a Zillow partner agent

    Leverage their expertise and Zillow's premium Showcase listings to get your home seen by more buyers.

    Get started

    List with your own agent

    Get your home in front of millions of buyers by listing it on Zillow.

    Learn how to do it

    Sell it yourself

    Take full control of how buyers see your home on Zillow by listing For Sale by Owner (FSBO).

    List your home

    What's special

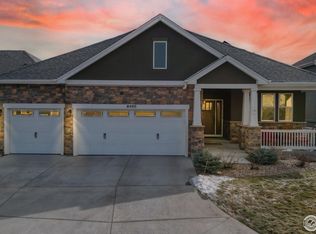
    Stunning Ranch-Style Corner Lot Home with Panoramic Views! Welcome to your dream home, offering almost 4,000 sq. ft. of luxurious living space, perfectly positioned on a cul-de-sac corner lot with breathtaking 180° views from the Denver skyline to the majestic rocky mountains. This home features complete main floor living with an expansive three car garage, including an electric car charger. Main Floor Highlights: * Multiple living spaces with an open floor plan, including a bright living room with large windows to the amazing views, elegant dining room, and versatile office. *Beautiful kitchen overlooking the living room, dining nook, with large windows to the incredible view. * Charming dining nook, perfect for casual meals or morning coffee and an eat in bar in the kitchen. * Expansive primary bedroom suite for your ultimate relaxation. * Main floor large laundry room. Basement Features: * Additional spacious living room for entertainment or relaxation. * Two more generous bedrooms ideal for guests or family. * Extensive storage space to keep everything organized and clutter-free. * Outdoor & Lot Details: * Beautifully situated on a corner lot backing to an open space on two side of the home, ensuring privacy and serenity * Enjoy unobstructed views of the natural landscape and both stunning sunrises and sunsets. * This home is energy efficient with a Solar system. Don't miss this unique opportunity to own a piece of paradise with the perfect blend of comfort, style, and convenience.

    Zillow last checked:

    Listing updated:

    Listed by:

    Stephanie Duncan 970-215-5677 stephanie@thescene.realty,

    The Colorado Scene Realty

    Bought with:

    Zachary Ransom, 100087383

    Compass - Denver

    Source: REcolorado as distributed by MLS GRID,MLS#: 8554666MLS Logo

    Facts & features

    Interior

    Bedrooms & bathrooms
    • Bedrooms: 3
    • Bathrooms: 3
    • Full bathrooms: 2
    • 1/2 bathrooms: 1
    • Main level bathrooms: 2
    • Main level bedrooms: 1
    Primary bedroom
    • Level: Main
    Bedroom
    • Level: Basement
    Bedroom
    • Level: Basement
    Primary bathroom
    • Level: Main
    Bathroom
    • Level: Basement
    Bathroom
    • Level: Main
    Office
    • Level: Main
    Heating
    • Forced Air
    Cooling
    • Central Air
    Appliances
    • Included: Cooktop, Dishwasher, Disposal, Dryer, Microwave, Oven, Range Hood, Refrigerator, Washer
    Features
    • Basement: Finished,Full
    • Number of fireplaces: 1
    • Fireplace features: Living Room
    Interior area
    • Total structure area: 3,949
    • Total interior livable area: 3,949 sqft
    • Finished area above ground: 2,101
    • Finished area below ground: 1,848

    Property

    Parking
    • Total spaces: 6
    • Parking features: Concrete, Shared Driveway
    • Attached garage spaces: 3
    • Has uncovered spaces: Yes
    • Details: Off Street Spaces: 3
    Features
    • Levels: One
    • Stories: 1
    • Entry location: Ground
    • Patio & porch: Covered, Front Porch, Patio
    • Has view: Yes
    • View description: Meadow, Mountain(s)
    Lot
    • Size: 6,622 sqft
    • Features: Cul-De-Sac
    Details
    • Parcel number: 459955
    • Special conditions: Standard

    Construction

    Type & style
    • Home type: SingleFamily
    • Architectural style: Traditional
    • Property subtype: Single Family Residence
    Materials
    • Cedar
    • Roof: Composition
    Condition
    • Year built: 2017

    Utilities & green energy

    • Sewer: Public Sewer
    • Water: Public
    • Utilities for property: Electricity Connected, Natural Gas Connected

    Community & neighborhood

    Location
    • Region: Arvada
    • Subdivision: Leyden Rock

    HOA & financial

    HOA
    • Has HOA: Yes
    • HOA fee: $170 monthly
    • Amenities included: Clubhouse, Park, Playground, Pool
    • Services included: Maintenance Grounds, Snow Removal
    • Association name: Leyden Rock Patio Homeowners Association
    • Association phone: 303-457-1444

    Other

    Other facts
    • Listing terms: Cash,Conventional,FHA,VA Loan
    • Ownership: Individual
    • Road surface type: Paved

    Price history

    DateEventPrice
    9/20/2024Sold$1,100,000+5.9%$279/sqft
    Source: REcolorado as distributed by MLS GRID #8554666 Report a problem
    9/7/2024Pending sale$1,039,000$263/sqft
    Source: REcolorado as distributed by MLS GRID #8554666 Report a problem
    9/4/2024Listed for sale$1,039,000+52.9%$263/sqft
    Source: REcolorado as distributed by MLS GRID #8554666 Report a problem
    5/31/2017Sold$679,383+579.4%$172/sqft
    Source: Public Record Report a problem
    4/20/2017Sold$100,000$25/sqft
    Source: Public Record Report a problem

    Public tax history

    YearProperty taxesTax assessment
    2025$7,432 -0.1%$50,317 +1.8%
    2024$7,439 +20.5%$49,427
    2023$6,173 -2.1%$49,427 +28%
    2022$6,305 +4.2%$38,600 -2.8%
    2021$6,053 $39,710 +3%
    2020$6,053 +0.8%$38,566
    2019$6,003 +2.2%$38,566 +3.7%
    2018$5,877 $37,204 +70.1%
    2017$5,877 +22.5%$21,875 -32.1%
    2016$4,796 +100%$32,234
    2015$2,398 +159.8%$32,234 +437%
    2014$923 $6,003

    Find assessor info on the county website

    Neighborhood: 80007

    Nearby schools

    GreatSchools rating
    Schools provided by the listing agent
    • Elementary: Meiklejohn
    • Middle: Wayne Carle
    • High: Ralston Valley
    • District: Jefferson County R-1

    Source: REcolorado as distributed by MLS GRID. This data may not be complete. We recommend contacting the local school district to confirm school assignments for this home.

    Get a cash offer in 3 minutes
    Find out how much your home could sell for in as little as 3 minutes with a no-obligation cash offer.
    Estimated market value
    $1,055,400
    Get a cash offer in 3 minutes
    Find out how much your home could sell for in as little as 3 minutes with a no-obligation cash offer.
    Estimated market value
    $1,055,400