Skip main navigation
Off market
  • $971,900

    8410 Quaker Cir, Arvada, CO 80007

    3beds
    3,251sqft
    Detached Single Family
    Built in 2017
    6,534 Square Feet Lot
    $971,900 Zestimate®
    $299/sqft
    $3,792 Estimated rent

    Home value

    $971,900

    $923,000 - $1.02M

    $3,792/mo

    Zestimate® history
    Loading
    Loading...

    Owner options

    List your home for rent

    $3,792/mo

    Rent Zestimate®

    Find your next renter with Zillow Rental Manager. Plus, with online applications, you can quickly screen prospective tenants – for free.

    Learn more

    $3,792/mo

    Rent Zestimate®

    Refinance and save

    $5,593/mo

    Est. payment

    Refinancing to a lower rate could help reduce your monthly payments and save thousands over the life of the loan.

    See today's rates

    $5,593/mo

    Est. payment

    Explore your selling options

    Work with a Zillow partner agent

    Leverage their expertise and Zillow's premium Showcase listings to get your home seen by more buyers.

    Get started

    List with your own agent

    Get your home in front of millions of buyers by listing it on Zillow.

    Learn how to do it

    Sell it yourself

    Take full control of how buyers see your home on Zillow by listing For Sale by Owner (FSBO).

    List your home

    What's special

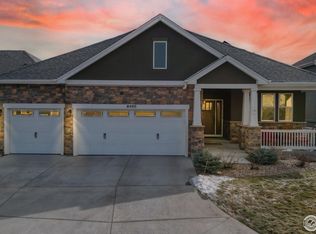
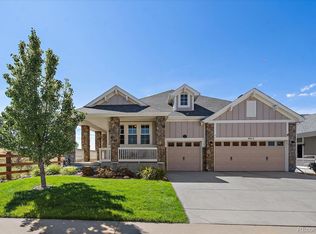
    Stunning 3 bedroom 2 1/2 bath ranch home with equally stunning panoramic views of downtown Denver and the foothills. Upgrades galore in every room! Gourmet kitchen with sparkling quartz countertops, alder wood cabinets through the house. Enjoy the scenery or watch tv in a fabulous finished sports fanatic's basement or by one of the 2 gorgeous fireplaces. Revel in the solitude or listen to music of surround sound on the private patio. 3 car garage with and an additional 3 car driveway parking. 2 walk-in closets in master suite. Extra large closets and tons of storage space. Check out the list of upgrades!

    This property is off market, which means it's not currently listed for sale or rent on Zillow. This may be different from what's available on other websites or public sources.
    Facts & features

    Interior

    Bedrooms & bathrooms
    • Bedrooms: 3
    • Bathrooms: 3
    • Full bathrooms: 2
    • 1/2 bathrooms: 1
    Heating
    • Forced air, Electric
    Cooling
    • Central
    Appliances
    • Included: Dryer, Washer
    • Laundry: Washer/Dryer Included, W/D Hookups in Unit
    Features
    • Window Coverings, Wet Bar, Cable TV, Kitchen Island, Pantry, Walk-In Closet(s), Double Pane Windows, Sump Pump, Breakfast Nook, Master Bath, Built-in Features, Radon Mitigation System, Open Floorplan, Master Suite, Eating Space / Kitchen, Internet Access (Wired), Vaulted, Five Piece Bath, Heated Basement, Smoke Free, Foyer/Entry, Security Entrance
    • Flooring: Carpet, Hardwood
    • Basement: Finished
    • Has fireplace: Yes
    • Fireplace features: Gas/Gas Logs
    Interior area
    • Total interior livable area: 3,251 sqft

    Property

    Parking
    • Parking features: Garage - Attached
    Features
    • Has view: Yes
    • View description: City, Mountain
    Lot
    • Size: 6,534 sqft
    • Features: Cul-de-Sac, Irrigated, Adjacent to Open Space, Master Planned
    Details
    • Parcel number: 2026406019
    • Zoning: RES

    Construction

    Type & style
    • Home type: SingleFamily
    • Property subtype: Detached Single Family
    Materials
    • Frame
    Condition
    • Year built: 2017

    Utilities & green energy

    • Sewer: Public Sewer
    • Water: Public

    Community & neighborhood

    Location
    • Region: Arvada

    HOA & financial

    HOA
    • Has HOA: Yes
    • HOA fee: $30 monthly
    • Amenities included: Clubhouse, Tennis Court(s), Community Pool, Trail(s), Snow Removal, Recycling, Common Area Grounds Maintenance, Outdoor Hot Tub
    • Services included: Tennis Courts, Snow Removal, Clubhouse, Community Pool, Recycling, Common Area Grounds Maintenance, Outdoor Hot Tub, Trails

    Other

    Other facts
    • Flooring: Wood, Carpet, Plank Vinyl
    • Sewer: Public Sewer
    • WaterSource: Public
    • Heating: Forced Air, Electric, Gas
    • Zoning: RES
    • Appliances: Dishwasher, Garbage Disposal, Double Oven, Electric Cooktop, Dryer, Washer, Self Cleaning Oven, Range Hood, Sump Pump, Refrigerator (Kitchen), Stove/Range/Oven, Microwave Oven, Alarm/Security System
    • InteriorFeatures: Window Coverings, Wet Bar, Cable TV, Kitchen Island, Pantry, Walk-In Closet(s), Double Pane Windows, Sump Pump, Breakfast Nook, Master Bath, Built-in Features, Radon Mitigation System, Open Floorplan, Master Suite, Eating Space / Kitchen, Internet Access (Wired), Vaulted, Five Piece Bath, Heated Basement, Smoke Free, Foyer/Entry, Security Entrance
    • AssociationFeeIncludes: Tennis Courts, Snow Removal, Clubhouse, Community Pool, Recycling, Common Area Grounds Maintenance, Outdoor Hot Tub, Trails
    • ExteriorFeatures: Patio, Sprinkler System, Yard, Professional Landscaping, Lighting, Covered Patio, Gutters, Covered Deck, Front Porch, Gas Valve, Wraparound Porch
    • FireplacesTotal: 2
    • PropertySubType: Detached Single Family
    • LotFeatures: Cul-de-Sac, Irrigated, Adjacent to Open Space, Master Planned
    • OpenParkingSpaces: 3
    • AssociationAmenities: Clubhouse, Tennis Court(s), Community Pool, Trail(s), Snow Removal, Recycling, Common Area Grounds Maintenance, Outdoor Hot Tub
    • View: Mountain(s), City
    • Roof: Architectural Shingles
    • LaundryFeatures: Washer/Dryer Included, W/D Hookups in Unit
    • FireplaceFeatures: Gas/Gas Logs
    • StructureType: Ranch/1 Story
    • AboveGradeFinishedAreaSource: 2094
    • Cooling: Air Conditioning-Central
    • Basement: Heated Basement
    • MlsStatus: Under Contract

    Price history

    DateEventPrice
    10/28/2019Sold$740,000-1.3%$228/sqft
    Source: IRES as distributed by MLS GRID #892904 Report a problem
    9/23/2019Pending sale$749,900$231/sqft
    Source: RE/MAX of Boulder #2709429 Report a problem
    8/30/2019Listed for sale$749,900+9.6%$231/sqft
    Source: RE/MAX of Boulder #2709429 Report a problem
    5/18/2017Sold$684,089$210/sqft
    Source: Public Record Report a problem

    Public tax history

    YearProperty taxesTax assessment
    2025$8,577 -0.1%$57,882 +1.5%
    2024$8,584 +28%$57,037
    2023$6,708 -2.1%$57,037 +36%
    2022$6,851 +4.2%$41,943 -2.8%
    2021$6,575 $43,149 +3%
    2020$6,575 +0.8%$41,890
    2019$6,521 +0.7%$41,890 +2.2%
    2018$6,472 $40,975 +75.2%
    2017$6,472 +35%$23,383 -27.5%
    2016$4,796 +100%$32,234
    2015$2,398 +159.8%$32,234 +437%
    2014$923 $6,003

    Find assessor info on the county website

    Neighborhood: 80007

    Nearby schools

    GreatSchools rating
    Schools provided by the listing agent
    • Elementary: West Woods
    • Middle: Wayne Carle
    • High: Ralston Valley
    • District: Jefferson County R-1

    Source: The MLS. This data may not be complete. We recommend contacting the local school district to confirm school assignments for this home.

    Get a cash offer in 3 minutes
    Find out how much your home could sell for in as little as 3 minutes with a no-obligation cash offer.
    Estimated market value
    $971,900
    Get a cash offer in 3 minutes
    Find out how much your home could sell for in as little as 3 minutes with a no-obligation cash offer.
    Estimated market value
    $971,900